


41 photos
Share on social media
Features
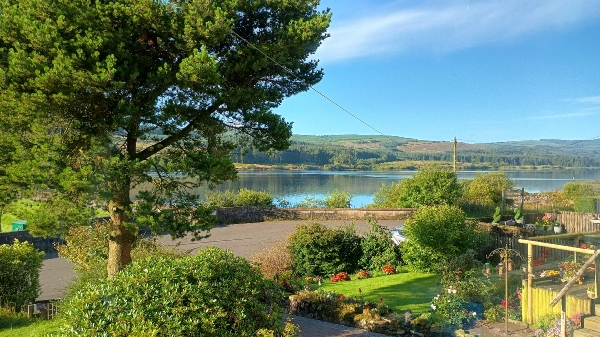
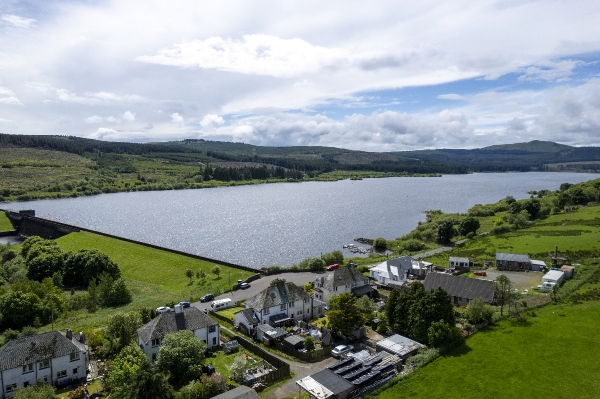
- Stunning panoramic views across Carron Valley Reservoir
- Spacious 4 Bedroom semi detached home
- Solar panels contributing to improved energy efficiency
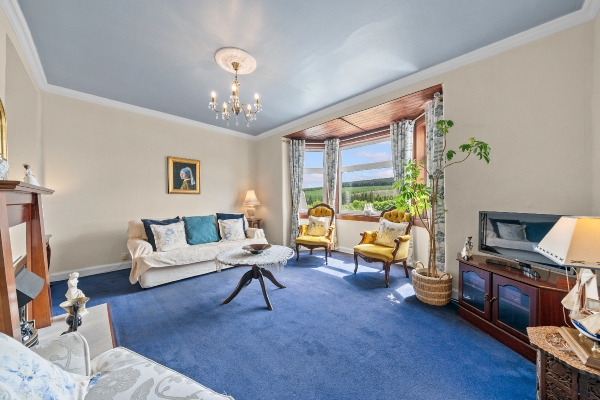
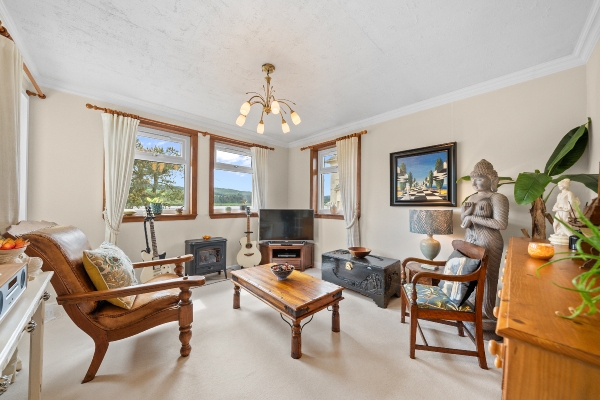
- Bright bay-windowed lounge with spectacular outlook
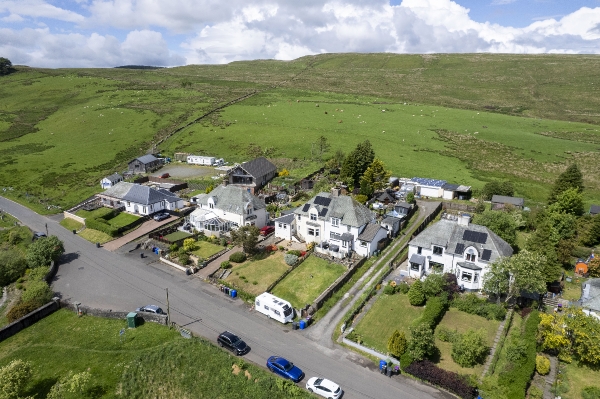
- Peaceful rural location with excellent access to outdoor pursuits
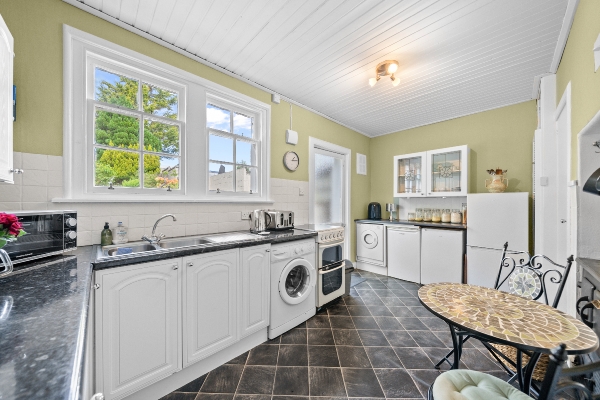
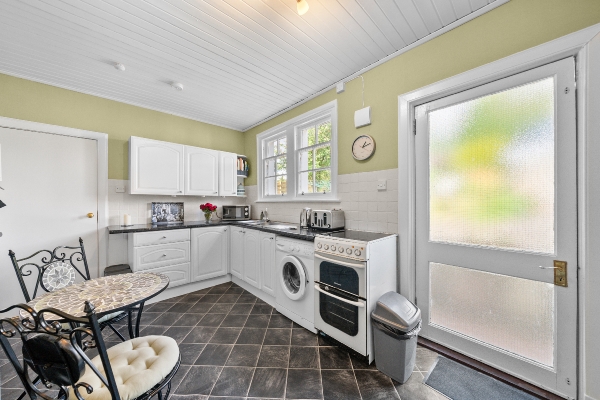
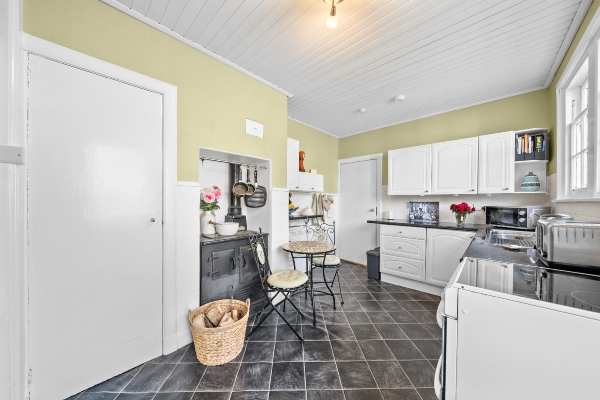
- Spacious dining kitchen with traditional range-style cooker
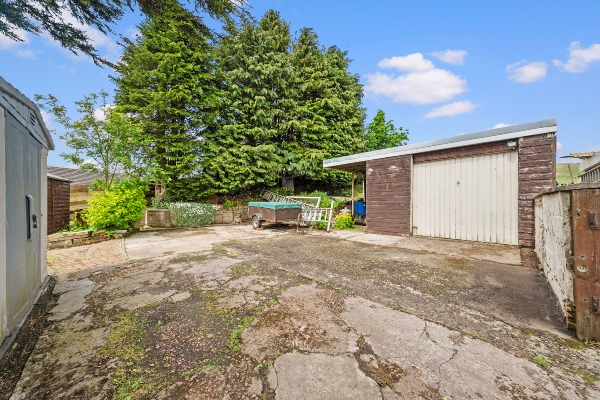
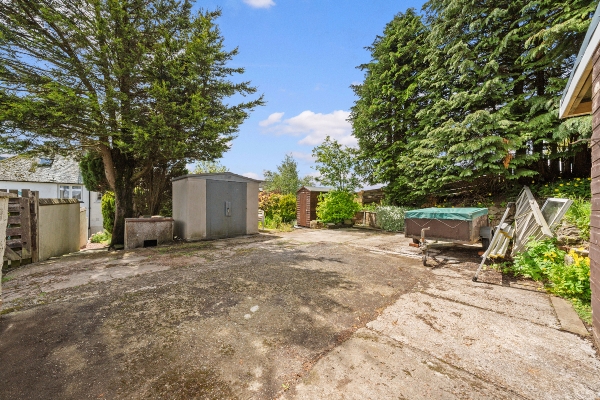
- Detached garage, workshop and garden shed
Description
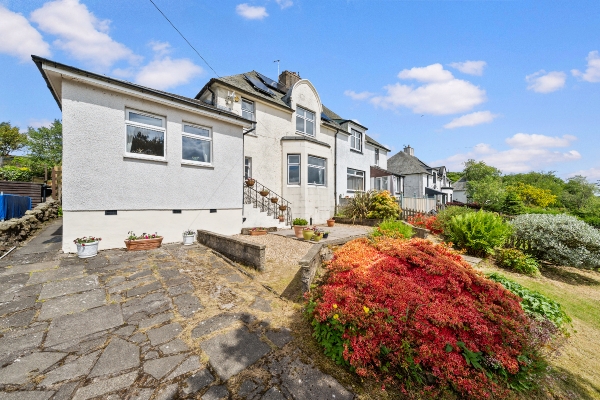
Spacious and beautifully presented four-bedroom semi-detached home with stunning views across Carron Valley.
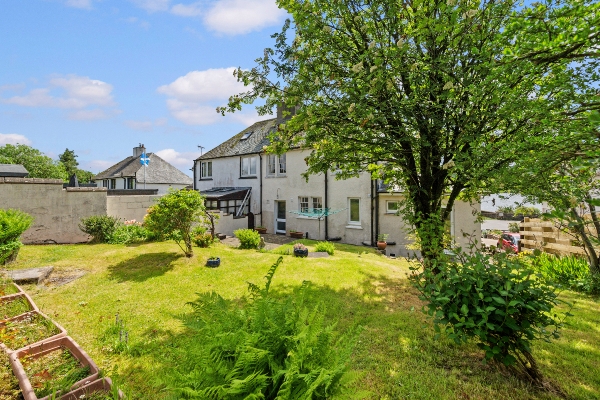
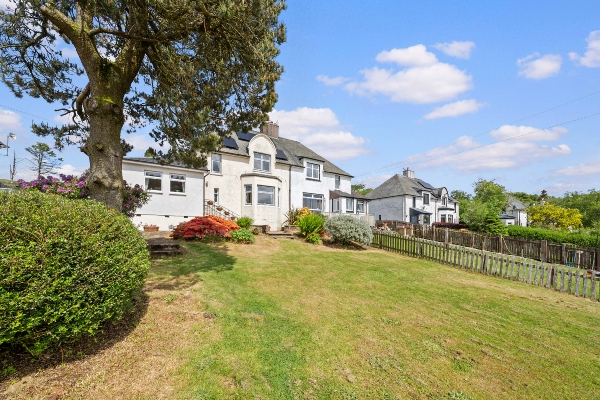
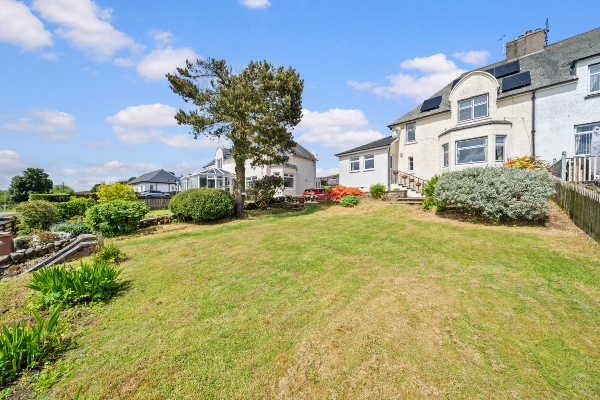
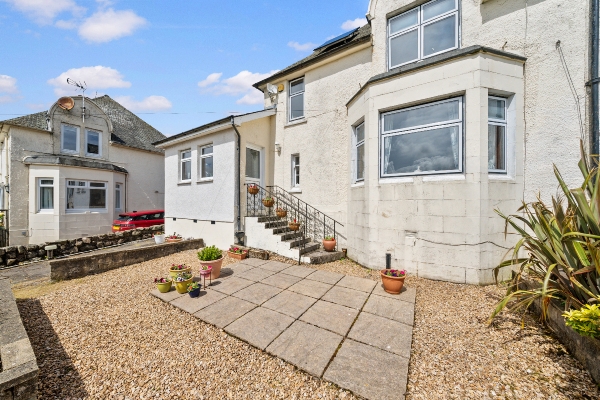
Occupying a generous plot in an elevated position with breathtaking panoramic views across Carron Valley Reservoir and the surrounding countryside, this spacious and beautifully maintained four-bedroom semi-detached home offers an exceptional lifestyle opportunity in a truly picturesque setting.
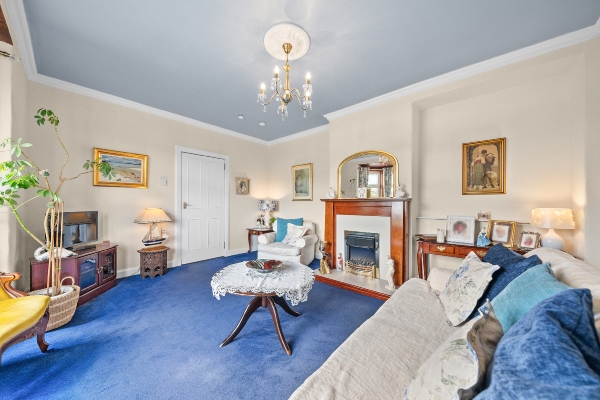
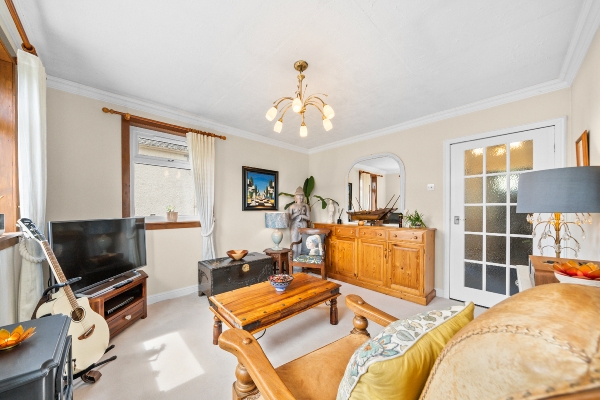
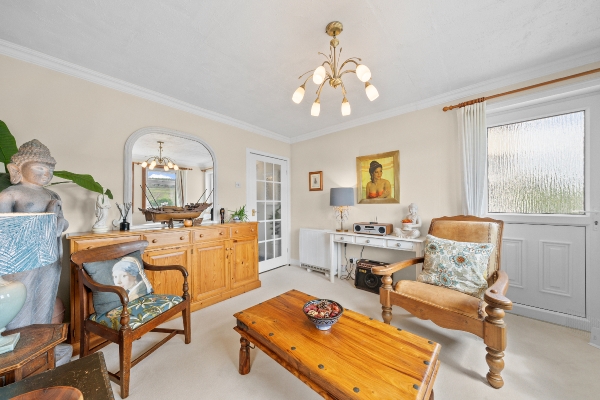
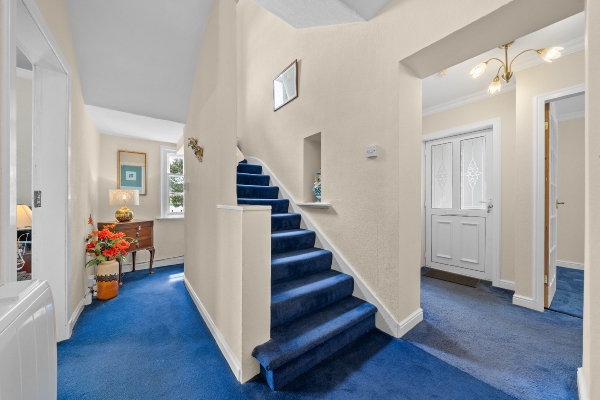
The accommodation is presented in excellent order throughout and comprises a welcoming entrance hall, a bright and spacious bay-windowed lounge enjoying spectacular views, a comfortable second sitting room, and a generously proportioned dining kitchen. The kitchen is fitted with a range of wall and base units and benefits from a traditional range-style cooker, creating a warm and characterful focal point.
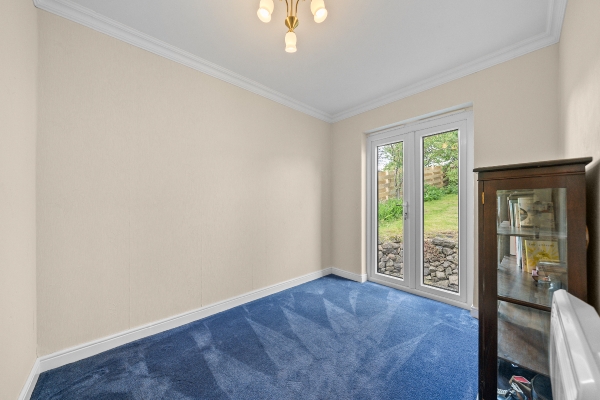
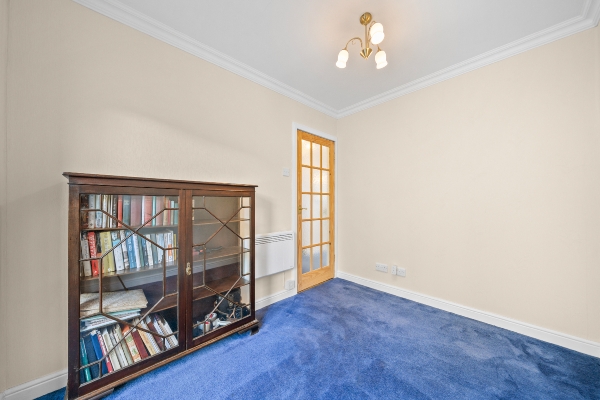
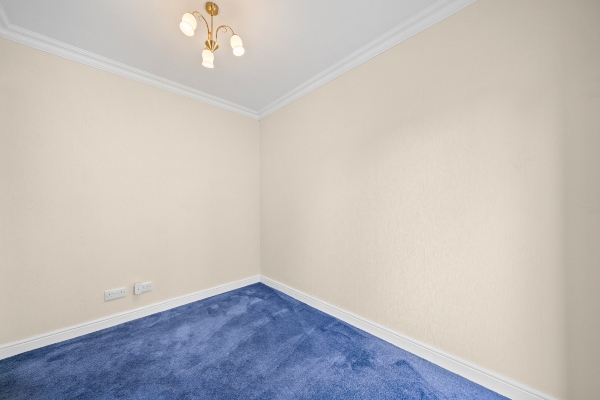
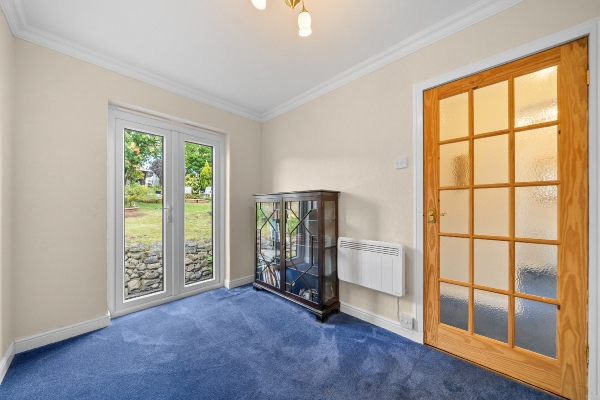
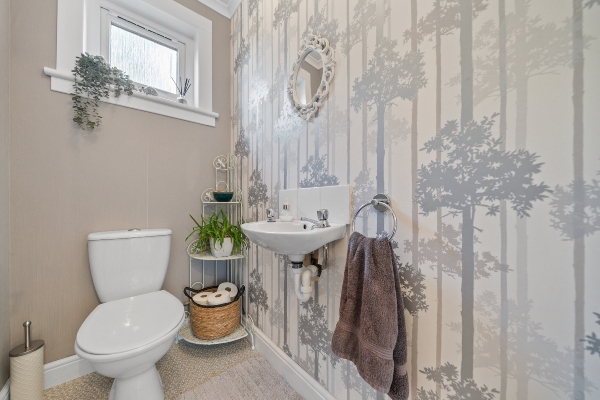
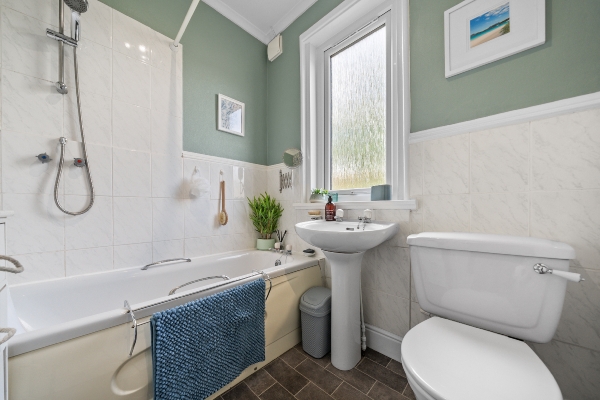
A versatile fourth bedroom is situated on the ground floor and benefits from patio doors opening directly onto the rear garden, making it equally suitable as a guest room, home office, or additional family living area. This level is also served by a family bathroom with a shower over the bath, while a separate WC adds further practicality for modern family living.
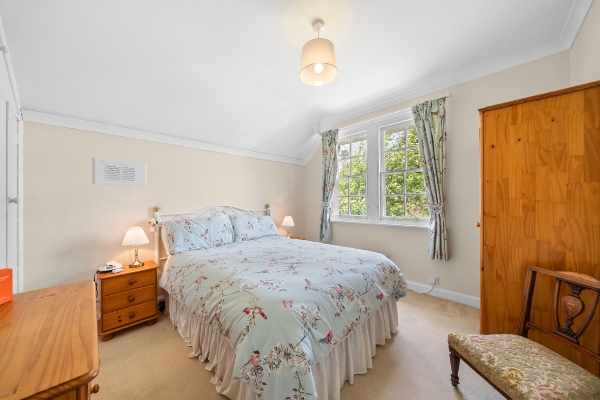
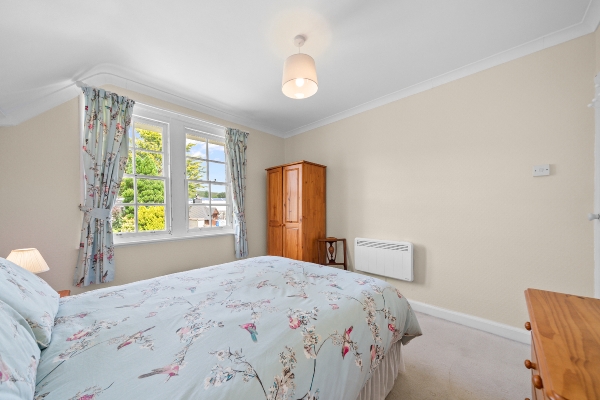
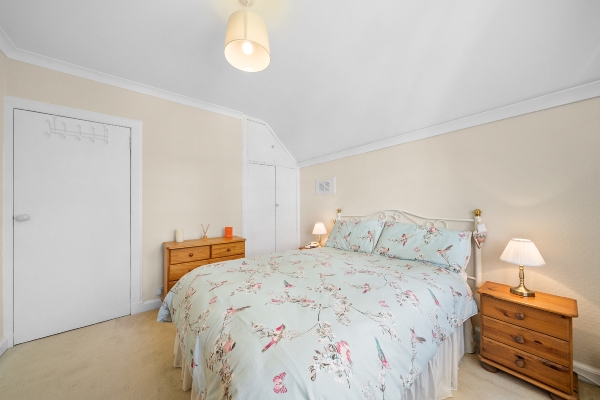
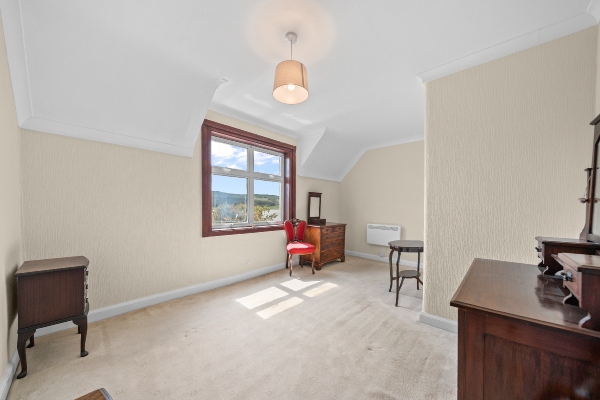
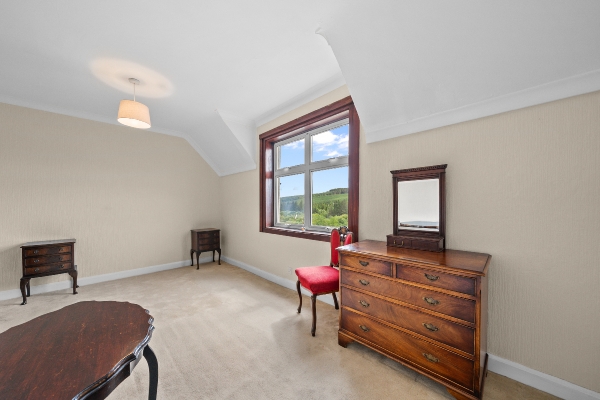
On the first floor there are three well-proportioned bedrooms with storage.
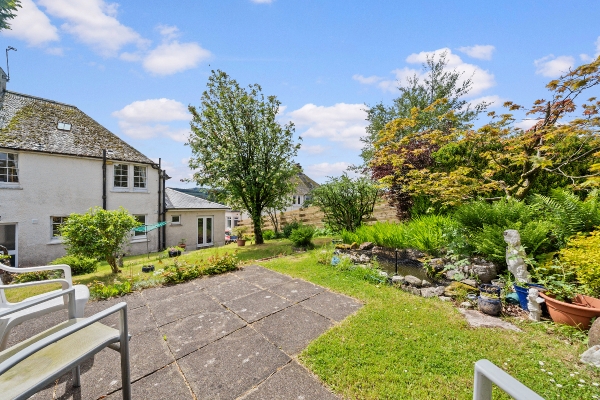
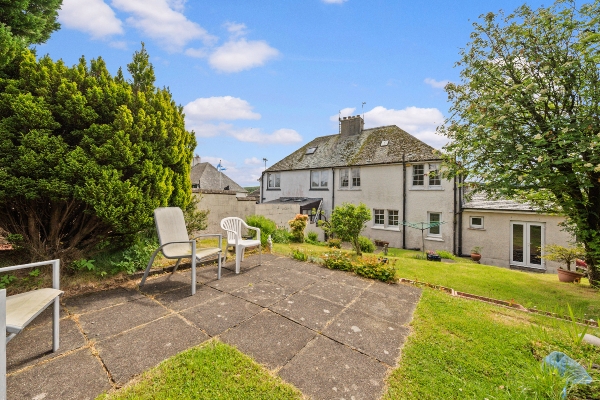
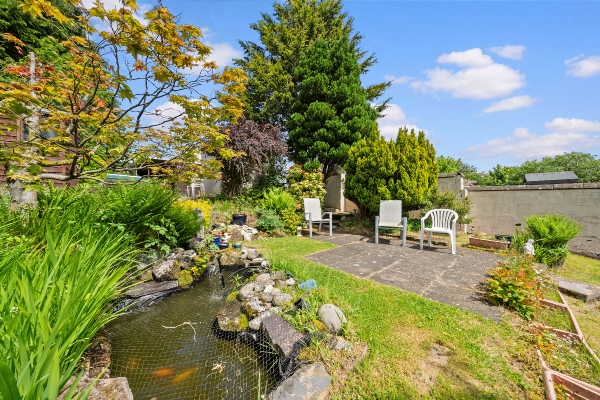
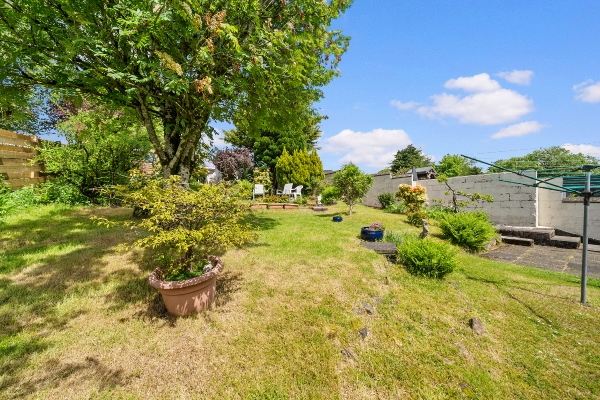
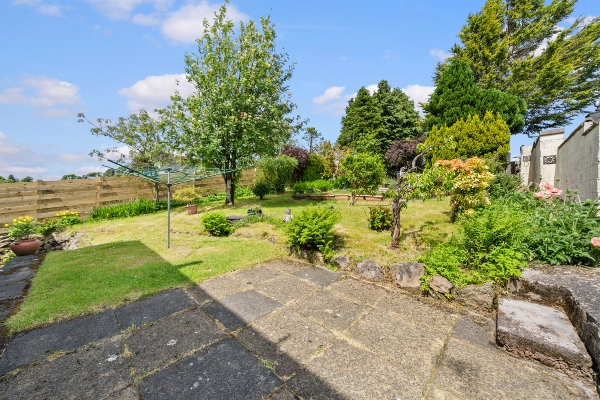
Externally, the property enjoys beautifully maintained gardens to both the front and rear. A delightful fish pond, mature planting and established shrubs create an attractive outdoor environment, while the expansive lawn and patio areas provide ideal spaces for relaxing and entertaining whilst taking in the stunning countryside views.
Further benefits include a newly installed electric heating system enhanced by solar panels, offering improved energy efficiency, together with a detached garage, workshop, garden shed and extensive driveway parking.
A rare opportunity to acquire a substantial family home combining generous accommodation, beautiful gardens, flexible living space, excellent outbuildings and some of the finest views available in the area.
Lounge
4.859m x 4.803m (15' 11" x 15' 9")
Kitchen
4.917m x 2.905m (16' 2" x 9' 6")
Sitting Room
03.857m x 3.427m (12' 8" x 11' 3")
Dining Room / Bedroom 4
3.042m x 2.337m (10' 0" x 7' 8")
WC
01.908m x 1.071m (6' 3" x 3' 6")
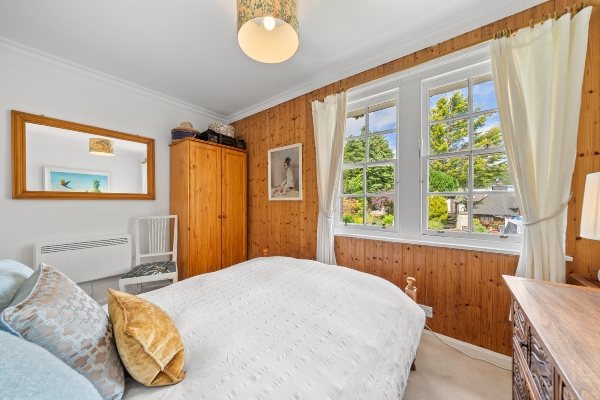
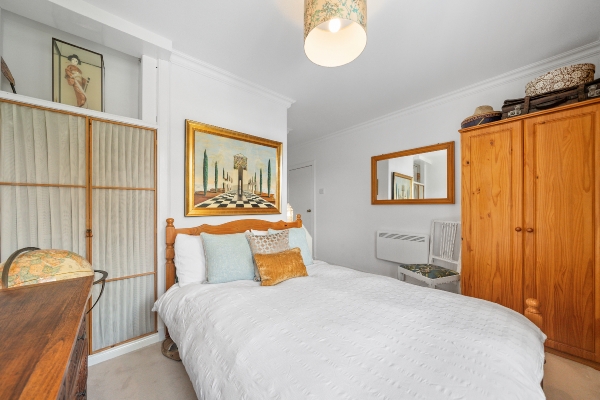
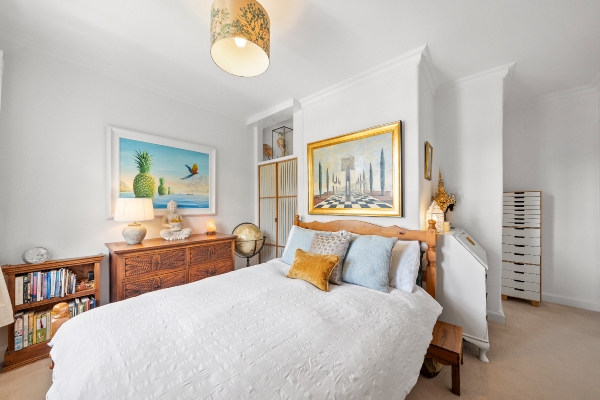
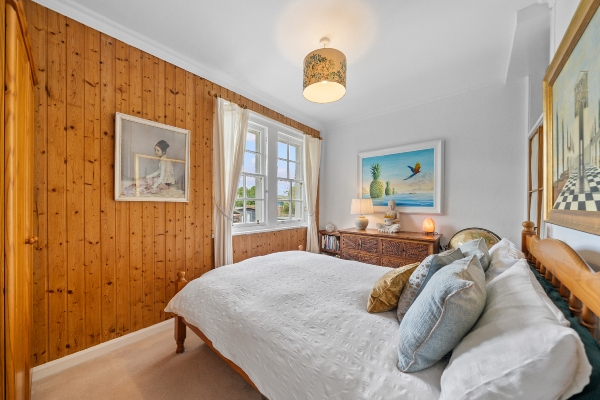
Bedroom 1
4.722m x 3.509m (15' 6" x 11' 6")
Bedroom 2
3.640m x 3.661m (11' 11" x 12' 0")
Bedroom 3
3.470m x 3.088m (11' 5" x 10' 2")
Bathroom
2.016m x 1.931m (6' 7" x 6' 4")
Arrange To View This Property
If you would like to arrange a viewing for this property you can do this online using our website. Please click here and select your preferred time and date.AGENTS NOTE The floor plans are not to scale and are only intended as a guide to the layout. For clarification we wish to inform prospective purchasers that we have prepared these sales particulars as a general guide. We have not carried out a detailed survey, nor tested the services, appliances and specific fittings. All dimensions are measured electronically and are for guidance only. Descriptions of a property are inevitably subjective and the descriptions contained herein are used in good faith as an opinion and not by way of statement of fact. Information regarding tenure, length of lease, ground rent and service charges is provided by the seller. These details do not form any part of any contract. Items included in a sale (curtains, carpets etc) are for you and your solicitor to agree with the seller.
