
28 photos
Share on social media
Features
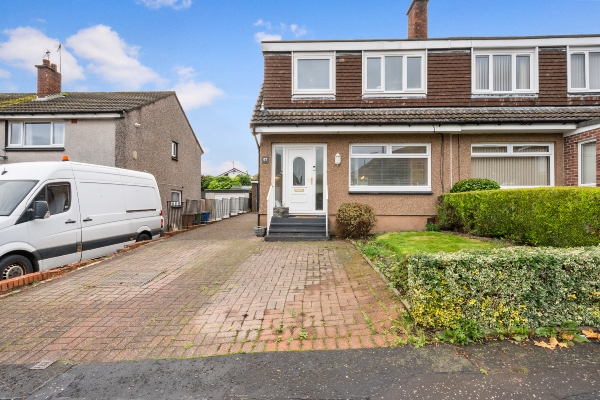
- Attractive three-bedroom home in a desirable Tillicoultry location
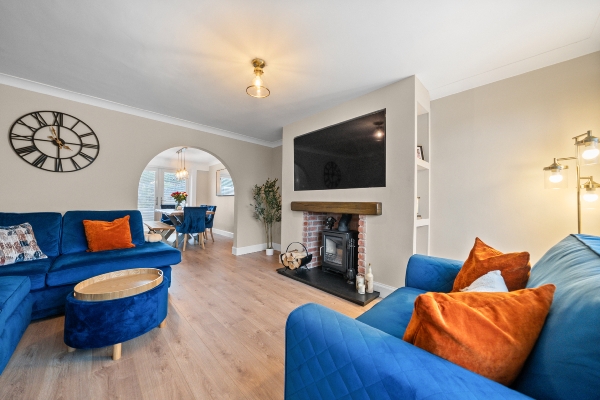
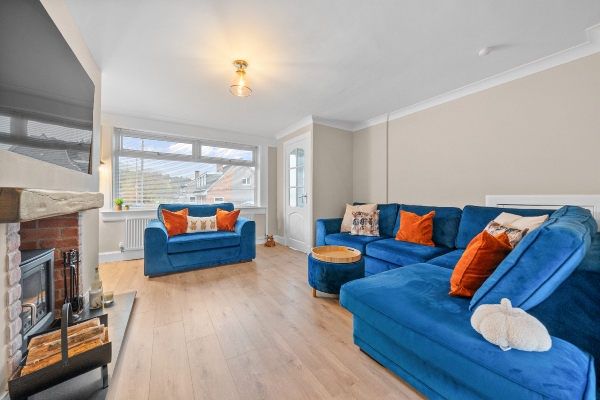
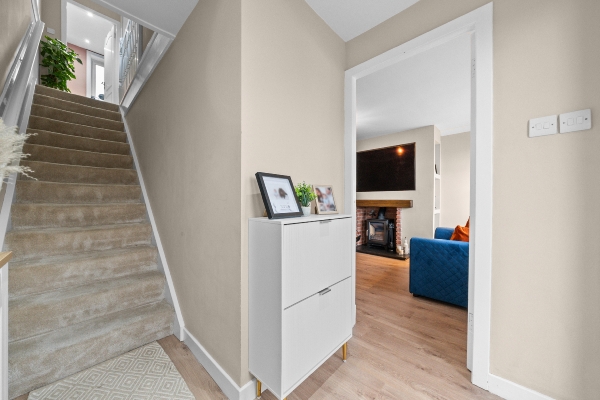
- Spacious reception room with feature fireplace and wood-burning stove
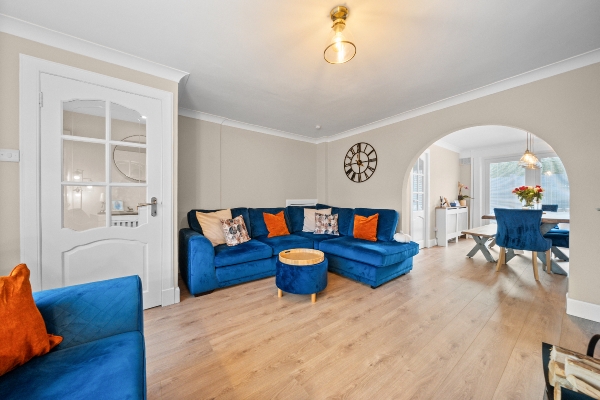
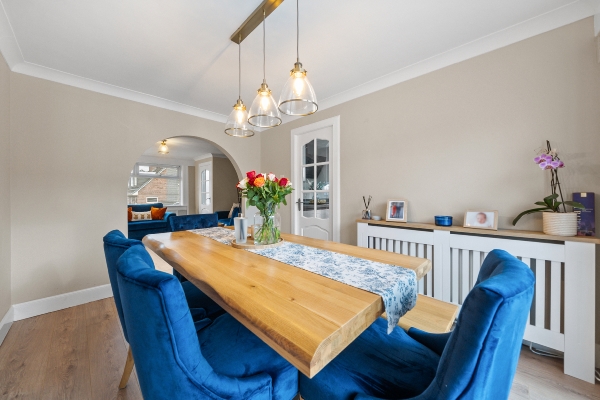
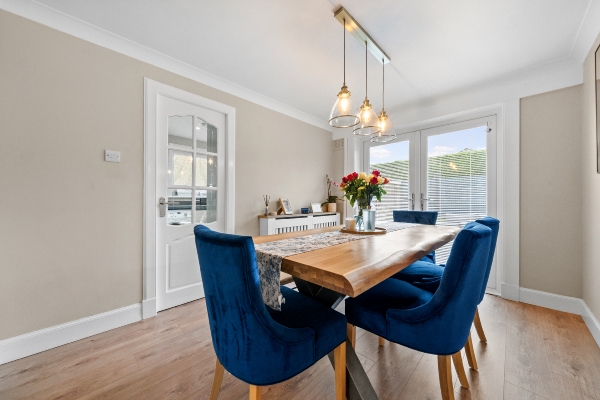
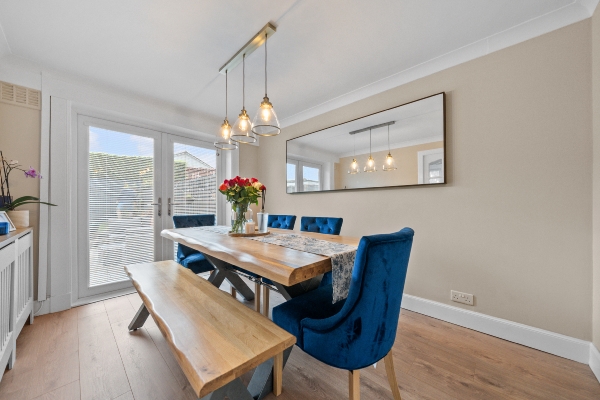
- Separate dining room with excellent natural light
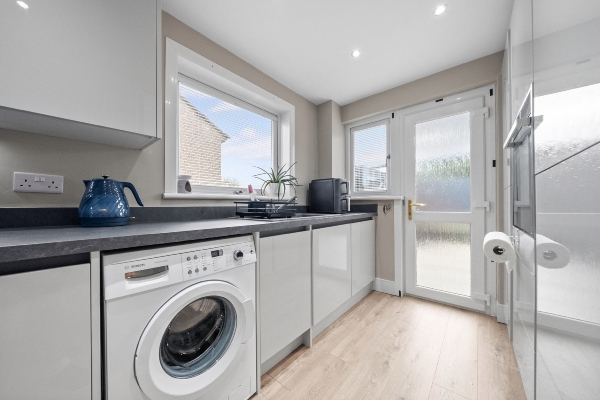
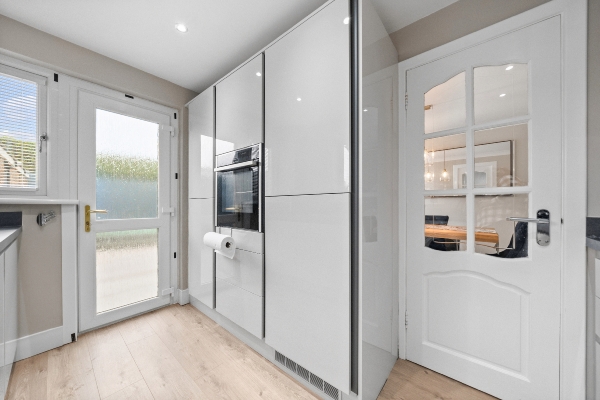
- Convenient external access from the kitchen
- Well-proportioned accommodation arranged over two floors
- Beautifully presented interiors with a modern finish
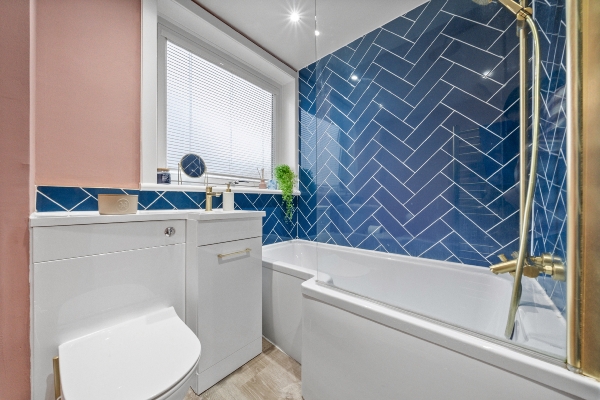
- Modern family bathroom with bath and overhead shower
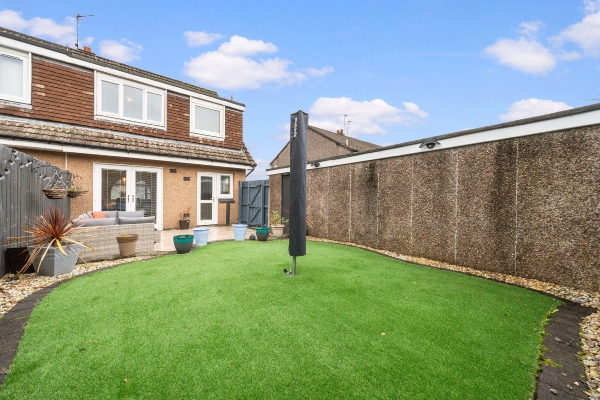
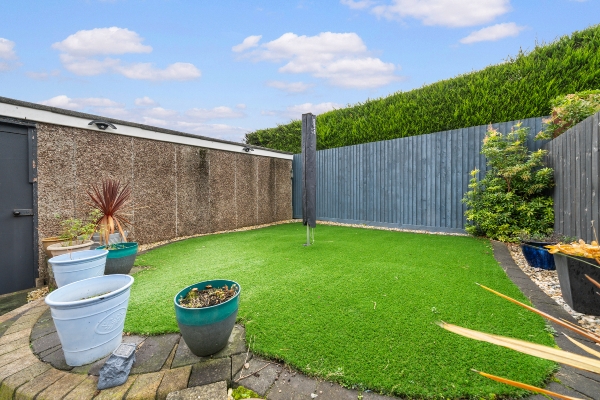
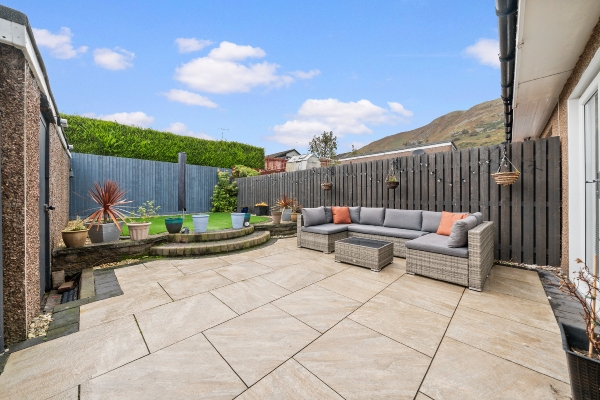
- Private front and rear gardens
Description
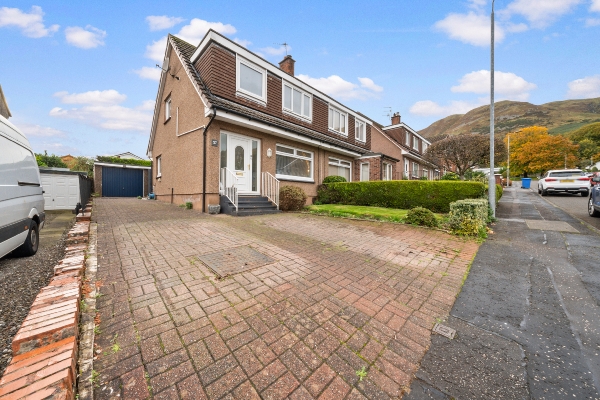
Homes For You are delighted to present to the market this attractive property in Harviestoun Grove, Tillicoultry, offering well-proportioned accommodation arranged over two floors. Featuring a spacious living room, separate dining room, modern fitted kitchen, three bedrooms and a contemporary family bathroom, the property combines a practical layout with well-presented interiors.
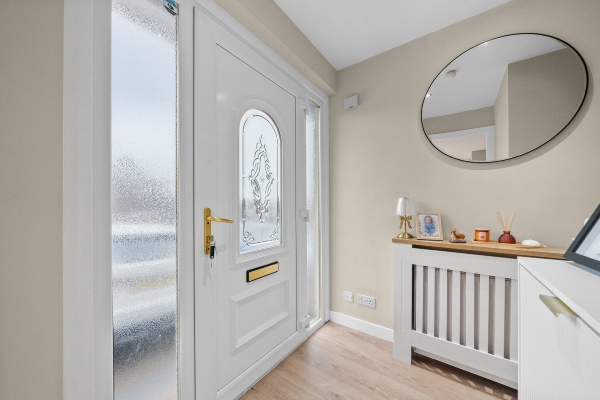
The ground floor opens into an entrance hallway, providing access to the principal living areas. The living room is a particularly appealing space, featuring a large front-facing window which allows natural light to fill the room, alongside a fireplace with a wood-burning stove. The room offers generous proportions, with a separate dining room positioned alongside, creating a natural flow between the two areas.
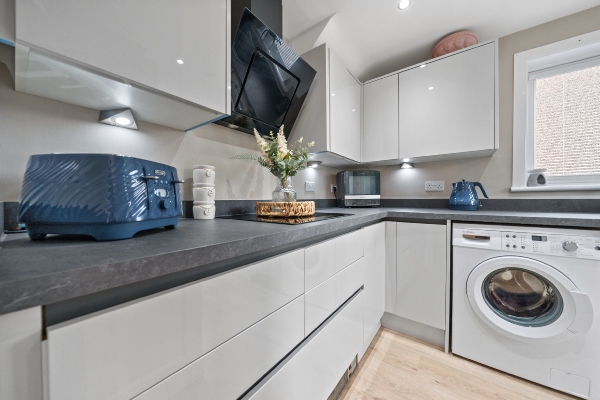
The dining room provides a dedicated dining space and benefits from glazed internal doors, allowing light to pass between the adjoining rooms. This leads through to the modern kitchen, which is fitted with a range of wall and base units, contrasting work surfaces and integrated cooking appliances. The kitchen also benefits from a window overlooking the side of the property and a door providing direct external access.
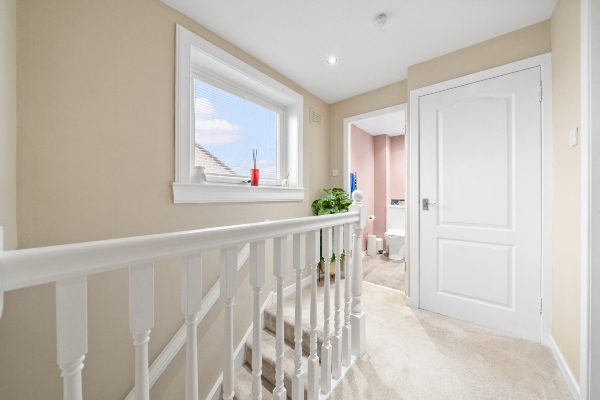
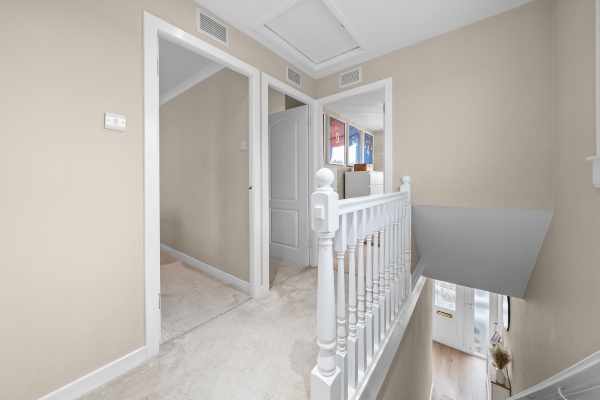
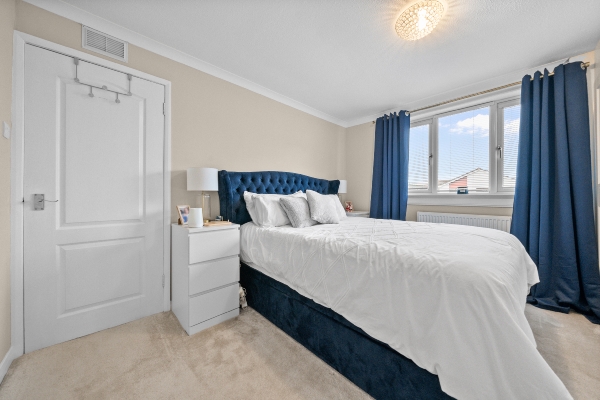
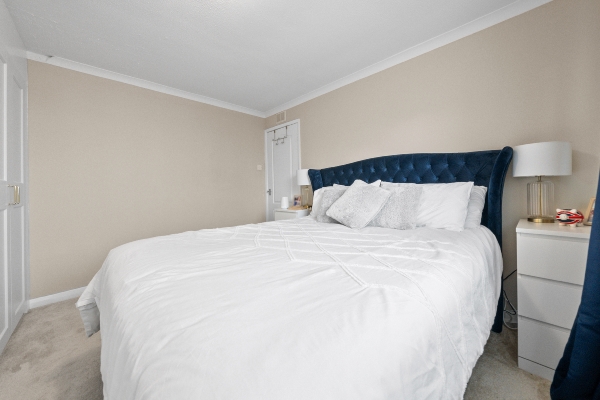
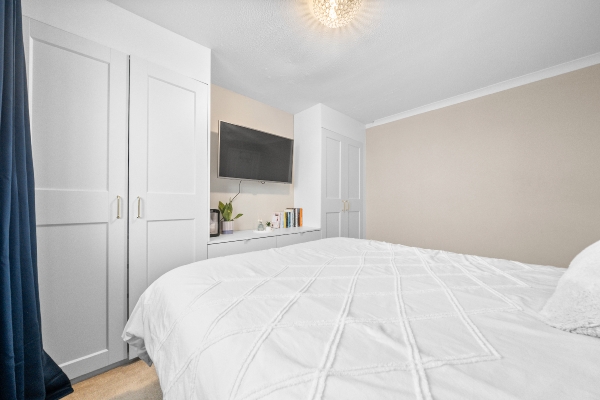
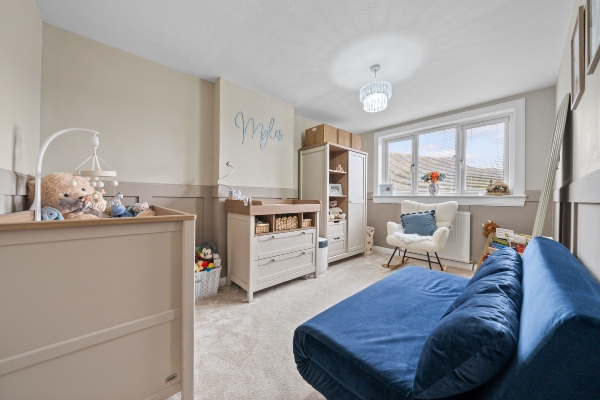
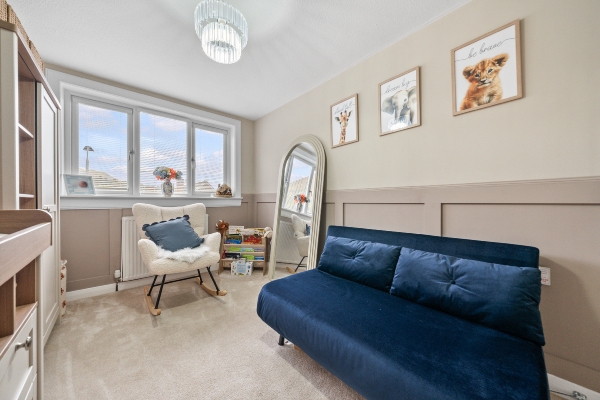
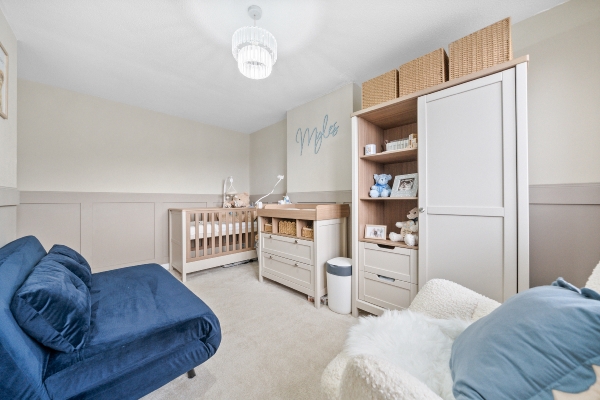
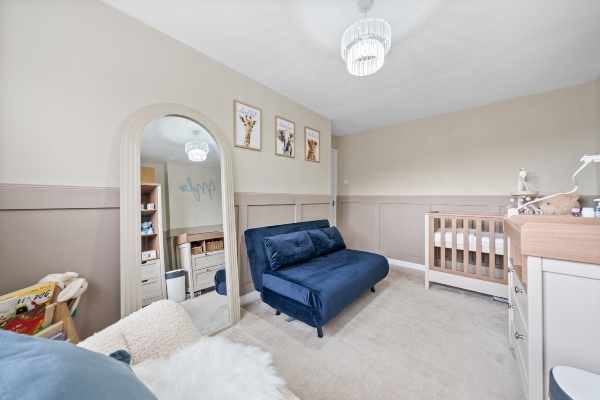
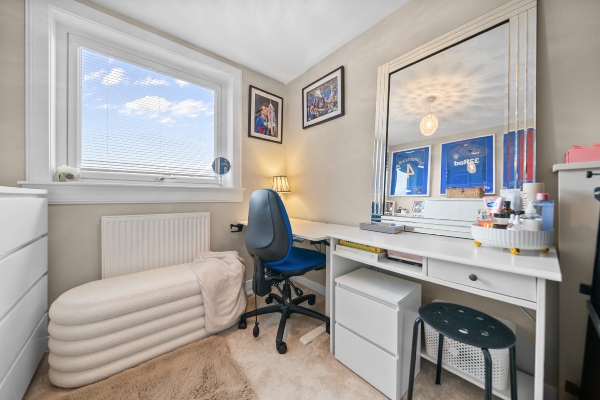
A staircase leads to the first-floor landing, which provides access to three well-proportioned bedrooms and the family bathroom. The bedrooms offer comfortable accommodation, while the layout provides flexibility to suit a variety of household requirements.
The family bathroom is fitted with a contemporary white suite comprising a bath with overhead shower, wash hand basin set within a vanity unit and WC. Striking navy wall tiling and complementary fittings complete the space.
Overall, Harviestoun Grove offers an appealing combination of well-balanced living accommodation, a modern kitchen and three bedrooms, making it an excellent opportunity for buyers seeking a well-presented home within an established residential area of Tillicoultry.
Arrange To View This Property
If you would like to arrange a viewing for this property you can do this online using our website. Please click here and select your preferred time and date.AGENTS NOTE The floor plans are not to scale and are only intended as a guide to the layout. For clarification we wish to inform prospective purchasers that we have prepared these sales particulars as a general guide. We have not carried out a detailed survey, nor tested the services, appliances and specific fittings. All dimensions are measured electronically and are for guidance only. Descriptions of a property are inevitably subjective and the descriptions contained herein are used in good faith as an opinion and not by way of statement of fact. Information regarding tenure, length of lease, ground rent and service charges is provided by the seller. These details do not form any part of any contract. Items included in a sale (curtains, carpets etc) are for you and your solicitor to agree with the seller.
Nearest Primary School
 Tillicoultry Primary School(0.14 miles)
- Coalsnaughton Primary School(0.99 miles)