
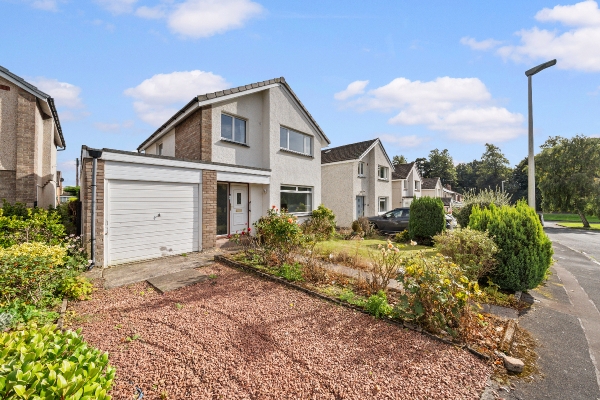
33 photos
Share on social media
Features
- Impressive three-bedroom detached family home
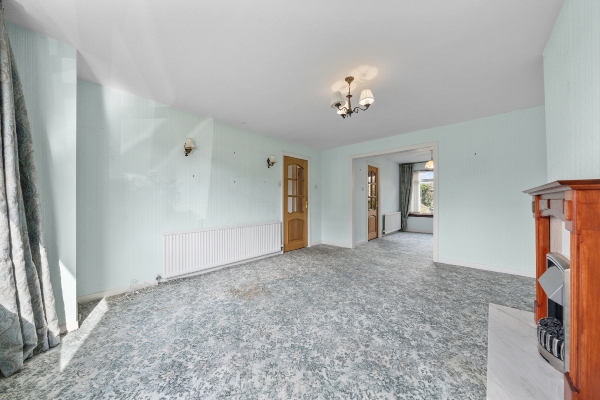
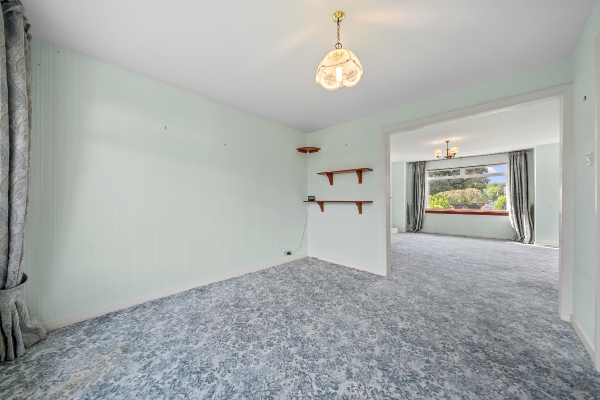
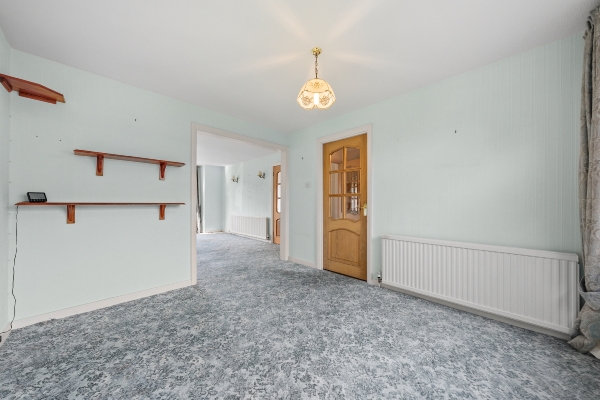
- Spacious open-plan lounge and dining area
- Detached single garage positioned to the side
- Convenient residential location with easy access to Stirling and surrounding areas
- Private and enclosed rear garden
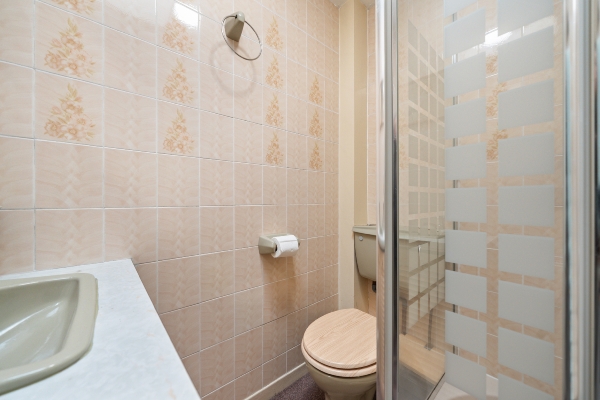
- Downstairs WC with shower facilities
- Two generously sized bedrooms
- Flexible third bedroom ideal for a child, guest or home office
Description
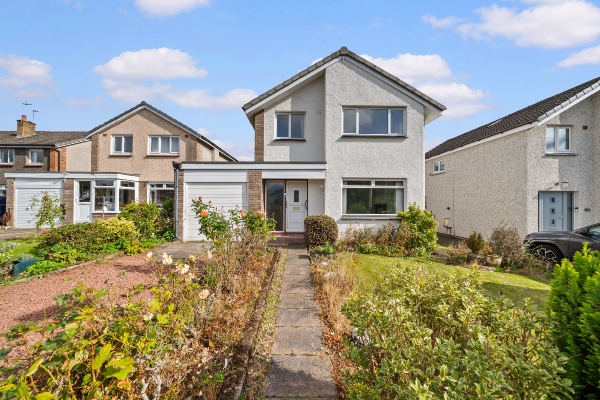
An impressive three-bedroom detached home offering generous and versatile accommodation, excellent private parking and an enclosed rear garden. Situated on Birch Avenue within the established and popular residential area of Torbrex, Stirling, this attractive property offers a well-balanced layout, making it an excellent choice for modern family living.
The property enjoys a convenient residential position, with Stirling city centre and the surrounding areas readily accessible. Stirling offers an excellent range of amenities, including a variety of shops, schools, leisure facilities, restaurants and transport links. The location also provides convenient access to the wider surrounding area, making it an appealing choice for those seeking both a peaceful residential setting and accessibility to local facilities.
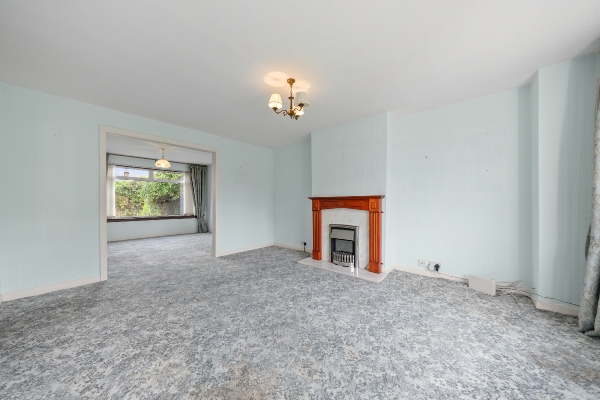
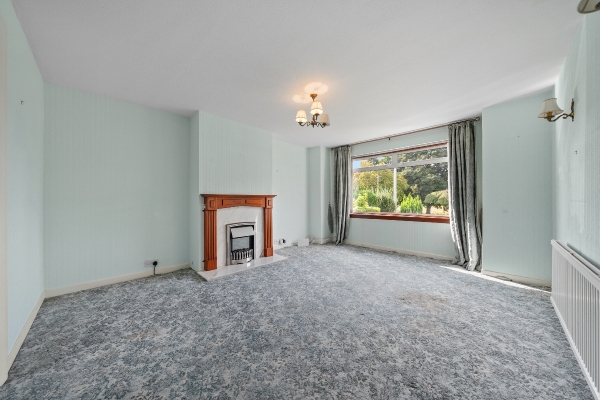
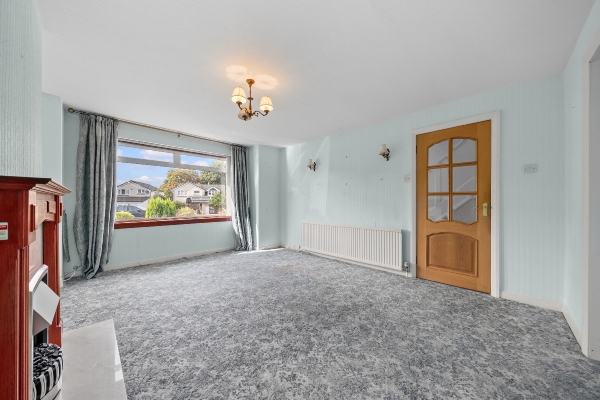
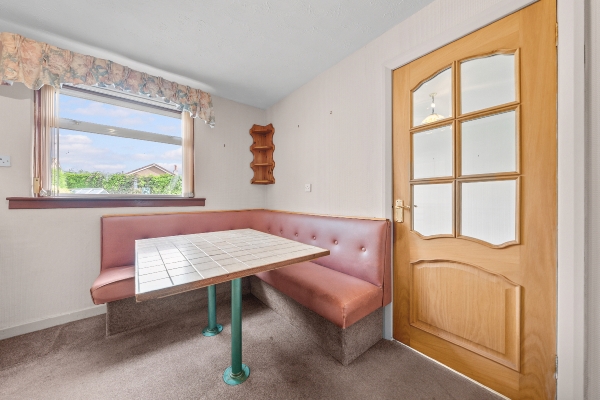
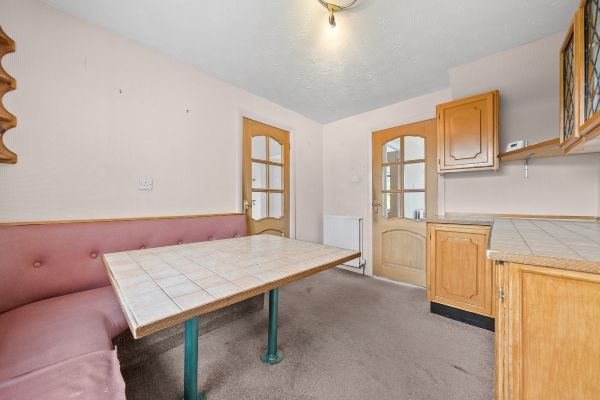
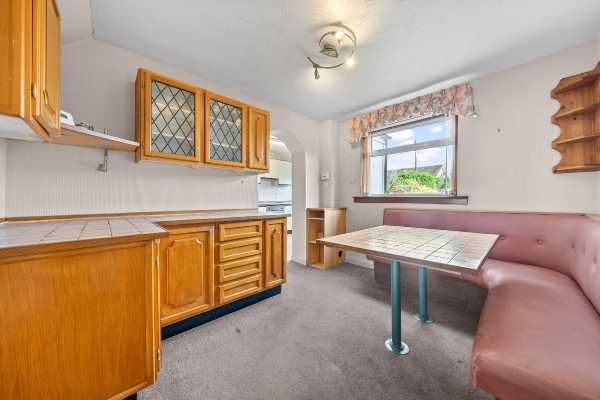
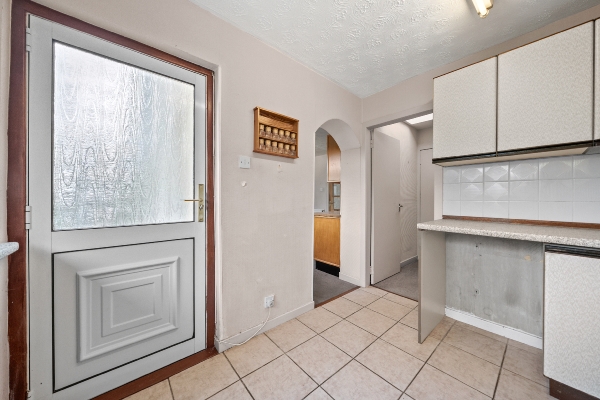
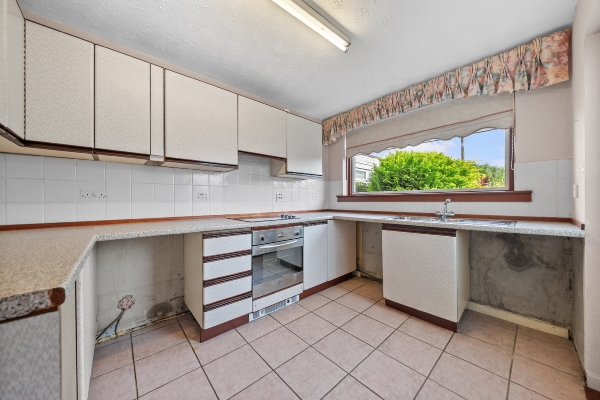
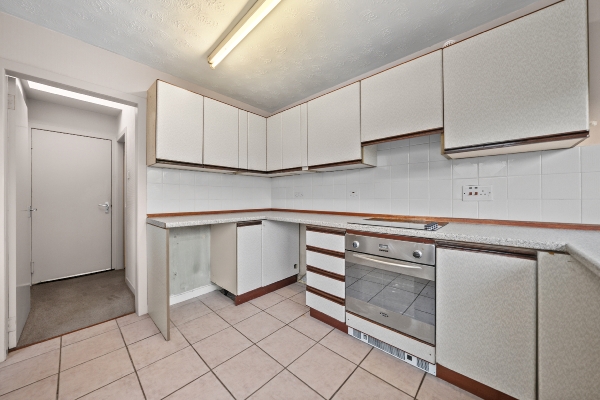
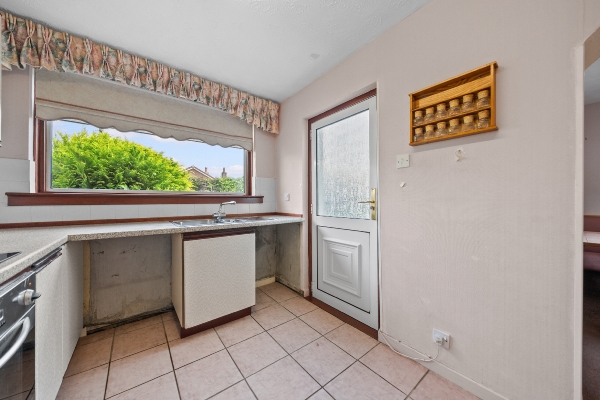
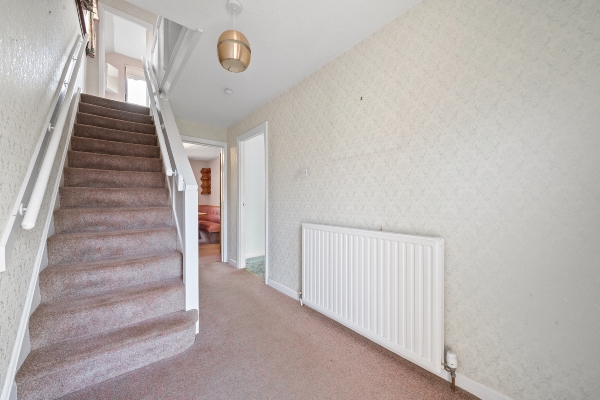
On entering the property, the ground floor offers a spacious and welcoming arrangement, centred around a generous open-plan lounge and dining area. This versatile space provides an excellent setting for both everyday family life and entertaining, with ample room for comfortable seating and dining. The well-proportioned kitchen offers further versatility, incorporating an additional dining area which provides a practical space for family meals or informal entertaining. A particular benefit is the direct access from the kitchen to the private rear garden, creating a convenient connection between the indoor and outdoor spaces. The kitchen also provides direct access to the single garage, adding further practicality to the layout. Completing the ground floor is a useful WC with shower facilities, providing an additional level of convenience for both residents and guests.
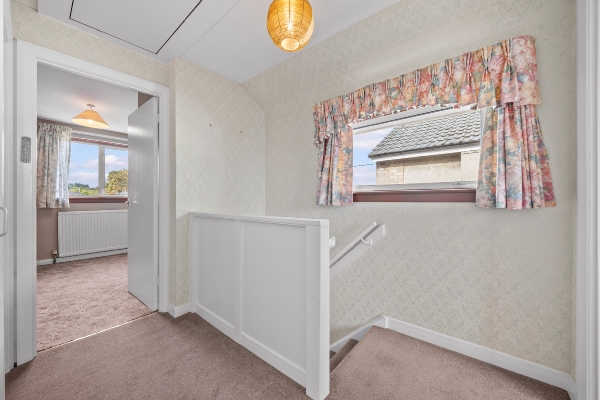
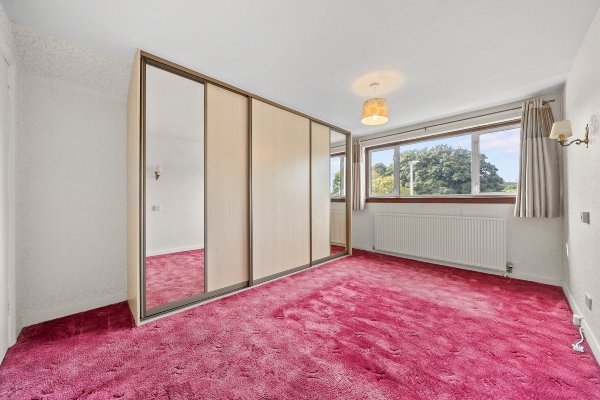
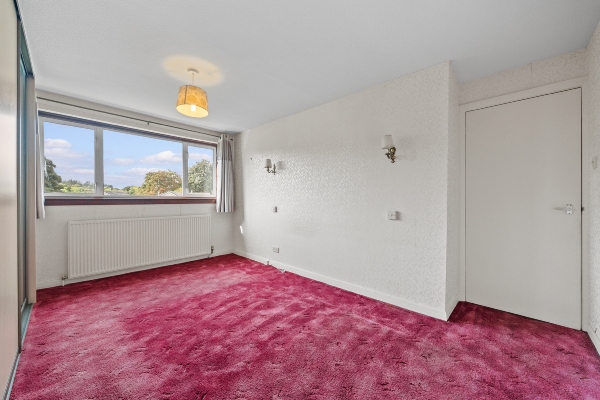
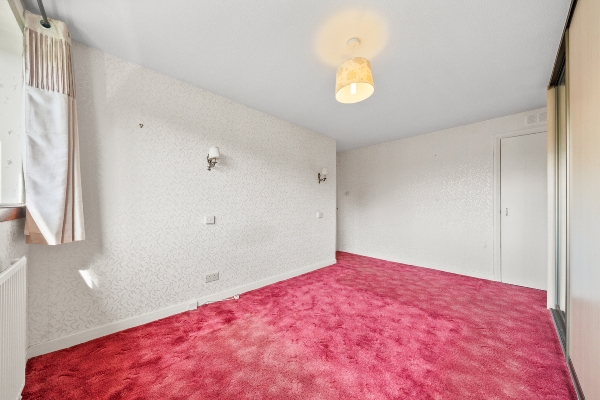
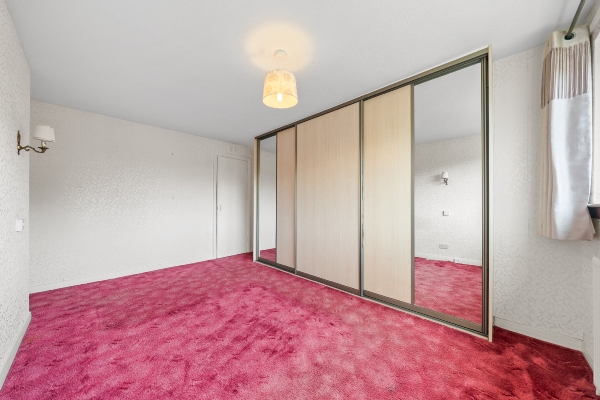
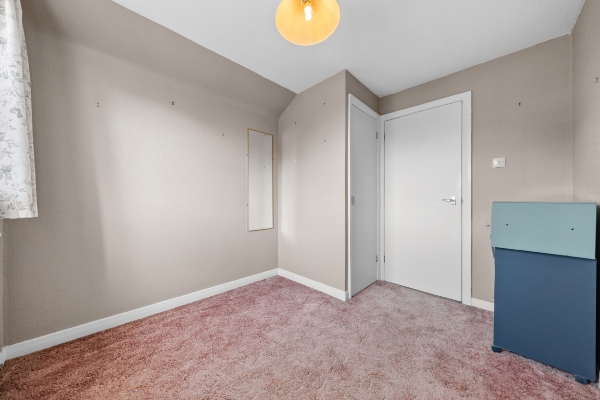
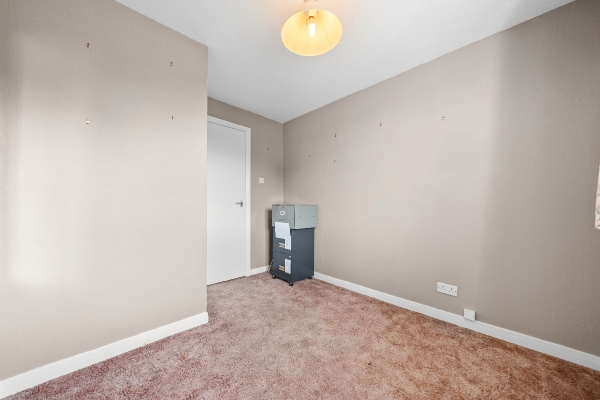
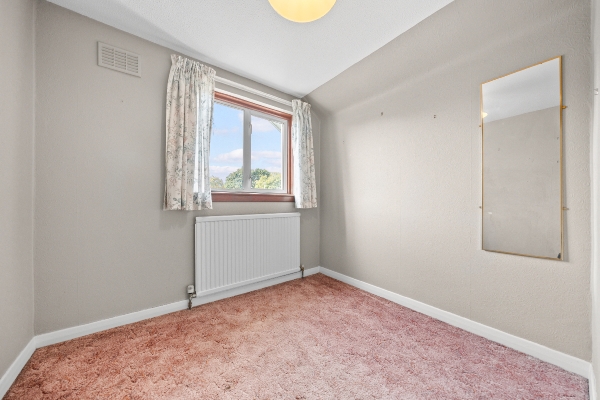
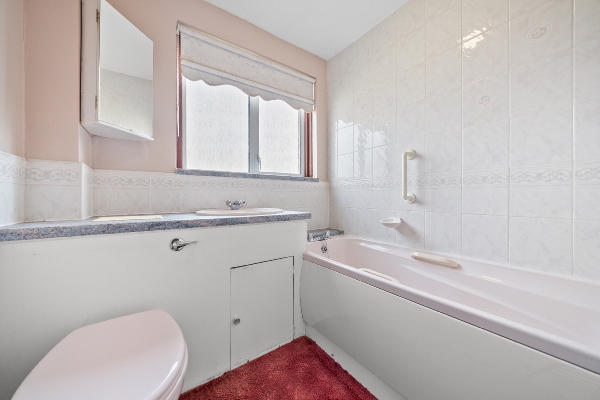
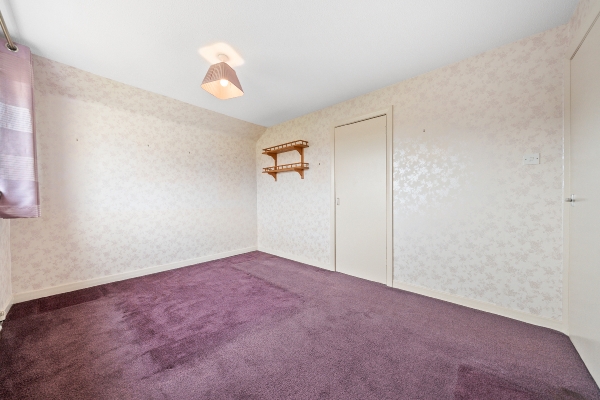
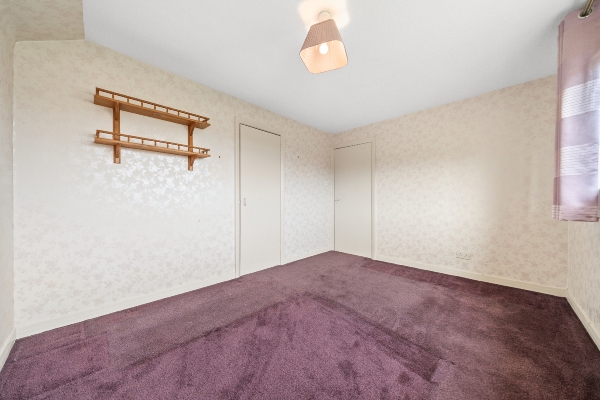
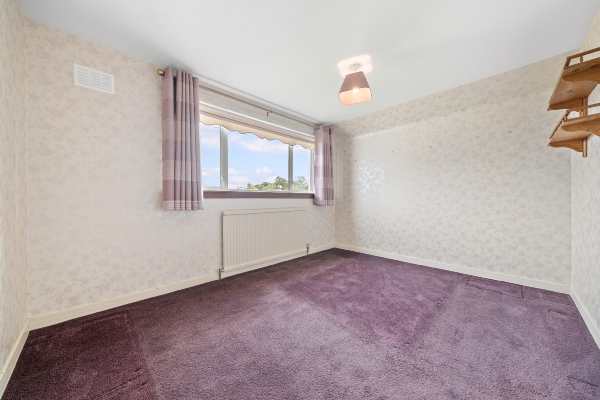
Upstairs, the property provides three well-arranged bedrooms, comprising two good-sized bedrooms and a further single bedroom. The additional bedroom offers flexibility and could readily accommodate a child's bedroom, home office, study or guest accommodation, depending on individual requirements. The upstairs accommodation is further complemented by a family bathroom and useful storage cupboards, providing valuable additional storage and helping to maximise the functionality of the home.
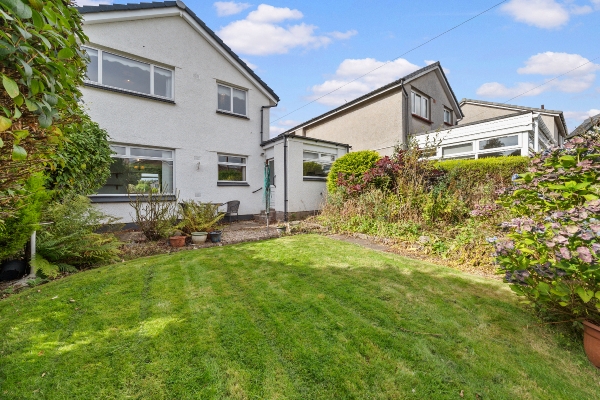
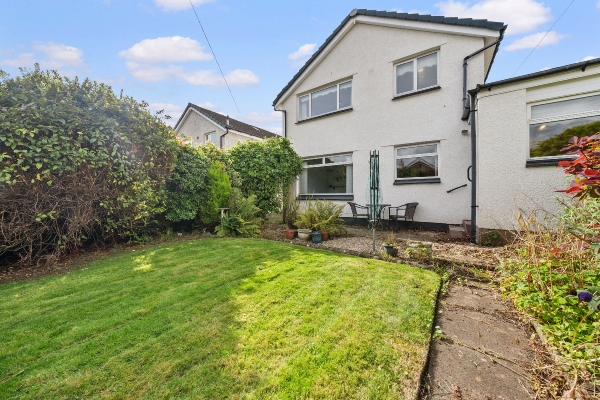
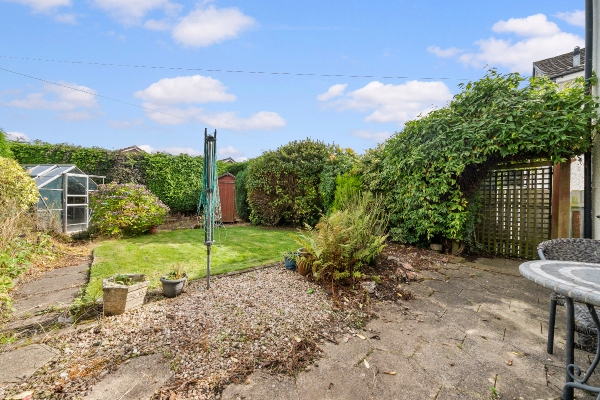
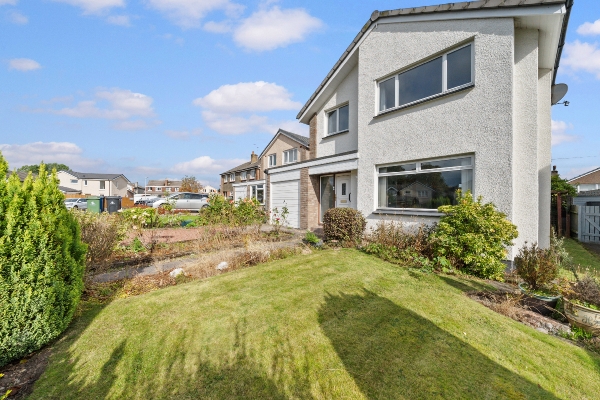
Externally, the property benefits from a generously sized driveway, providing excellent off-street parking for multiple vehicles. A single garage positioned to the side of the property provides additional parking, storage or workshop space and is conveniently accessed from the kitchen. To the rear, the property enjoys a private and enclosed garden, offering a pleasant outdoor space for relaxing, entertaining or family enjoyment. The garden provides an excellent extension of the home's living accommodation and offers scope for a variety of outdoor uses.
Overall, this is an appealing detached home offering generous accommodation, excellent parking provision, a single garage and private outdoor space, all within a convenient and established residential setting. The versatile layout provides plenty of scope to adapt the accommodation to suit individual needs, while the combination of spacious living areas and practical features makes this an ideal family home.
Arrange To View This Property
If you would like to arrange a viewing for this property you can do this online using our website. Please click here and select your preferred time and date.AGENTS NOTE The floor plans are not to scale and are only intended as a guide to the layout. For clarification we wish to inform prospective purchasers that we have prepared these sales particulars as a general guide. We have not carried out a detailed survey, nor tested the services, appliances and specific fittings. All dimensions are measured electronically and are for guidance only. Descriptions of a property are inevitably subjective and the descriptions contained herein are used in good faith as an opinion and not by way of statement of fact. Information regarding tenure, length of lease, ground rent and service charges is provided by the seller. These details do not form any part of any contract. Items included in a sale (curtains, carpets etc) are for you and your solicitor to agree with the seller.
Nearest Primary School
 St Ninian's Primary School(0.47 miles)
- Cambusbarron Primary School(0.68 miles)
Nearest Secondary School
- Stirling High School(0.28 miles)
- Bannockburn High School(1.33 miles)
Nearest Train Station
 Stirling(1.21 miles)
