
20 photos
Share on social media
Features
- Bright lounge with open-plan kitchen
- Gas central heating
- walking distance to local amenities & School
- Communal garden grounds
- On-street parking available
- Close to Stirling city centre, transport links, schools, and local amenities
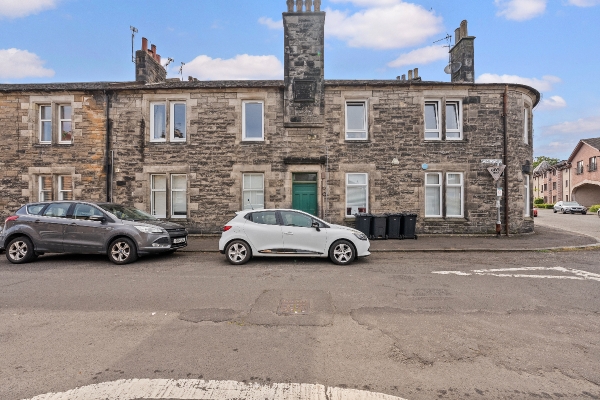
- Spacious 3 bedroom ground floor flat
Description
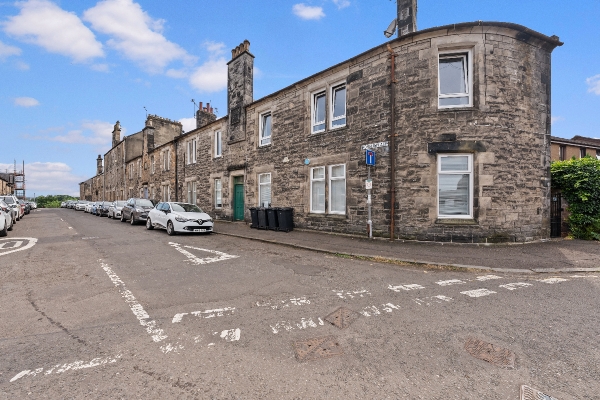
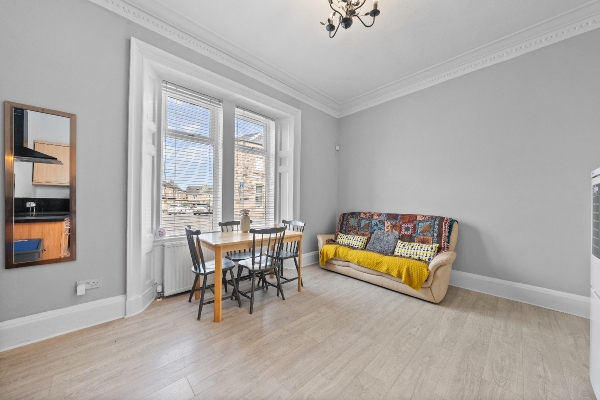
Set within the popular Riverside area of Stirling, this spacious three-bedroom ground flat offers generous accommodation, making it an ideal purchase for first-time buyers, growing families, or investors alike. Conveniently located within easy reach of Stirling city centre, excellent transport links, local amenities, and the University of Stirling, the property combines practicality with a highly sought-after location.
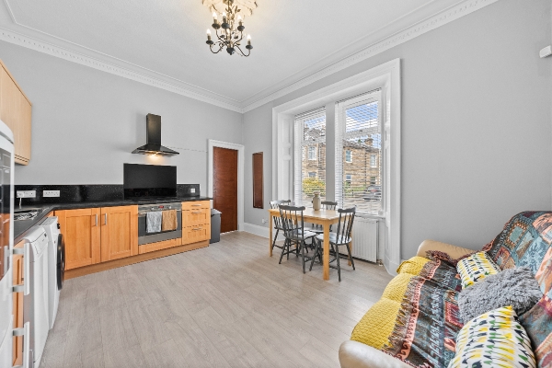
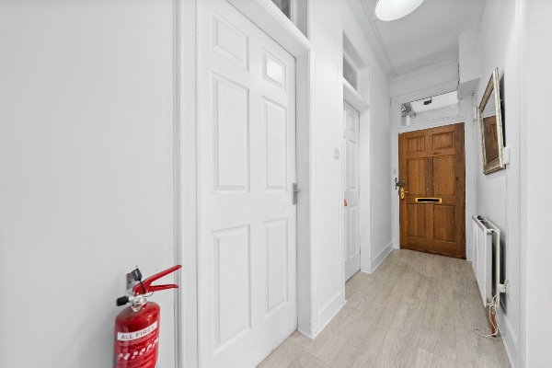
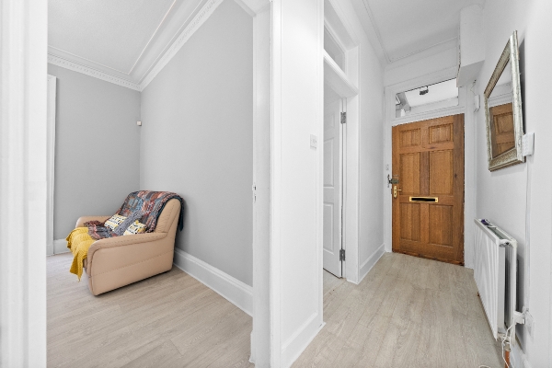
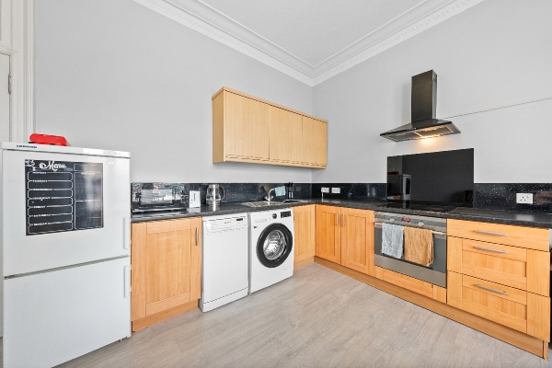
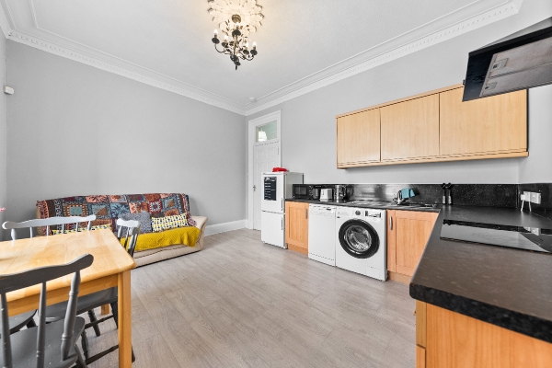
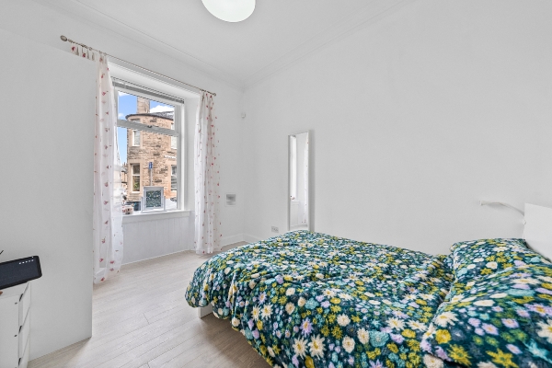
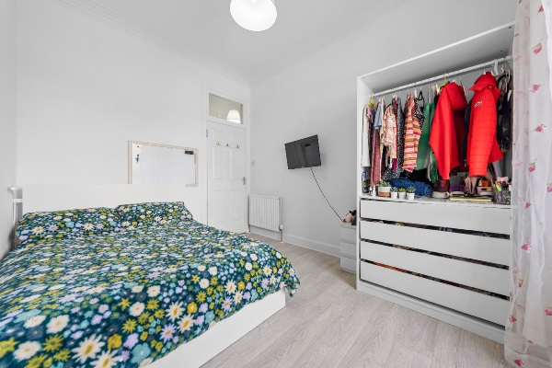
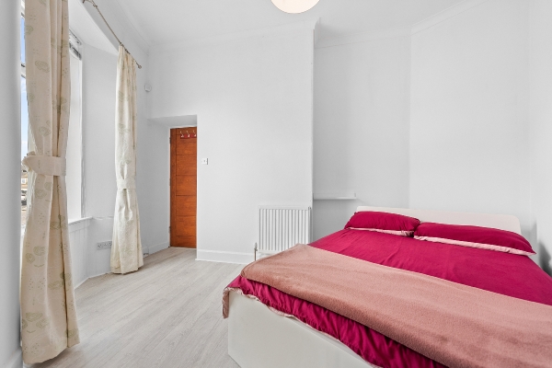
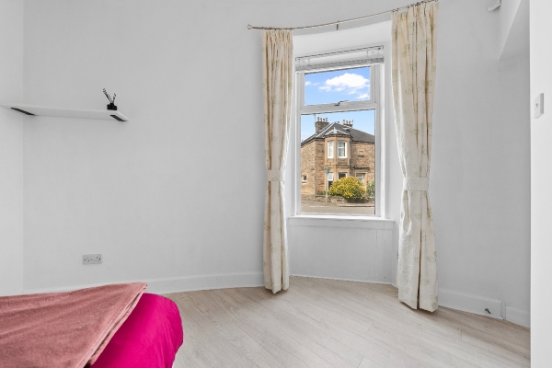
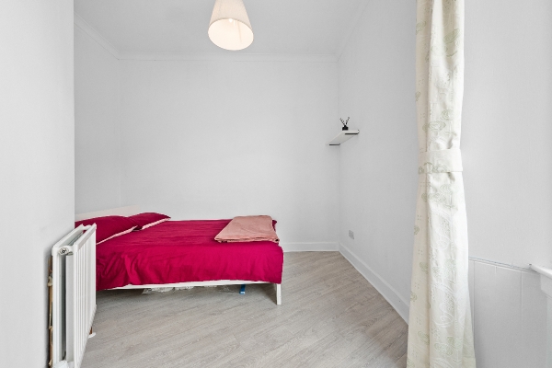
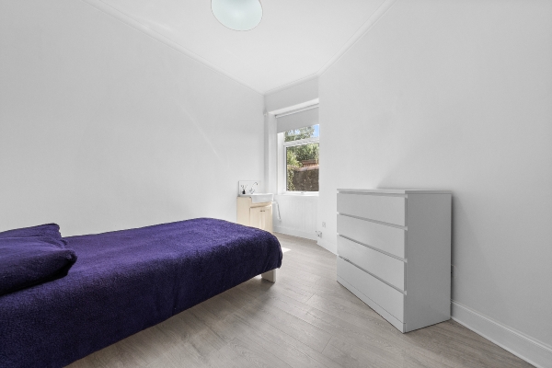
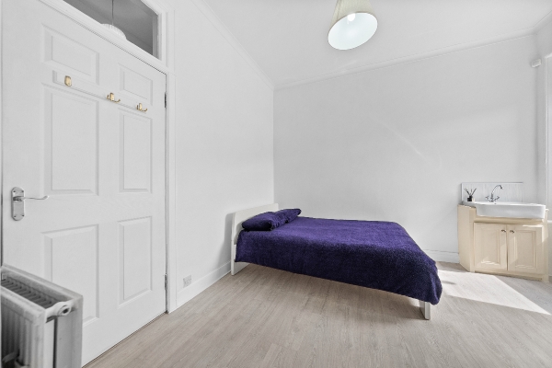
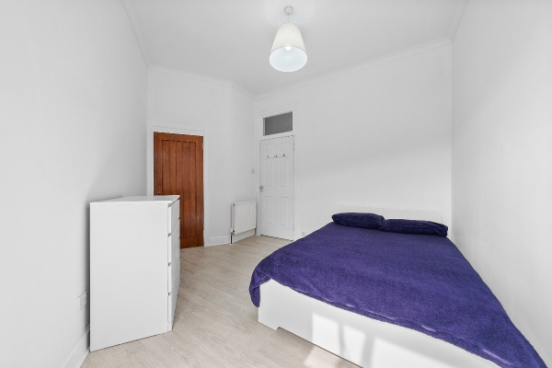
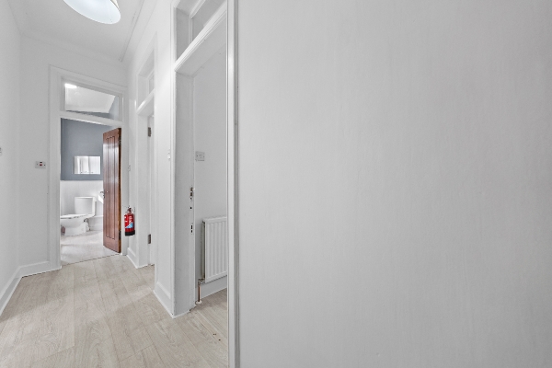
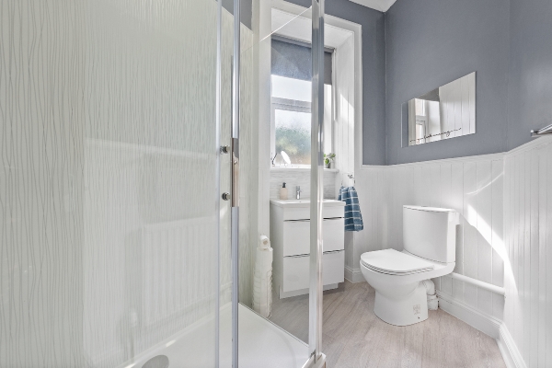
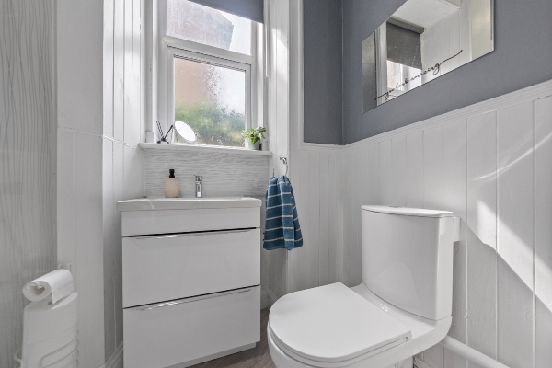
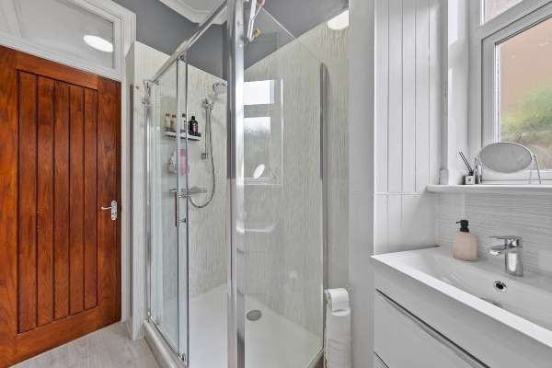
The accommodation comprises a welcoming entrance hall, a bright and generously proportioned lounge with open plan kitchen providing an excellent space for relaxing or entertaining. There are three bedrooms, each benefiting from good natural light and versatile living arrangements, together with a modern shower room. The property's spacious layout provides flexible accommodation suitable for a variety of lifestyles, while large windows throughout create a bright and airy feel. Further benefits include gas central heating, double glazing, and storage.
Externally, the property enjoys access to communal garden grounds and on-street parking nearby.
Riverside is one of Stirling's most established residential areas, offering a range of local shops, schools, parks, and leisure facilities. Stirling city centre is within walking distance, providing an excellent selection of retail, restaurants, and entertainment. Commuters will appreciate the easy access to Stirling Railway Station and the M9 motorway, offering convenient travel to Glasgow, Edinburgh, and beyond.
Kitchen/ Lounge
4.50m x 3.70m (14' 9" x 12' 2")
Bedroom 1
4.30m x 3.00m (14' 1" x 9' 10")
Bedroom 2
3.60m x 3.20m (11' 10" x 10' 6")
Bedroom 3
3.60m x 2.90m (11' 10" x 9' 6")
Shower room
3.00m x 1.50m (9' 10" x 4' 11")
Arrange To View This Property
If you would like to arrange a viewing for this property you can do this online using our website. Please click here and select your preferred time and date.AGENTS NOTE The floor plans are not to scale and are only intended as a guide to the layout. For clarification we wish to inform prospective purchasers that we have prepared these sales particulars as a general guide. We have not carried out a detailed survey, nor tested the services, appliances and specific fittings. All dimensions are measured electronically and are for guidance only. Descriptions of a property are inevitably subjective and the descriptions contained herein are used in good faith as an opinion and not by way of statement of fact. Information regarding tenure, length of lease, ground rent and service charges is provided by the seller. These details do not form any part of any contract. Items included in a sale (curtains, carpets etc) are for you and your solicitor to agree with the seller.
Nearest Primary School
 Riverside Primary School(0.10 miles)
- Snowdon(0.40 miles)
Nearest Secondary School
- St Modan's High School(1.06 miles)
- Wallace High School(1.15 miles)
Nearest Train Station
 Stirling(0.28 miles)
