
16 photos
Share on social media
Features
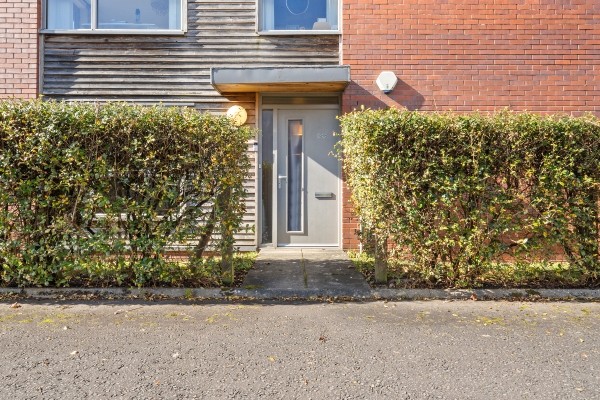
- Modern main door ground floor apartment
- Short walk to local amenities and Stirling City centre
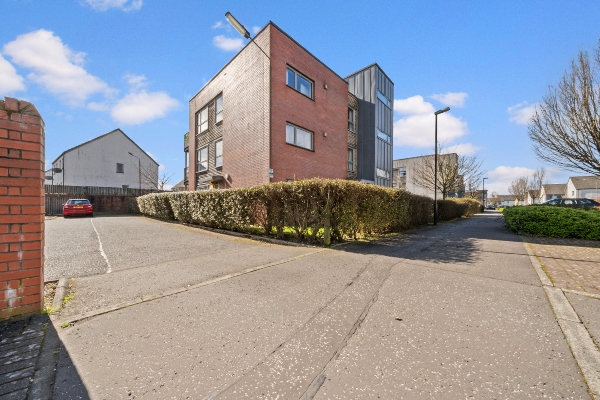
- Parking
- Gas fired central heating and double glazing
Description
This superb ground-floor flat in the heart of Raploch offers an exceptional opportunity for first-time buyers, savvy buy-to-let investors, or those looking to downsize to a more manageable home. Located conveniently close to all local amenities, this property combines modern comfort with practical living.
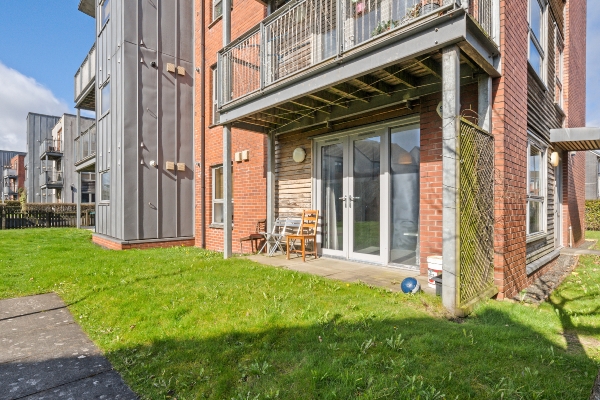
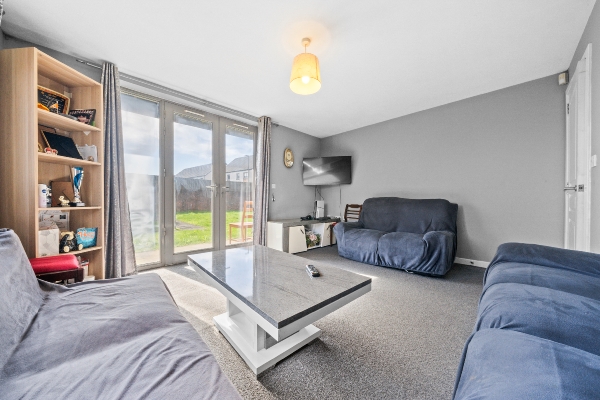
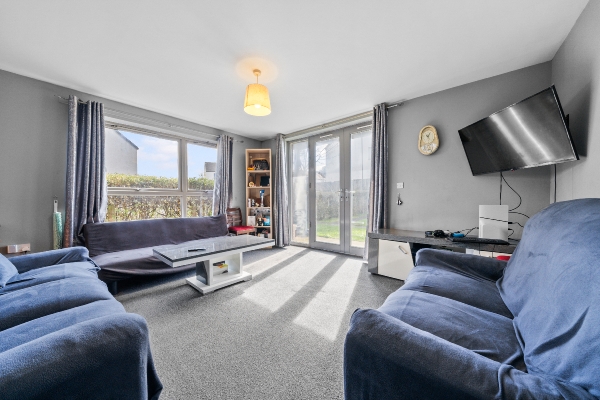
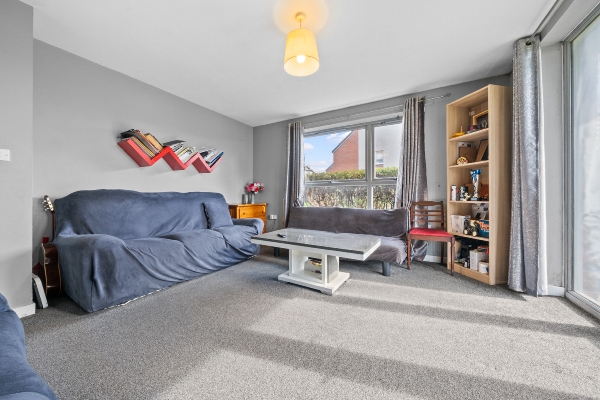
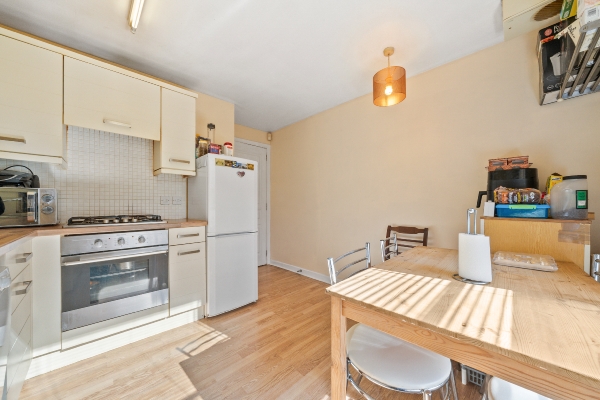
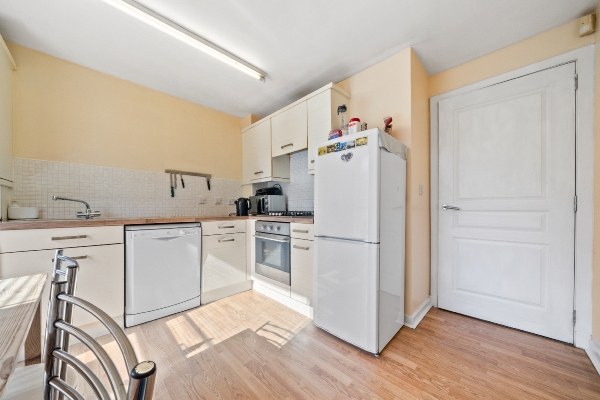
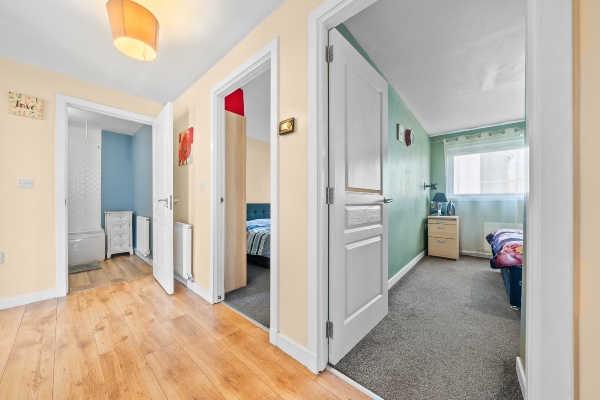
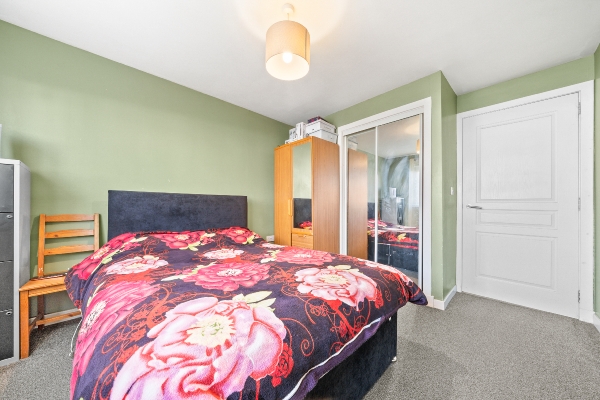
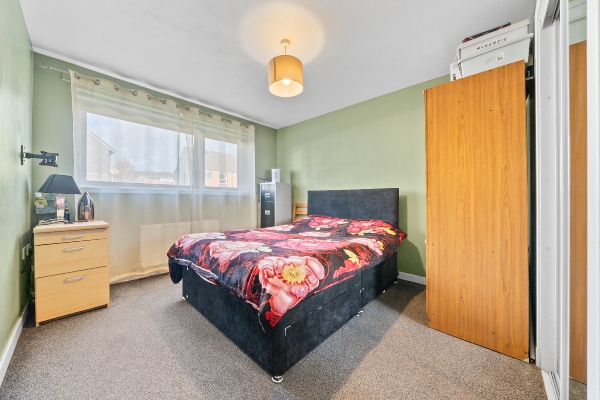
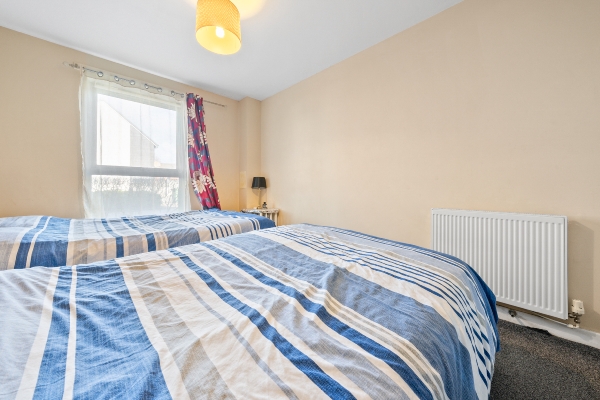
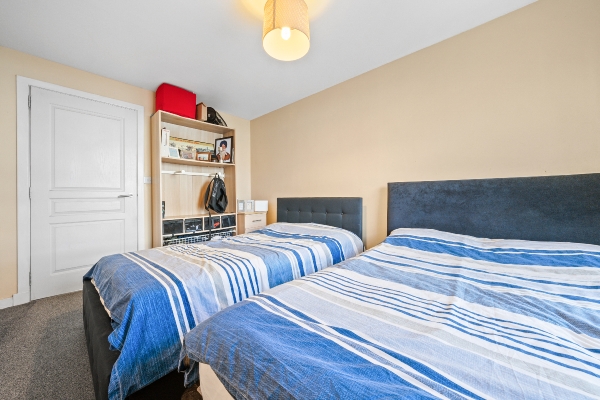
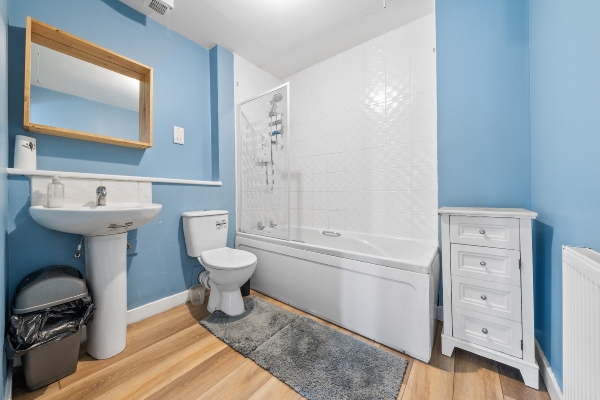
The accommodation begins with an entrance vestibule leading into a welcoming reception hallway. The heart of the home is a spacious, rear-facing lounge, which is flooded with light and features French doors that open directly onto the garden, seamlessly blending indoor and outdoor living. The property also boasts a fully fitted dining kitchen complete with integrated appliances, two well-proportioned bedrooms featuring convenient fitted mirrored wardrobes, and a bathroom equipped with an electric shower.
Further benefits include full double glazing and gas central heating for year-round comfort.
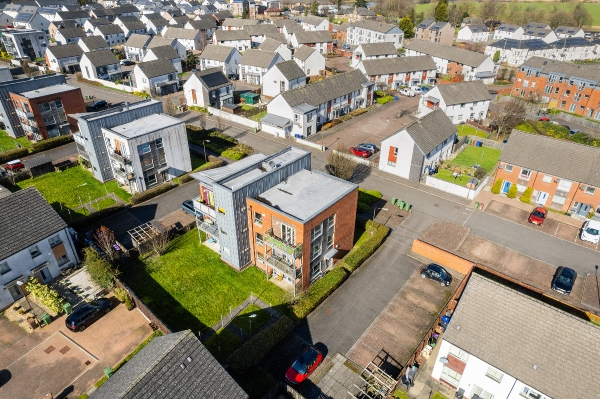
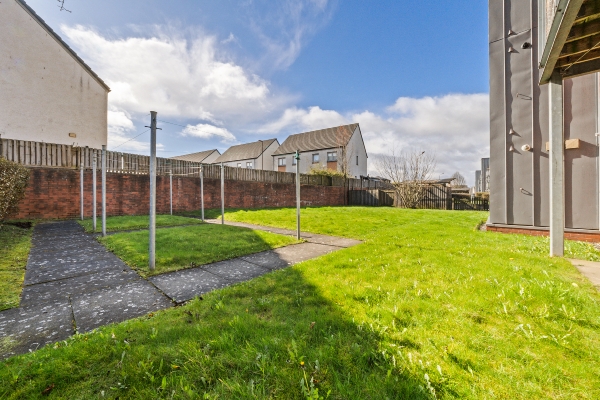
Externally, the property offers both private and communal garden spaces, including a charming slabbed patio area accessible from the lounge, alongside a well-maintained lawn and drying green. With the added benefit of a private parking space to the side, this property represents a fantastic, well-rounded package in a highly accessible location.
Weir Street enjoys a prime location just a short walk from Stirling’s historic city centre, placing residents within easy reach of a vibrant mix of boutique shops, professional services and leisure facilities. The neighbourhood benefits from well‑cared‑for streetscapes and convenient transport links, making everyday errands and social outings effortless. Families are well served by local educational provision, with a nursery and primary school on the road itself, while secondary education is provided by Wallace High School in the adjacent Causewayhead area. Together, the blend of urban accessibility, commercial variety and comprehensive schooling makes Weir Street an attractive, well‑rounded choice for both professionals and families alike.
Floor sizes are approximate
Lounge: 4.26m x 4.02m
Kitchen: 3.23m x 2.10m
Bedroom 1: 3.38m x 3.50m
Bedroom 2: 4.20m x 2.30m
Bathroom: 2.5m x 1.67m
Arrange To View This Property
If you would like to arrange a viewing for this property you can do this online using our website. Please click here and select your preferred time and date.AGENTS NOTE The floor plans are not to scale and are only intended as a guide to the layout. For clarification we wish to inform prospective purchasers that we have prepared these sales particulars as a general guide. We have not carried out a detailed survey, nor tested the services, appliances and specific fittings. All dimensions are measured electronically and are for guidance only. Descriptions of a property are inevitably subjective and the descriptions contained herein are used in good faith as an opinion and not by way of statement of fact. Information regarding tenure, length of lease, ground rent and service charges is provided by the seller. These details do not form any part of any contract. Items included in a sale (curtains, carpets etc) are for you and your solicitor to agree with the seller.
Nearest Primary School
 Primary Pupil Support Service(0.16 miles)
- Primary Pupil Support Service(0.16 miles)
Nearest Secondary School
- Wallace High School(1.22 miles)
- Beaconhurst(1.66 miles)
Nearest Train Station
 Stirling(1.00 miles)
