
18 photos
Share on social media
Features
- Beautifully presented two-bedroom top floor apartment
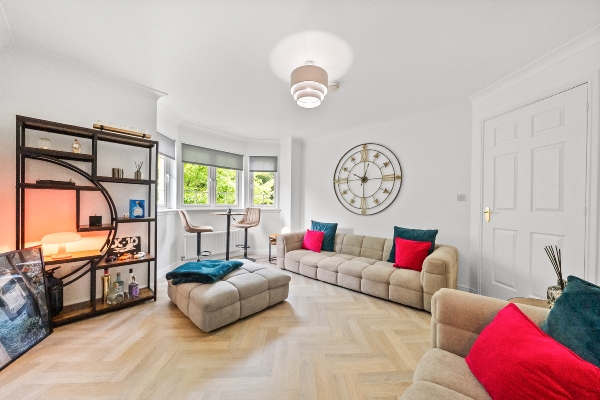
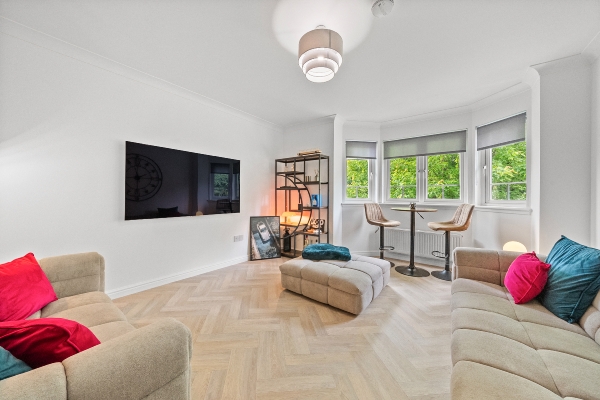
- Spacious and bright lounge with attractive bay window
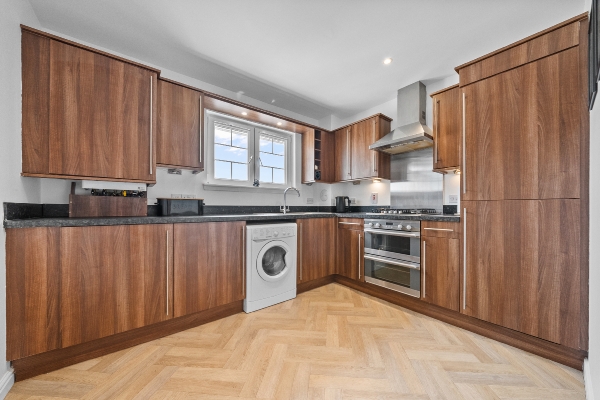
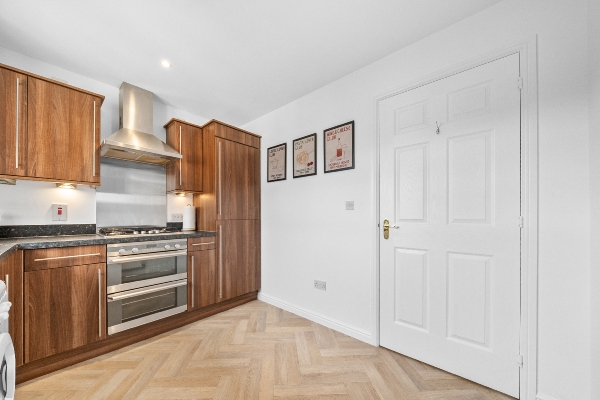
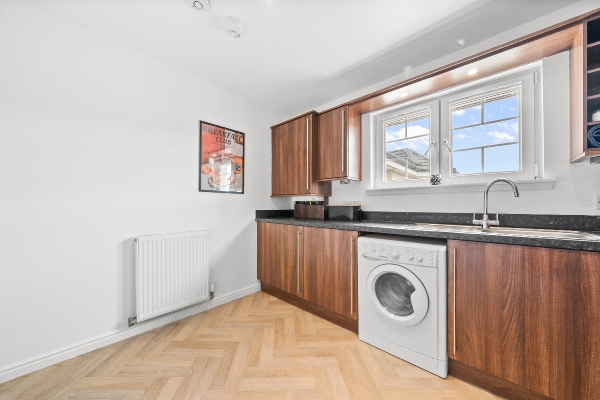
- Modern fitted kitchen with excellent storage
- Stylish upgraded bathroom with contemporary fittings
- Secure entry system
- Residents' parking
- Highly sought-after Cambusbarron location close to Stirling city centre, schools, woodland walks and transport links.
Description
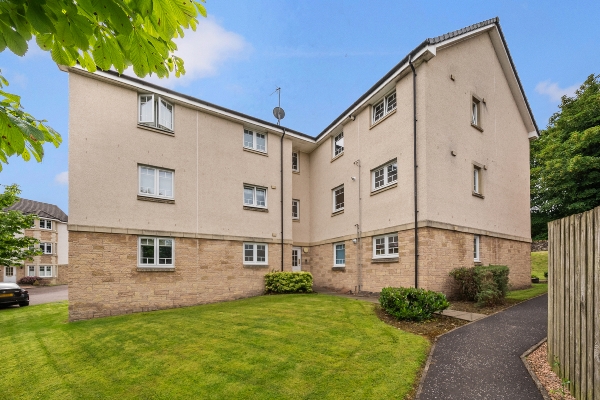
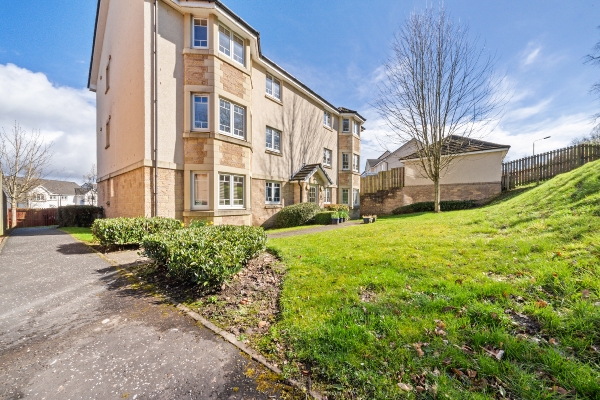
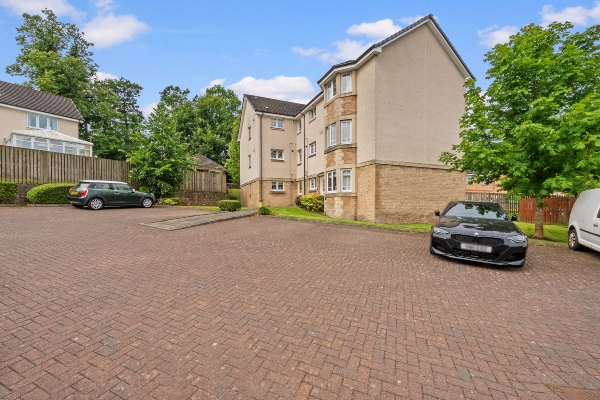
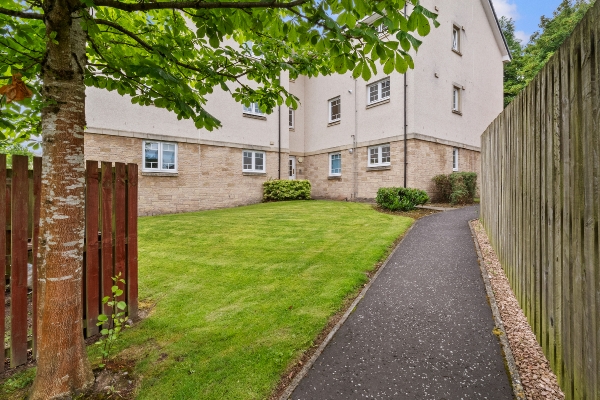
Situated within a modern, well-maintained development in the highly desirable village of Cambusbarron, this beautifully presented two-bedroom apartment offers spacious, contemporary living just minutes from Stirling city centre. Surrounded by attractive communal grounds and with residents' parking, the property is perfectly suited to first-time buyers, professionals, downsizers or investors seeking a move-in-ready home. Cambusbarron is renowned for its friendly community, excellent local amenities and easy access to Gillies Hill woodland, while remaining conveniently close to Stirling's shops, restaurants and transport links.
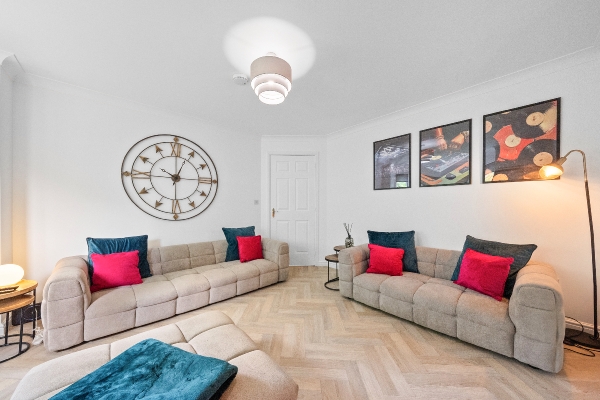
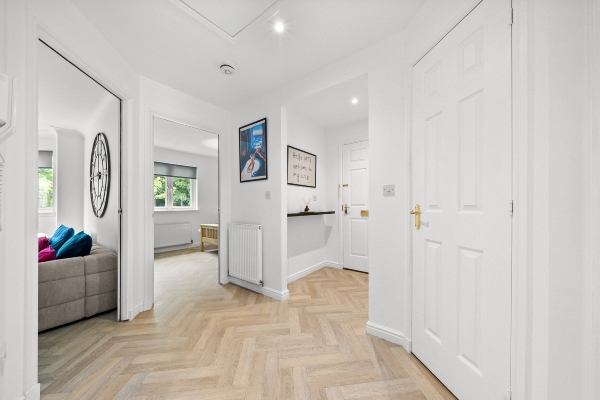
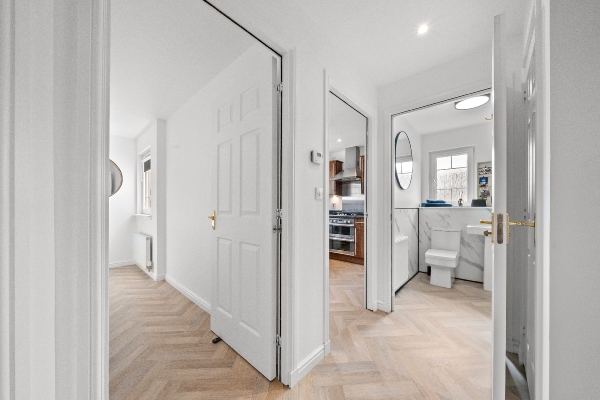
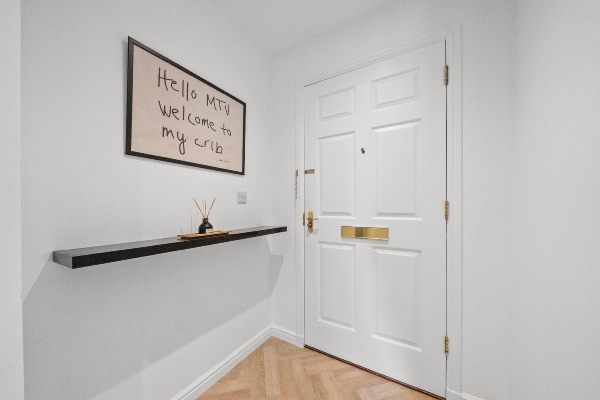
Internally, the apartment has been finished to a high standard throughout. The welcoming entrance hall leads to an impressive, generously proportioned lounge, flooded with natural light from an attractive bay window that creates an ideal space for both relaxing and entertaining. Stylish herringbone-effect flooring flows through the principal living areas, enhancing the bright and modern feel.
The contemporary fitted kitchen offers an excellent range of wall and base units with complementary worktops and integrated cooking appliances, providing both practicality and ample storage.
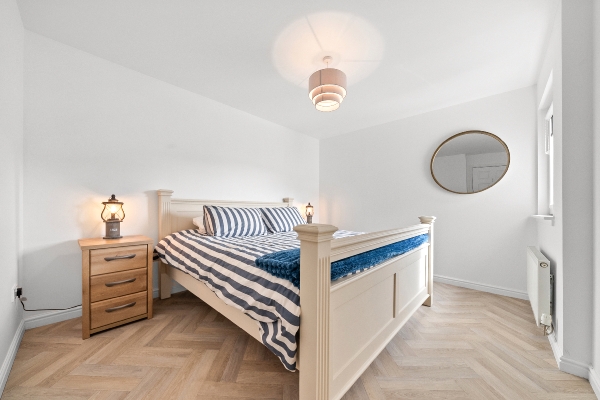
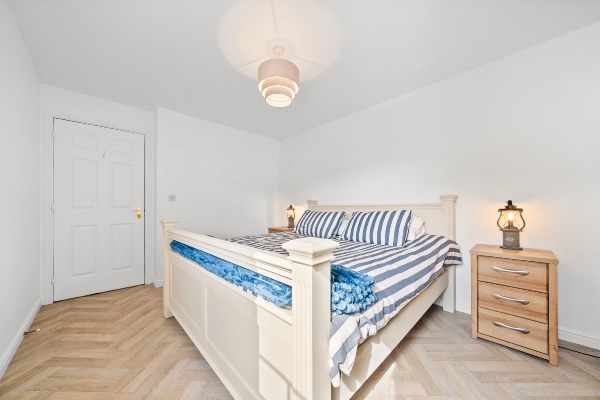
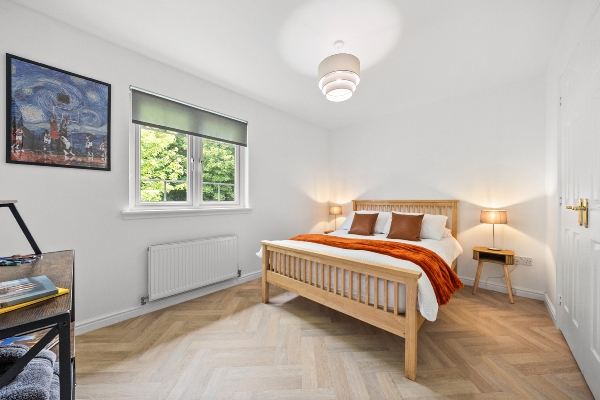
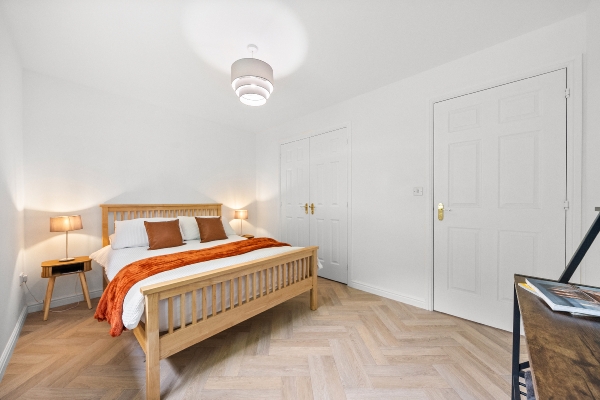
There are two spacious double bedrooms, each beautifully presented with generous proportions and excellent natural light, offering flexible accommodation for families, guests or home working.
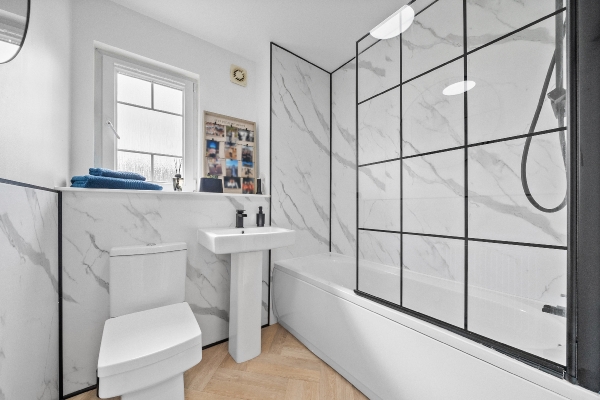
The standout family bathroom has been tastefully upgraded with striking marble-effect wall panels, a modern three-piece suite and a shower over the bath with contemporary black-framed glass screen, creating a luxurious finish rarely found in apartments of this type.
Further benefits include gas central heating, double glazing, secure entry system, well-maintained communal gardens and allocated residents' parking.
Lounge
4.60m x 3.83m (15' 1" x 12' 7")
Kitchen
2.63m x 3.25m (8' 8" x 10' 8")
Bedroom 1
4.05m x 3.14m (13' 3" x 10' 4")
Bedroom 2
2.81m x 3.86m (9' 3" x 12' 8")
Bathroom
1.97m x 1.67m (6' 6" x 5' 6")
Arrange To View This Property
If you would like to arrange a viewing for this property you can do this online using our website. Please click here and select your preferred time and date.AGENTS NOTE The floor plans are not to scale and are only intended as a guide to the layout. For clarification we wish to inform prospective purchasers that we have prepared these sales particulars as a general guide. We have not carried out a detailed survey, nor tested the services, appliances and specific fittings. All dimensions are measured electronically and are for guidance only. Descriptions of a property are inevitably subjective and the descriptions contained herein are used in good faith as an opinion and not by way of statement of fact. Information regarding tenure, length of lease, ground rent and service charges is provided by the seller. These details do not form any part of any contract. Items included in a sale (curtains, carpets etc) are for you and your solicitor to agree with the seller.
Nearest Primary School
 Cambusbarron Primary School(0.29 miles)
- St Ninian's Primary School(0.86 miles)
Nearest Secondary School
- Stirling High School(0.66 miles)
- Bannockburn High School(1.71 miles)
Nearest Train Station
 Stirling(1.35 miles)
