
21 photos
Share on social media
Features
- Beautifully presented three-bedroom semi-detached home
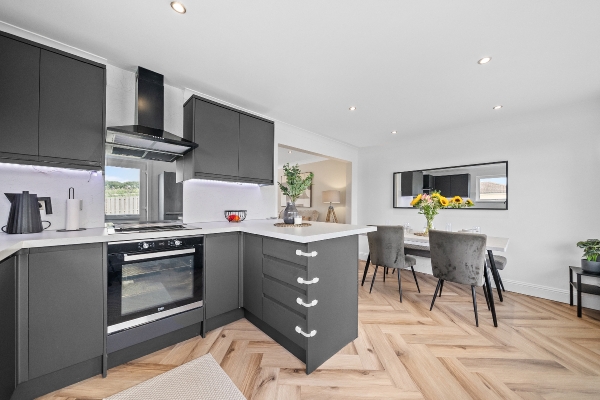
- Modern open-plan kitchen and dining area
- Large private driveway providing ample off-street parking
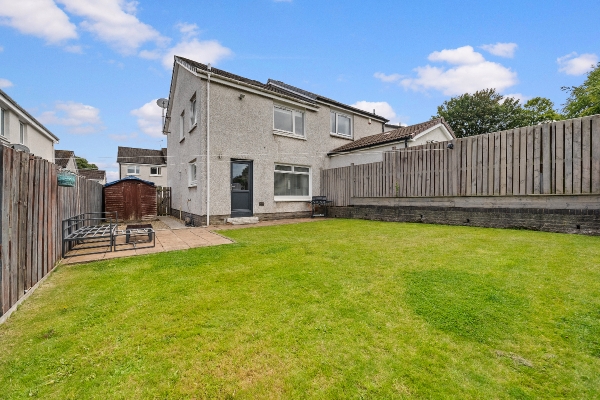
- Generous enclosed rear garden with lawn and patio
- Council Tax Band D
- Located a short distance from local amenities to include schooling
Description
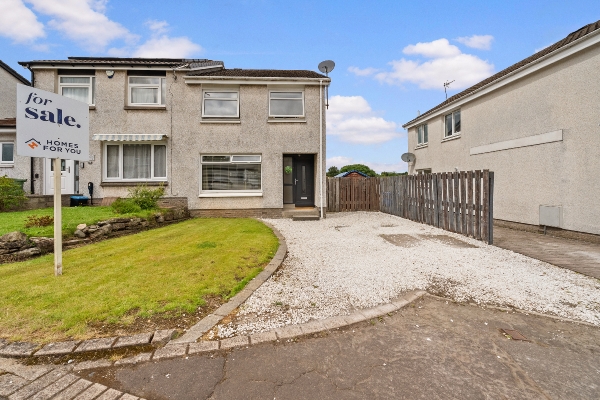
Homes For You are delighted to present to the market this beautifully presented three-bedroom semi-detached home, situated within a popular residential area of Stirling. Stylishly upgraded by the current owners, the property offers bright, contemporary accommodation, generous gardens and a large private driveway, making it an excellent choice for first-time buyers, young families or those looking to move straight in with minimal work required.
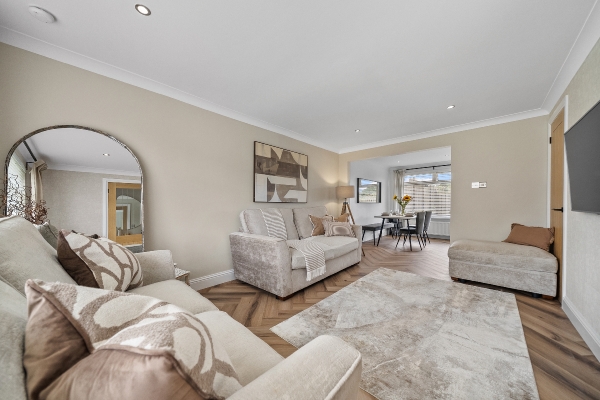
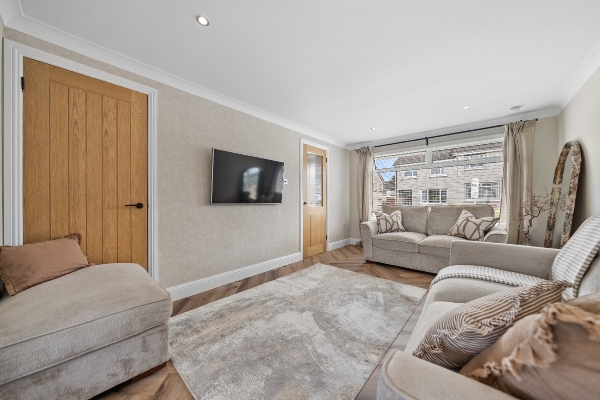
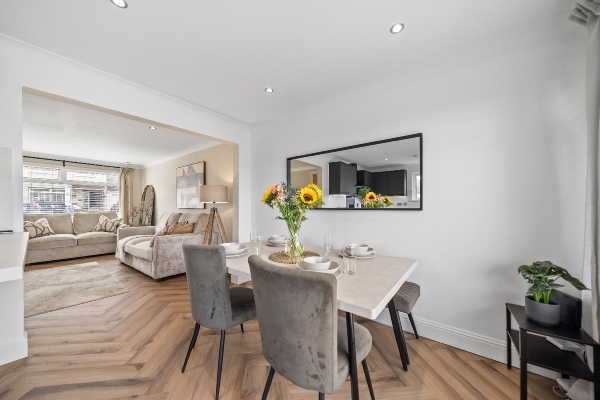
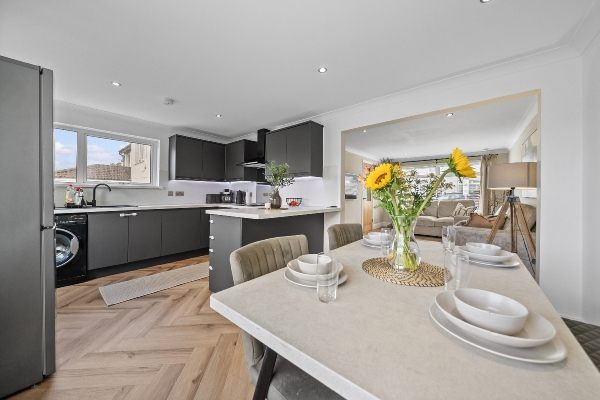
The welcoming accommodation opens into a spacious and beautifully finished lounge, where modern neutral décor and striking herringbone style flooring create a warm and contemporary feel. The lounge flows effortlessly into the dining area and kitchen, providing an excellent sociable layout ideally suited to modern family living and entertaining.
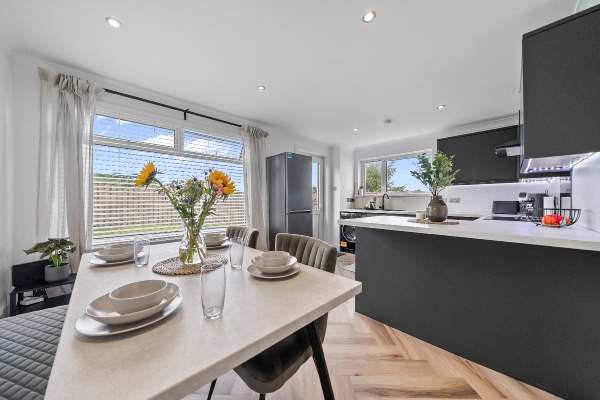
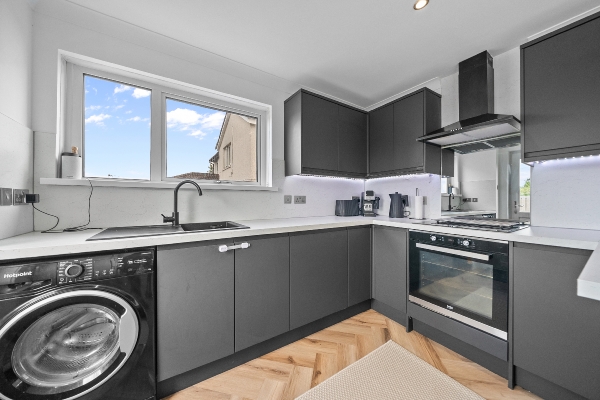
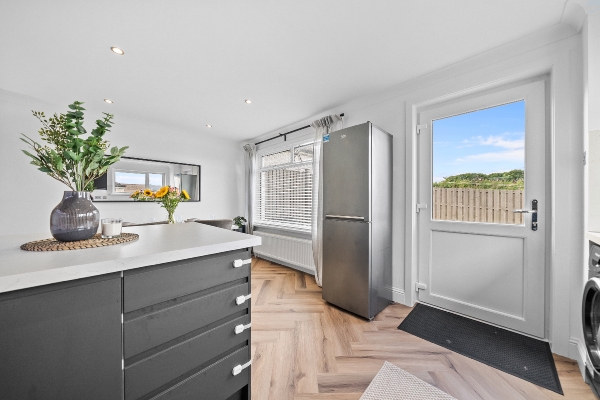
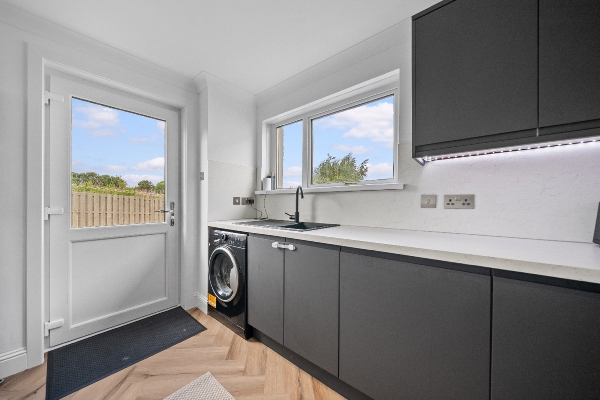
The modern fitted kitchen is a particular highlight, featuring sleek dark cabinetry, contrasting work surfaces, integrated cooking appliances and a useful breakfast bar. There is ample space for a family dining table, while the open-plan arrangement allows the kitchen and dining space to connect seamlessly with the main living area. A rear door provides convenient access directly into the garden.
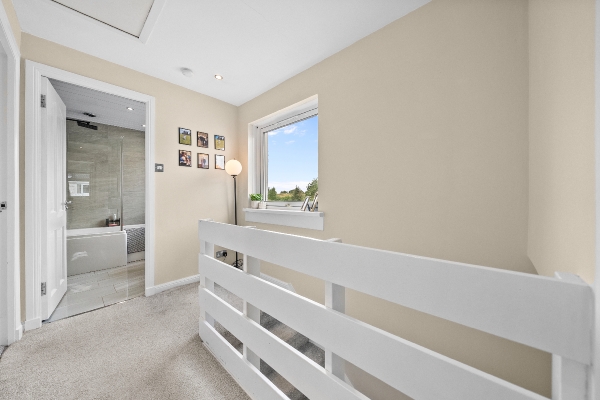
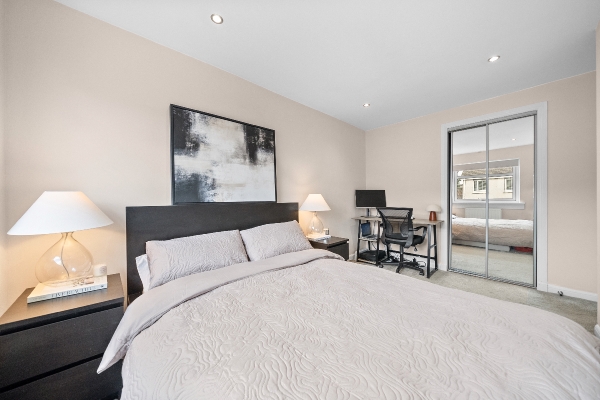
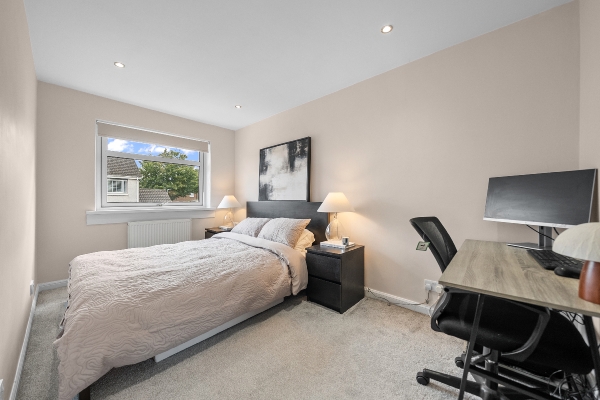
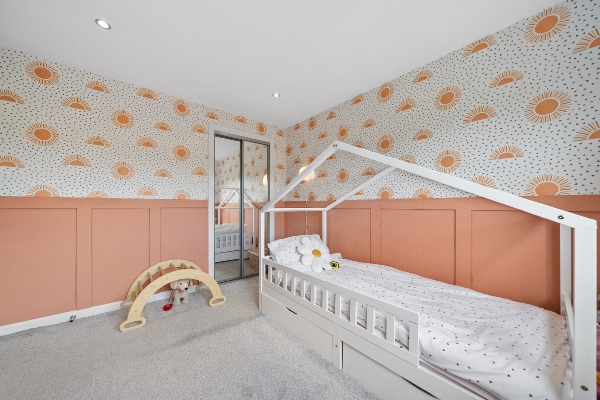
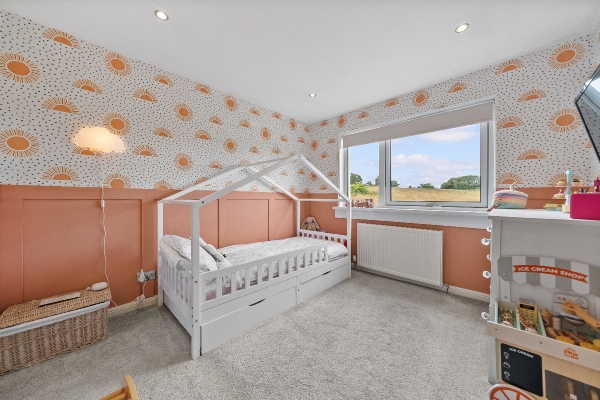
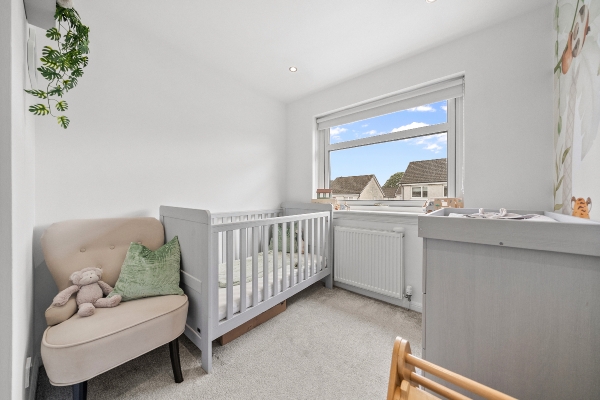
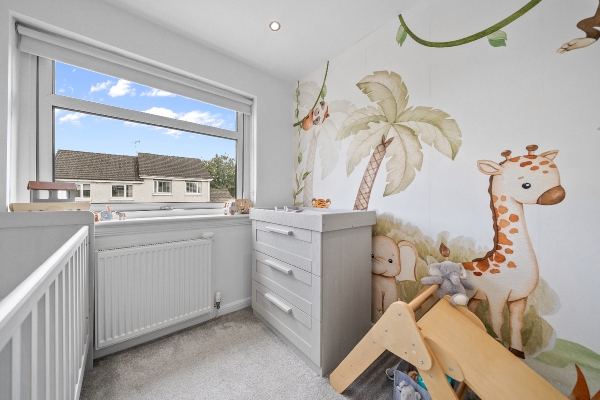
Upstairs, the property offers three well-proportioned bedrooms. The generous principal bedroom is tastefully decorated and benefits from fitted mirrored wardrobes, providing excellent storage. The additional bedrooms are bright and versatile, making them ideal as children's rooms, guest accommodation or a home office.
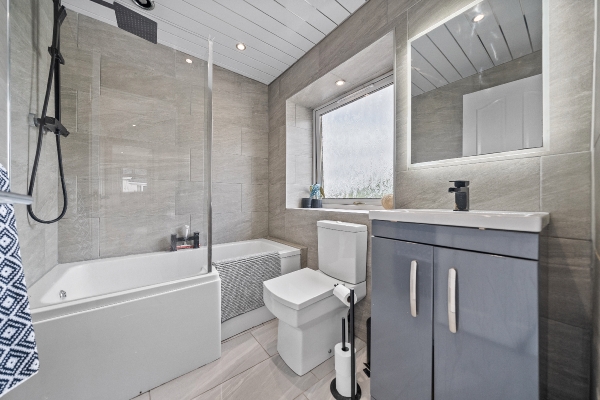
Completing the internal accommodation is the stylish family bathroom, finished with contemporary tiling and comprising a modern white suite with bath and overhead rainfall style shower, complemented by a sleek vanity unit and illuminated mirror.
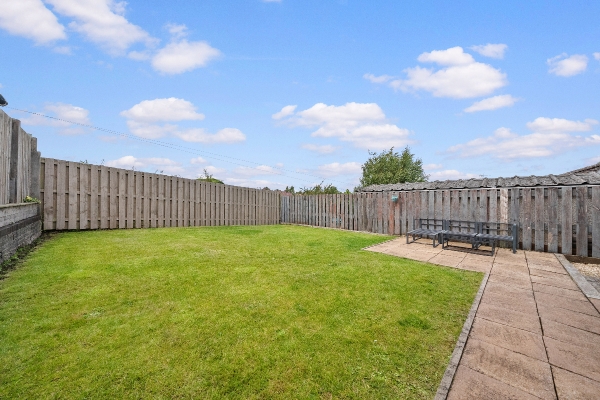
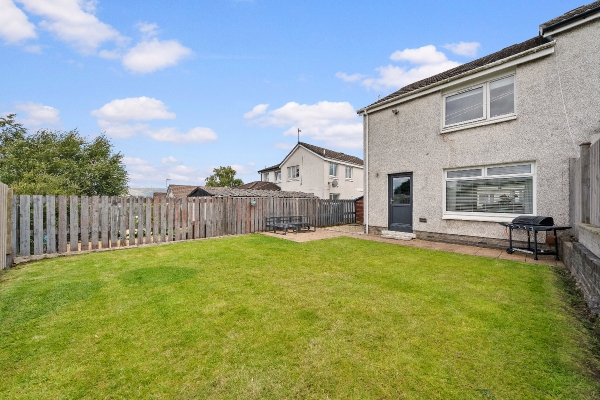
Externally, the property continues to impress. To the front is a lawned garden alongside a substantial private driveway providing excellent off-street parking. The enclosed rear garden is particularly generous, predominantly laid to lawn with a paved patio area providing an ideal setting for outdoor dining, entertaining and family enjoyment.
Lamberton Avenue is conveniently positioned for access to local amenities, schooling and Stirling city centre. The area also enjoys straightforward access to the wider road network, including the M9 and A9, while Stirling railway station provides connections to Scotland's major cities.
Floor sizes are approximate
Lounge: 4.84m x 3.15m
Kitchen Diner: 4.85m x 3.22m
Master Bedroom: 3.22m x 2.92m
Bedroom Two: 4.02m x 2.39m
Bedroom Three: 3.07m x 3.07m
Family Bathroom: 2.19m x 1.66m
Arrange To View This Property
If you would like to arrange a viewing for this property you can do this online using our website. Please click here and select your preferred time and date.AGENTS NOTE The floor plans are not to scale and are only intended as a guide to the layout. For clarification we wish to inform prospective purchasers that we have prepared these sales particulars as a general guide. We have not carried out a detailed survey, nor tested the services, appliances and specific fittings. All dimensions are measured electronically and are for guidance only. Descriptions of a property are inevitably subjective and the descriptions contained herein are used in good faith as an opinion and not by way of statement of fact. Information regarding tenure, length of lease, ground rent and service charges is provided by the seller. These details do not form any part of any contract. Items included in a sale (curtains, carpets etc) are for you and your solicitor to agree with the seller.
Nearest Primary School
 Braehead Primary School(0.40 miles)
- St Mary's RC Primary School(0.46 miles)
Nearest Secondary School
- Bannockburn High School(0.26 miles)
- Stirling High School(0.86 miles)
Nearest Train Station
 Stirling(1.45 miles)
