
23 photos
Share on social media
Features
- Two bedroom ground floor apartment close to local amenities
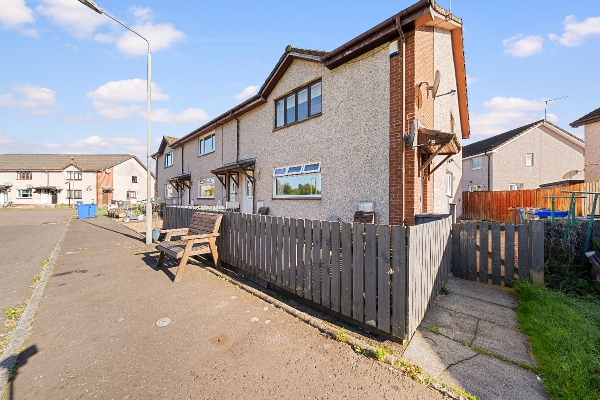
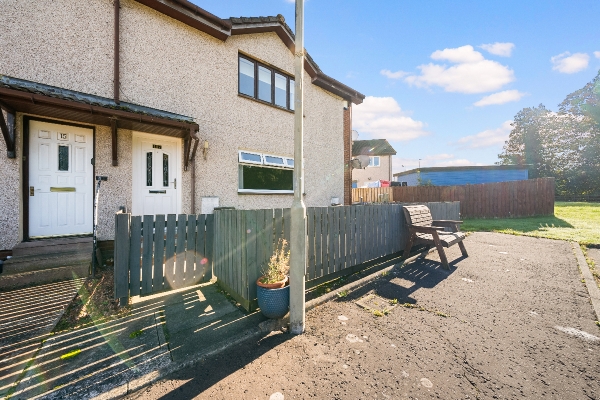
- Communal parking to the front of the property with ample visitor parking
- Located a short walk from local amenities to include schooling
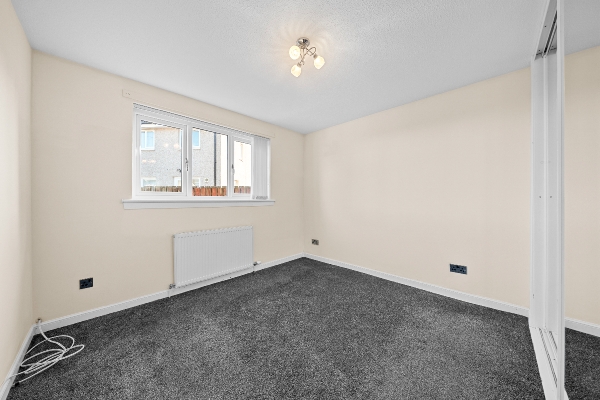
- Double glazing and electric heating
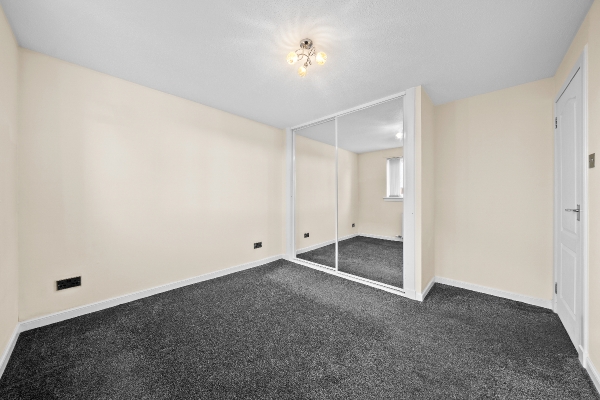
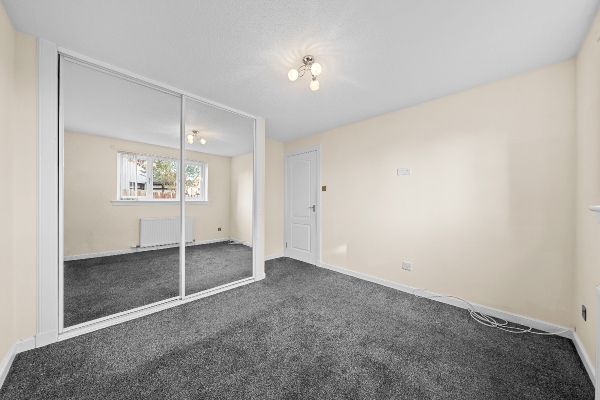
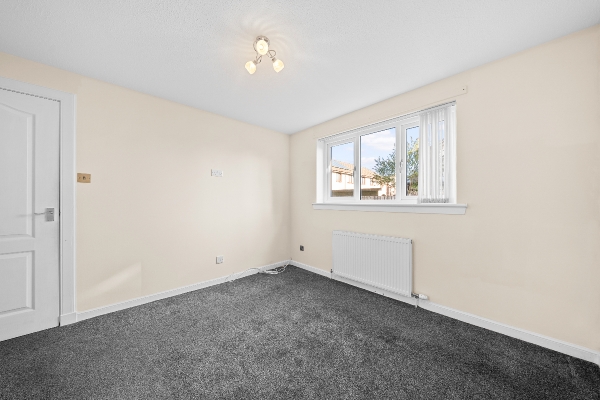
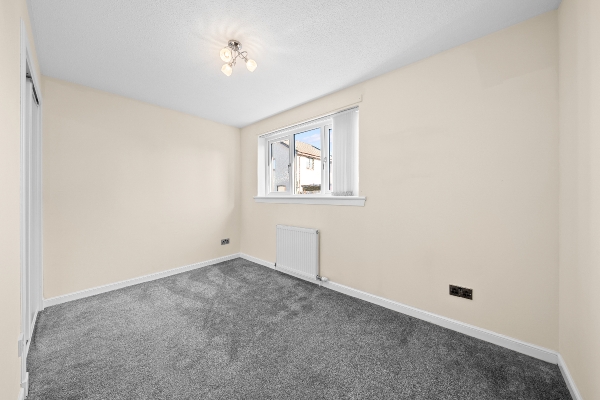
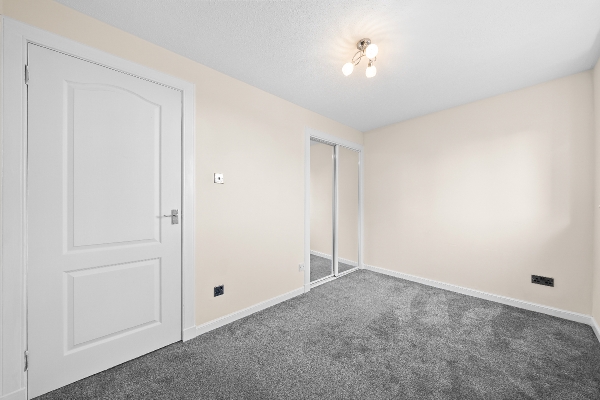
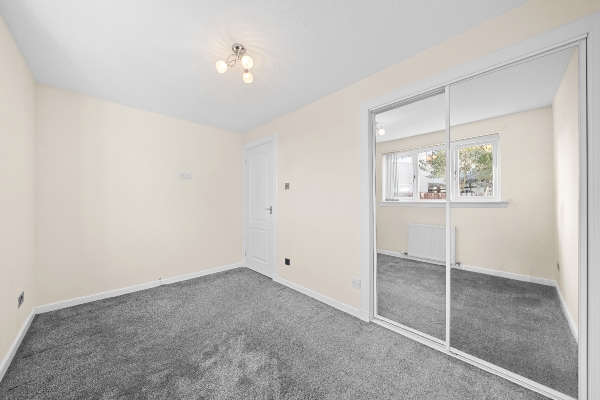
- Two generously sized bedrooms with built-in wardrobes
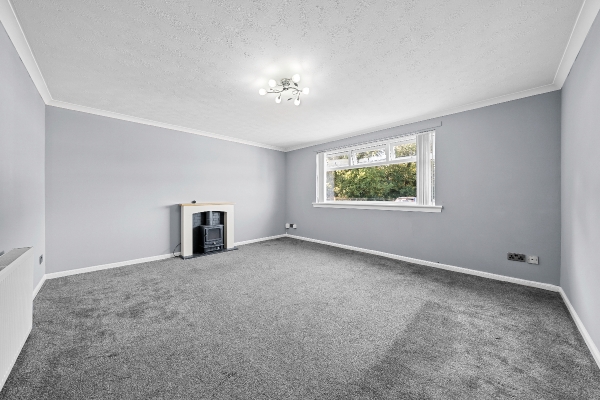
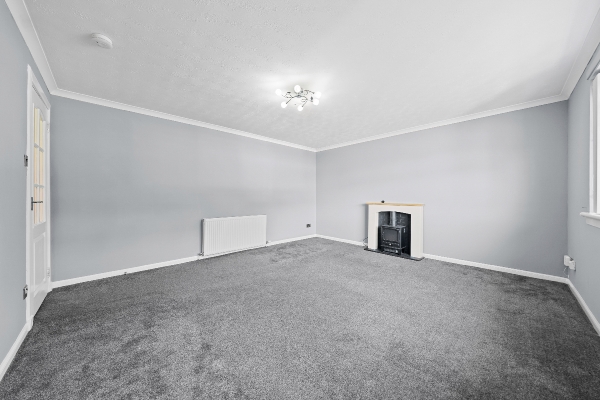
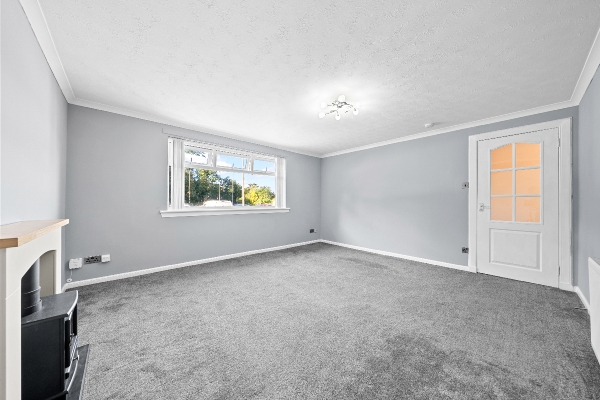
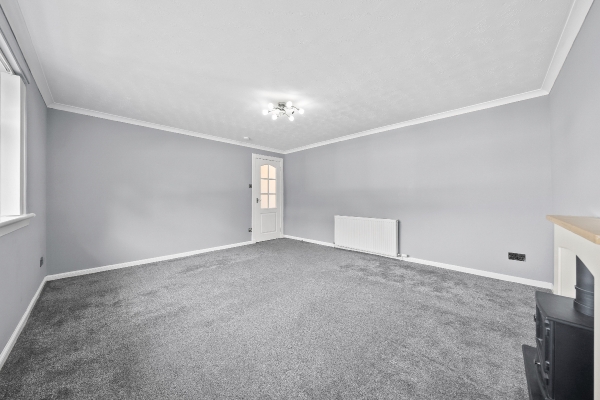
- Bright and welcoming lounge
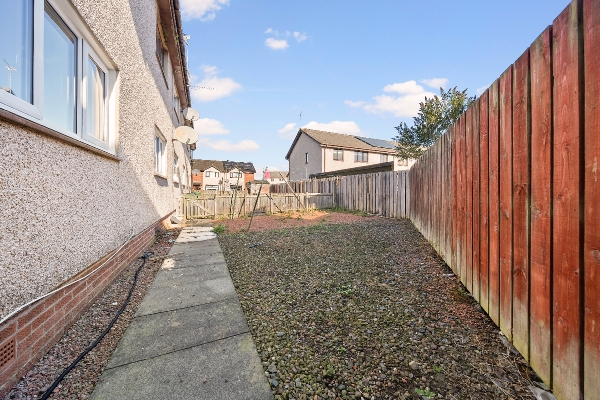
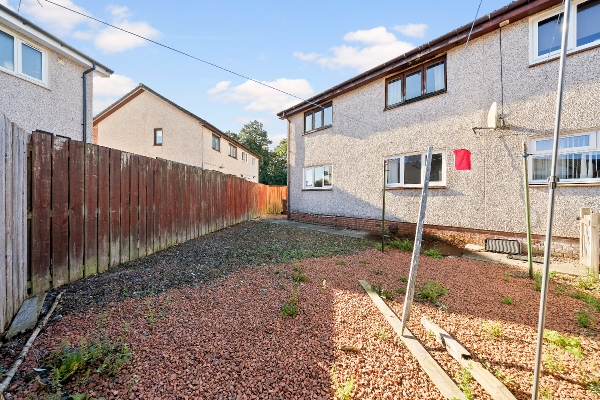
- Fully enclosed private rear garden
- Desirable position within a peaceful residential cul-de-sac
Description
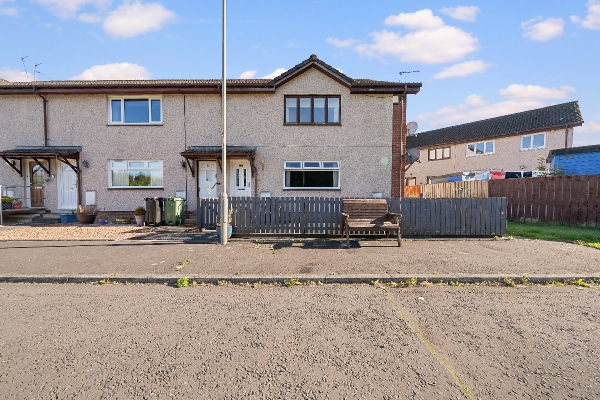
Beautifully Presented Two-Bedroom ground floor flat within a family-friendly cul-de-sac in the popular residential area of Hirst Court, Fallin, this well-proportioned two-bedroom property offers a fantastic opportunity for a variety of buyers.
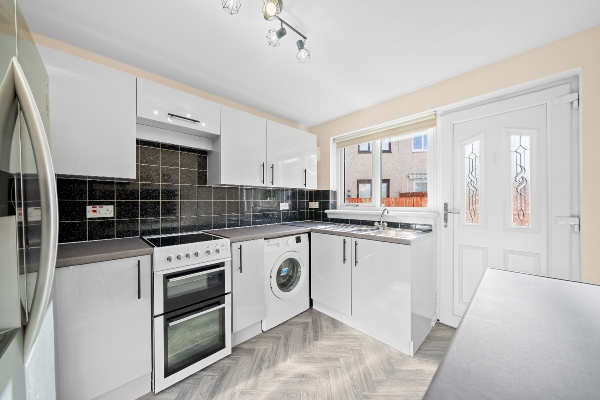
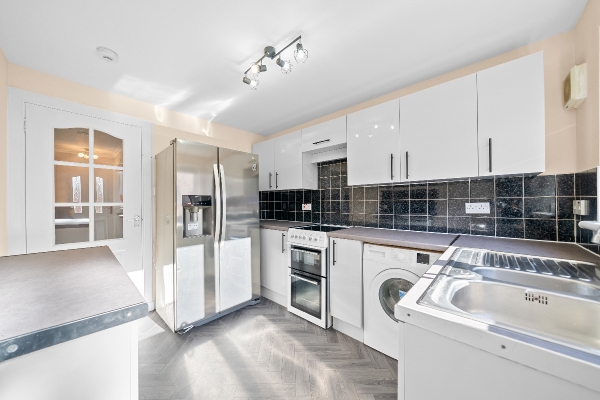
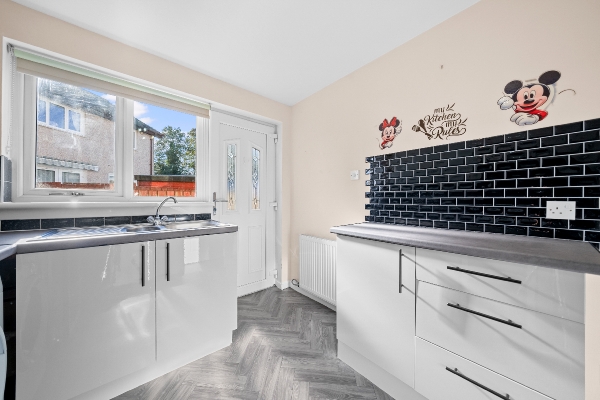
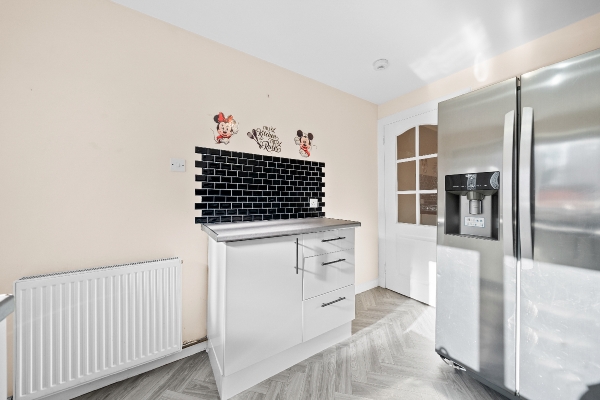
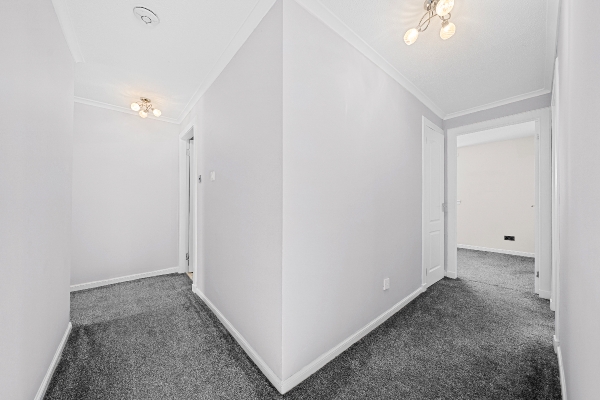
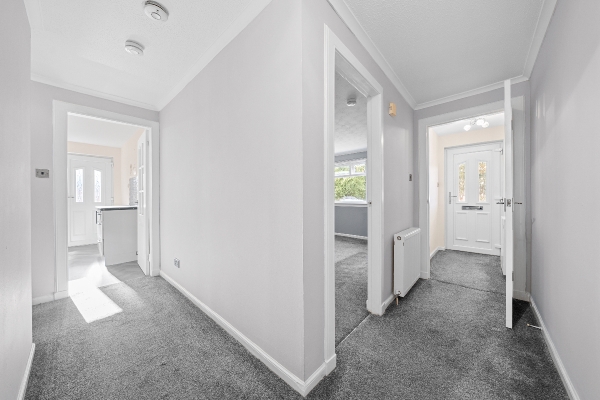
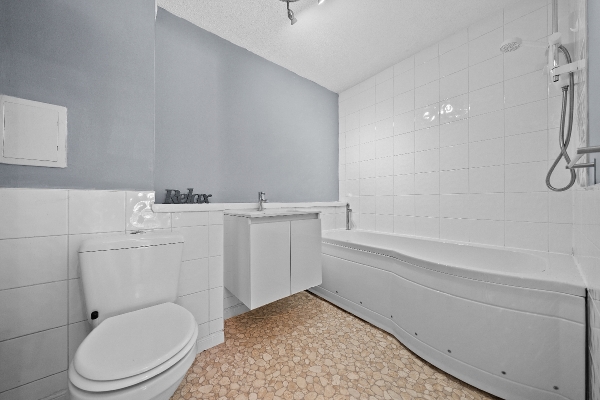
The internal accommodation begins with a welcoming entrance hallway that flows into a spacious lounge and fully fitted kitchen with convenient access to the rear garden, creating an ideal environment for modern living and entertaining. The home features a contemporary bathroom complete with an over-bath shower. Both bedrooms are well-appointed and benefit from built-in wardrobes. For added comfort and efficiency, the home is fully equipped with double glazing and electric heating throughout.
Externally, the property provides convenient parking to the front. To the rear, you will find a fully enclosed, fenced garden, offering a secure and private outdoor space perfect for relaxing.
Hirst Court is perfectly positioned to take advantage of local amenities within the village of Fallin. Stirling City Centre is situated just three miles away, offering an extensive selection of restaurants, bars, and retail shops to suit all tastes. For further leisure and entertainment, Springkerse Retail Park is merely a five-minute drive away, featuring a multiplex cinema and the popular Peak Sports Village, which boasts a swimming pool, gym, ice rink, and much more.
Lounge
4.741m x 4.299m (15' 7" x 14' 1")
Kitchen
4.299m x 3.466m (14' 1" x 11' 4")
Bedroom 1
3.505m x 3.551m (11' 6" x 11' 8")
Bedroom 2
3.587m x 2.425m (11' 9" x 7' 11")
Bathroom
2.514m x 2.089m (8' 3" x 6' 10")
Arrange To View This Property
If you would like to arrange a viewing for this property you can do this online using our website. Please click here and select your preferred time and date.AGENTS NOTE The floor plans are not to scale and are only intended as a guide to the layout. For clarification we wish to inform prospective purchasers that we have prepared these sales particulars as a general guide. We have not carried out a detailed survey, nor tested the services, appliances and specific fittings. All dimensions are measured electronically and are for guidance only. Descriptions of a property are inevitably subjective and the descriptions contained herein are used in good faith as an opinion and not by way of statement of fact. Information regarding tenure, length of lease, ground rent and service charges is provided by the seller. These details do not form any part of any contract. Items included in a sale (curtains, carpets etc) are for you and your solicitor to agree with the seller.
Nearest Primary School
 Fallin Primary School(0.25 miles)
- Cowie Primary School(1.49 miles)
Nearest Secondary School
- St Modan's High School(1.82 miles)
