
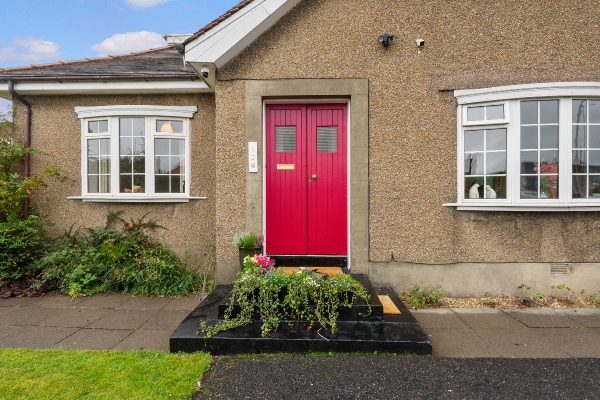
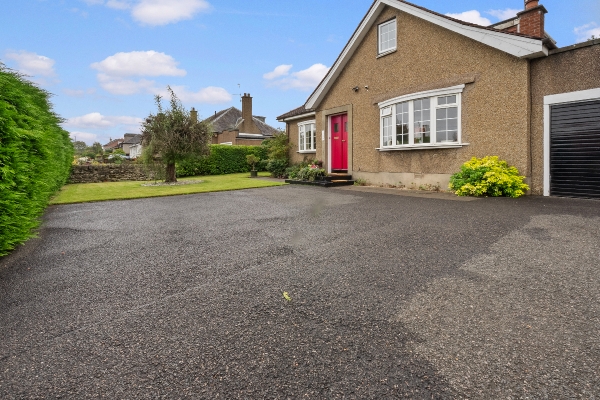
34 photos
Share on social media
Features
- Impressive and spacious family home full of character and charm
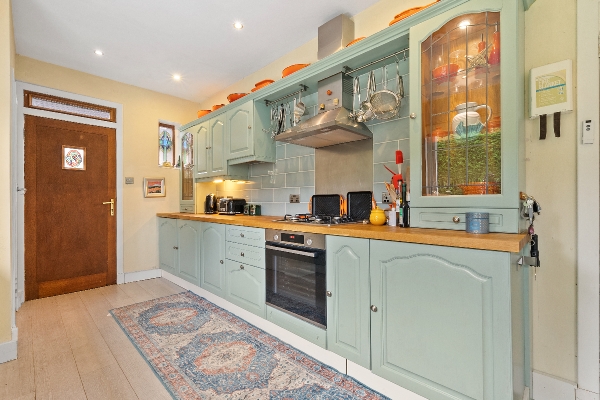
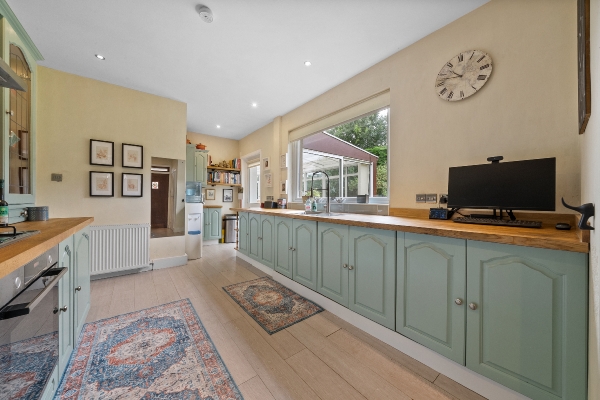
- Bright, well-appointed kitchen with excellent worktop and storage space
- Flexible layout with multiple reception rooms and generous bedrooms
- Fully wired garage with secure double-door access
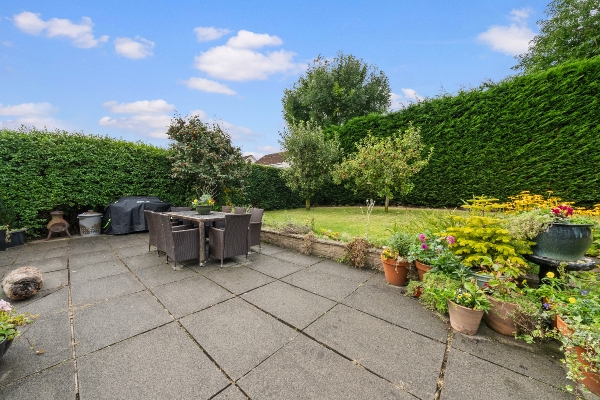
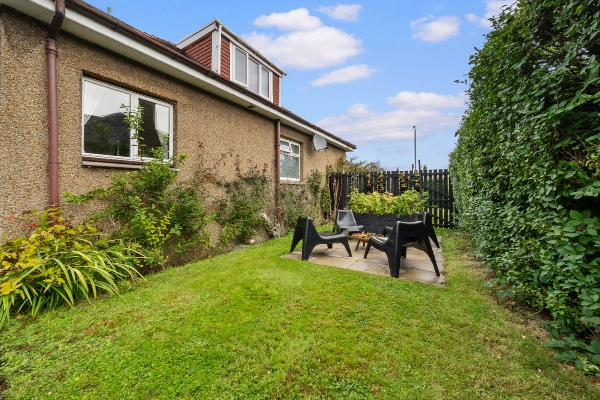
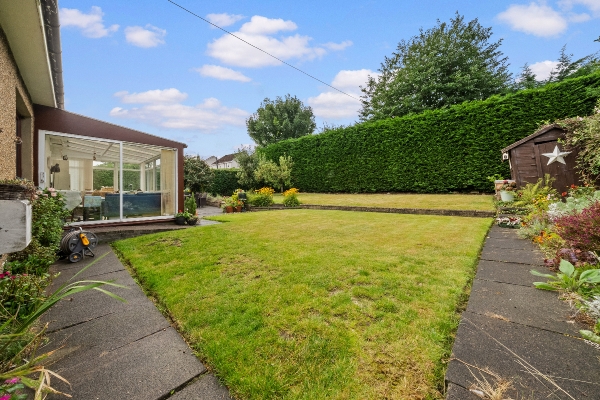
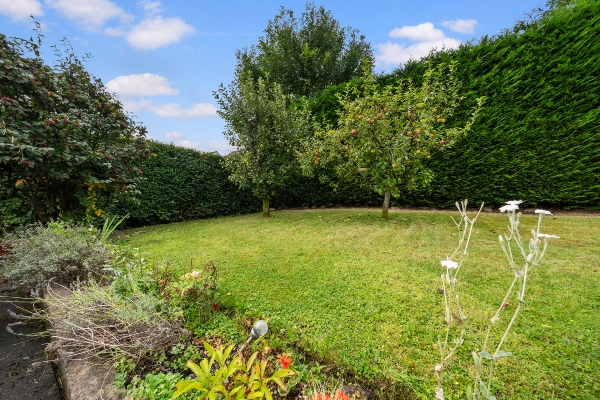
- Private, secure and generously sized rear gardens
- Generous, private rear gardens with mature trees and several seating areas
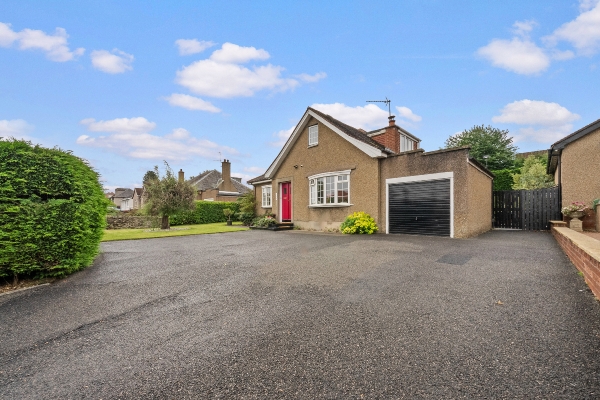
- Off-road parking for up to four cars
- Excellent public transport links to Stirling city centre, train station and Falkirk
Description
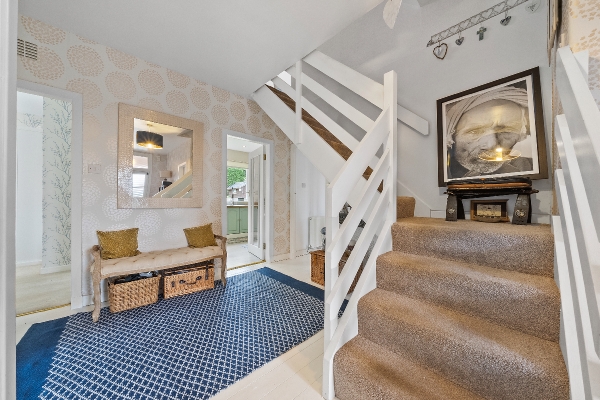
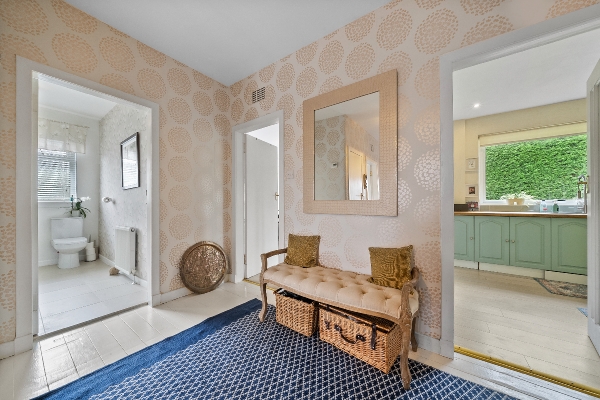
Welcome to a truly special home that combines generous living space, practical modern upgrades, and an enviable location. From the moment you step through the door, you'll appreciate the impressive entrance hall, a wonderful central feature from which all the main rooms flow, creating a sense of space and elegance rarely found in modern homes.
Outside, the property offers off-road parking for up to four cars beside a beautifully manicured front garden, a fully wired garage, excellent rear floodlighting, security camera, and secure double-door access, providing both peace of mind and convenience.
The location is exceptional for families and commuters alike. The number 38 bus stops nearby and travels directly into town, leaving you just a two-minute walk from both the city centre and train station. In the opposite direction, it connects conveniently to Falkirk via the hospital. Additional bus services from Bannockburn Road provide easy access to St Modan's, Morrisons Academy, and Dollar Academy. Despite its peaceful setting, you're only five minutes from all major supermarkets.
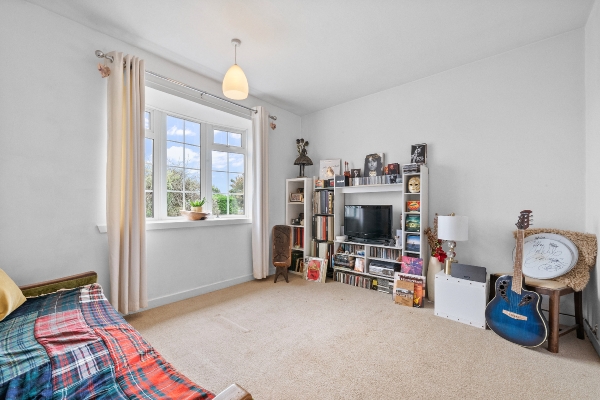
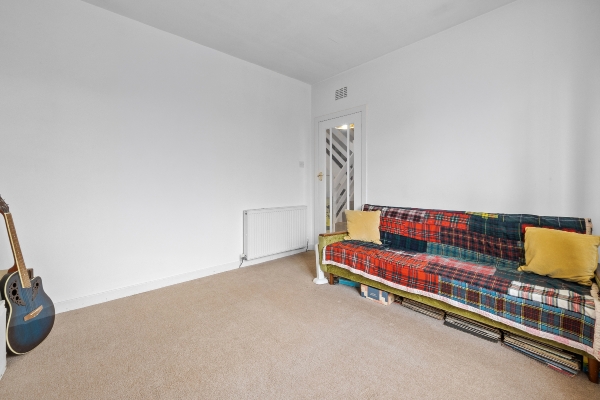
Inside, the home offers spacious, flexible accommodation. The bay-windowed “music room” provides a versatile second reception space that could also serve as a sitting room, home office or additional bedroom, with the bathroom conveniently nearby.
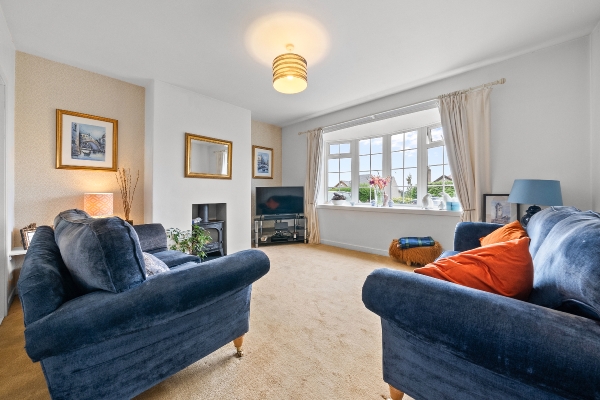
The main sitting room has bay windows, a wood-burning stove and spectacular views across Ochil Hills.
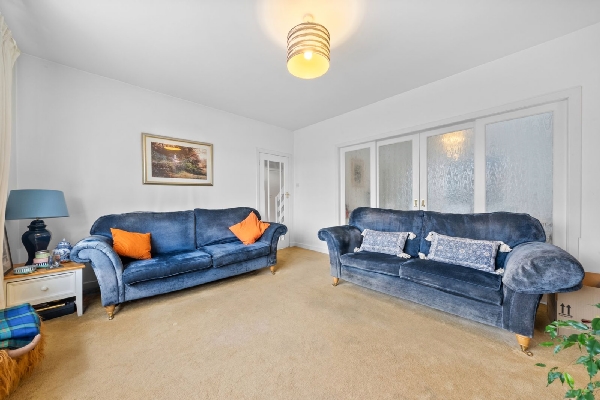
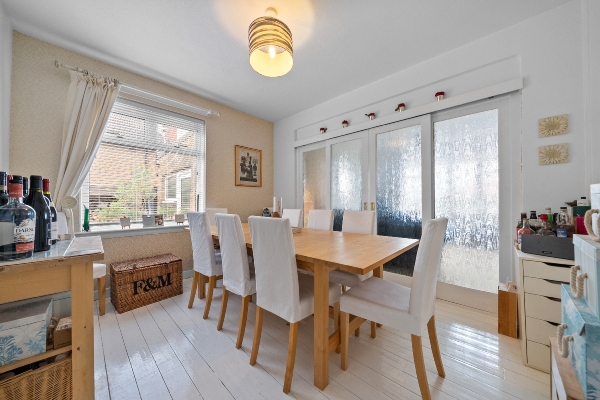
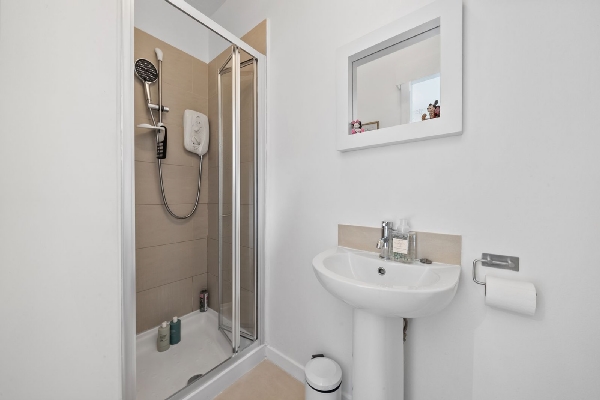
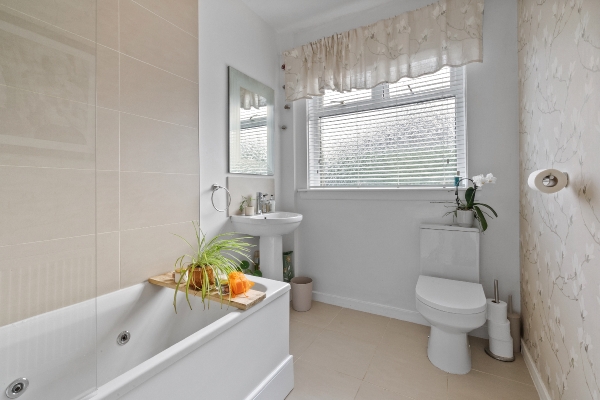
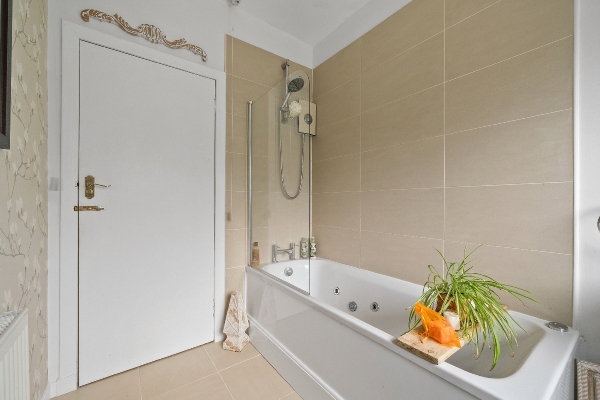
The bathroom provides a touch of luxury with its Whirlpool bath, perfect for unwinding after a busy day. The dining room comfortably accommodates a ten-seater table and is ideal for entertaining. Antique glass doors, a cherished original feature of the property, open through to the sitting room, allowing even larger gatherings to be hosted with ease.
The bright, generously proportioned kitchen is the natural heart of the home—a welcoming place for family and friends to gather. Thoughtfully designed for both everyday living and entertaining, it offers ample worktop and storage space, full-size under-counter appliances, and an integrated fridge and freezer. USB-equipped sockets add modern convenience, while full-fibre broadband supports effortless home working, streaming and gaming.
A practical pantry complements the kitchen and houses the boiler, which has been fully maintained by Scottish Gas throughout its service life. The property’s electrical system has also been upgraded, with new fuse boxes installed to meet current regulations. The robust roof has required only occasional professional maintenance, further reflecting the home’s solid construction.
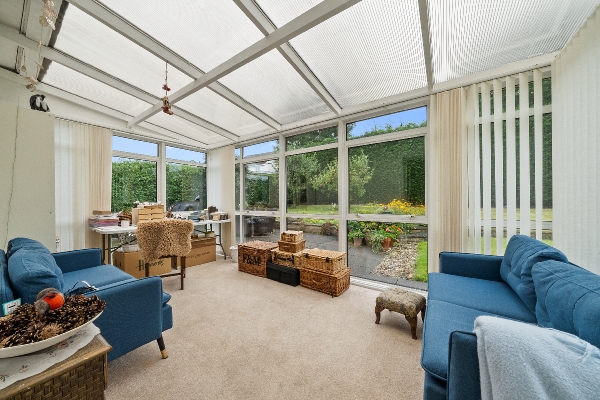
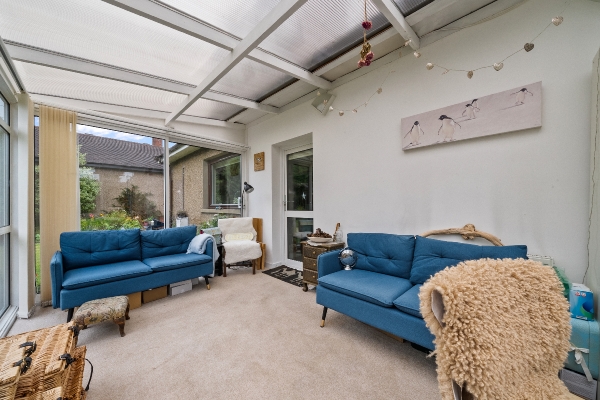
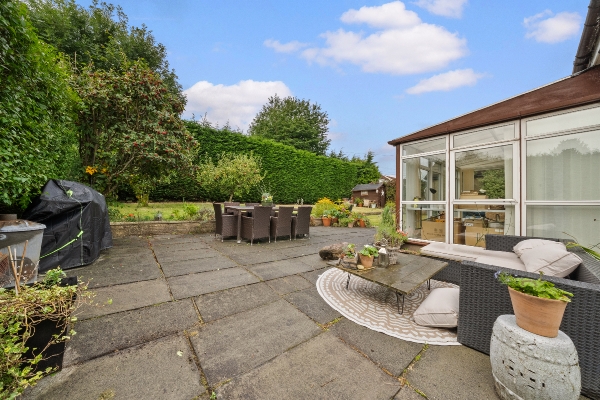
The conservatory is a particular highlight, offering a peaceful retreat throughout the year. Whether enjoying a quiet morning coffee or listening to the relaxing sound of rainfall overhead, it's a space you'll find yourself drawn to time and again.
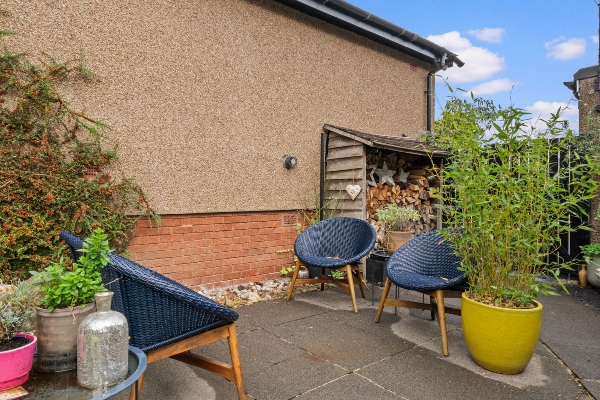
The generous rear gardens are equally charming, offering exceptional privacy with secure gates on both sides and several inviting seating areas from which to relax and enjoy the outdoors. Mature apple trees provide fruit for baking or homemade cider, while established holly trees offer natural festive decorations each Christmas.
Beautiful woodland walks and parks are just five minutes away, making this an ideal location for families, dog owners and outdoor enthusiasts. Bannockburn High School is directly opposite, and its pupils cause no disturbance.
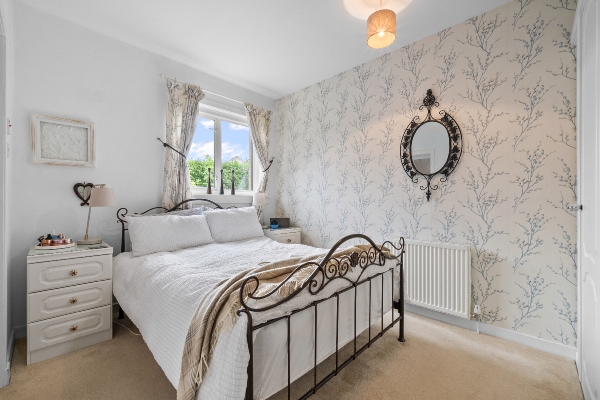
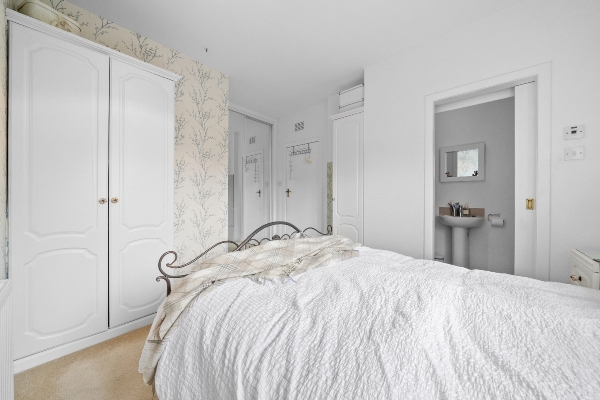
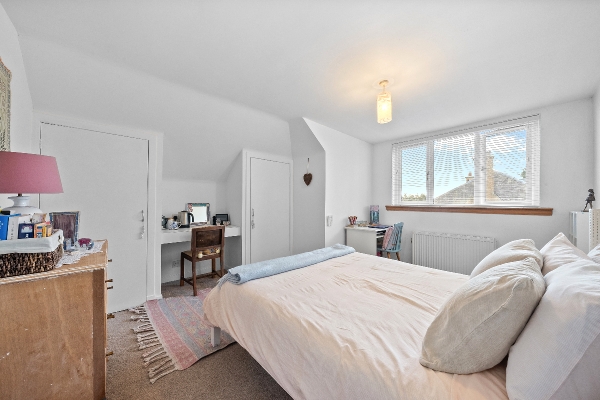
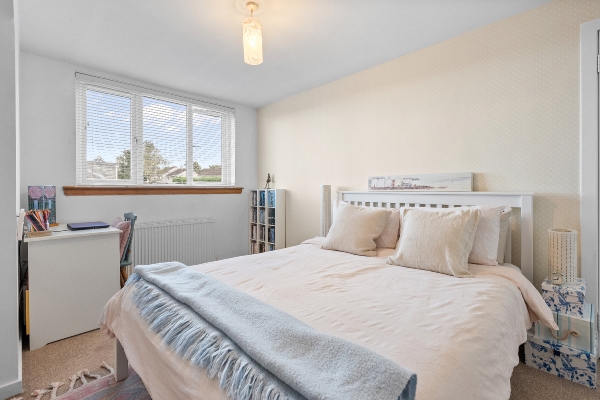
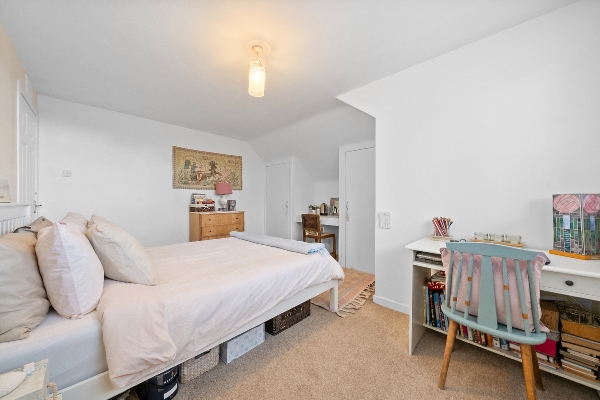
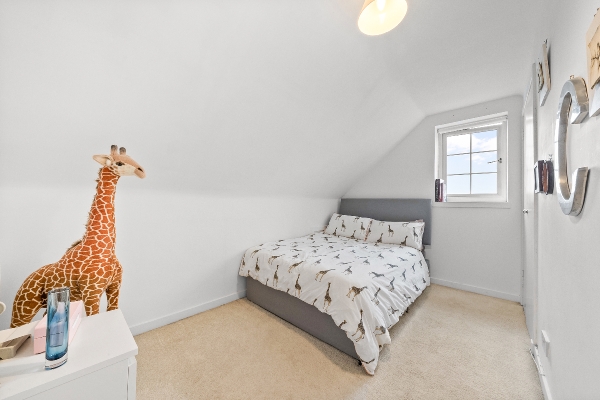
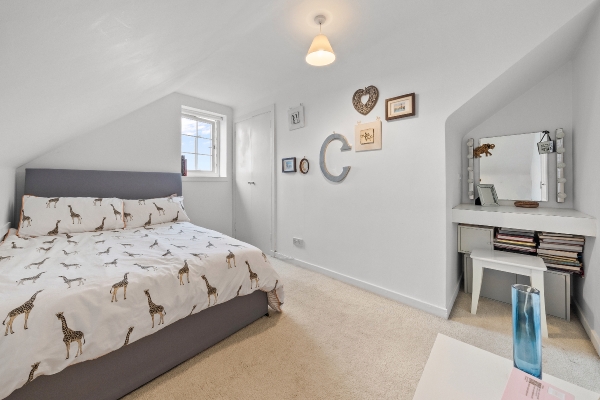
Storage is plentiful, with generous wardrobes in the principal upstairs bedroom and extensive eaves storage accessed from the other rooms on this floor. The smallest bedroom is currently used as a home office, while the other two upstairs bedrooms enjoy views of the Wallace Monument and Stirling Castle.
Perhaps most importantly, this is a home set within a welcoming community with great neighbours and a genuine sense of security and belonging. In short, this property offers the perfect balance of character, practicality, connectivity, and lifestyle. With stunning views, flexible living space, outstanding transport links, excellent amenities nearby, and countless thoughtful features throughout, it is a home that must be experienced to be fully appreciated.
Lounge
4.586m x 4.293m (15' 1" x 14' 1")
Dining Room
3.810m x 3.142m (12' 6" x 10' 4")
Kitchen
6.786m x 3.116m (22' 3" x 10' 3")
Downstairs Bedroom
4.034m x 3.154m (13' 3" x 10' 4")
Bathroom
2.857m x 1.710m (9' 4" x 5' 7")
Downstairs Front Room
3.789m x 3.490m (12' 5" x 11' 5")
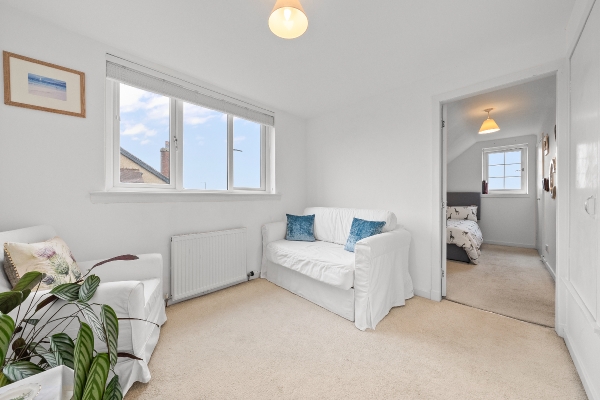
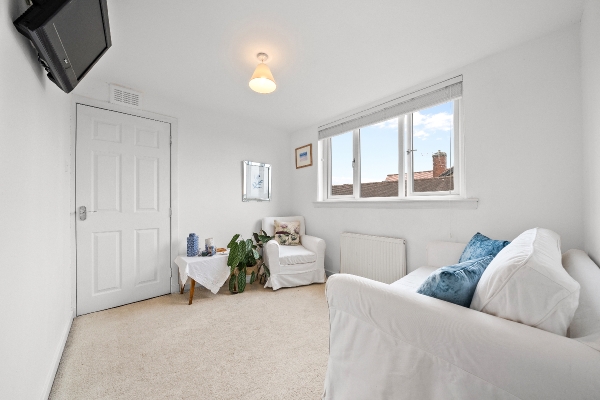
Bedroom extended sitting room
3.063m x 2.481m (10' 1" x 8' 2")
Bedroom
3.808m x 3.298m (12' 6" x 10' 10")
Bedroom 2
4.190m x 3.961m (13' 9" x 13' 0")
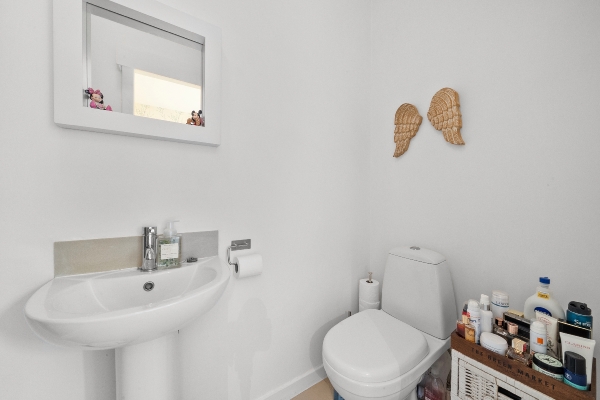
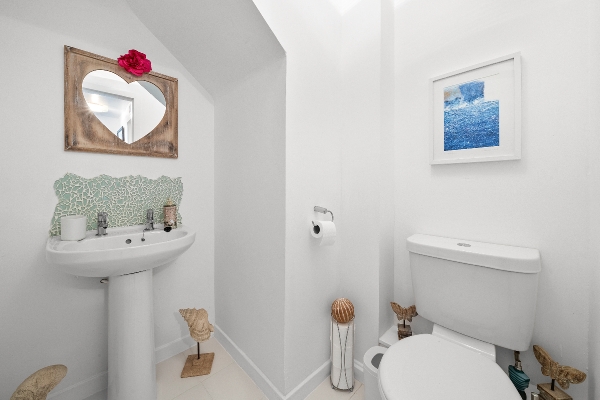
Upstairs WC
1.681m x 1.530m (5' 6" x 5' 0")
Bedroom 3
3.510m x 2.207m (11' 6" x 7' 3")
Arrange To View This Property
If you would like to arrange a viewing for this property you can do this online using our website. Please click here and select your preferred time and date.AGENTS NOTE The floor plans are not to scale and are only intended as a guide to the layout. For clarification we wish to inform prospective purchasers that we have prepared these sales particulars as a general guide. We have not carried out a detailed survey, nor tested the services, appliances and specific fittings. All dimensions are measured electronically and are for guidance only. Descriptions of a property are inevitably subjective and the descriptions contained herein are used in good faith as an opinion and not by way of statement of fact. Information regarding tenure, length of lease, ground rent and service charges is provided by the seller. These details do not form any part of any contract. Items included in a sale (curtains, carpets etc) are for you and your solicitor to agree with the seller.
Nearest Primary School
 St Mary's RC Primary School(0.31 miles)
- Secondary Student Support Service(0.48 miles)
Nearest Secondary School
- Bannockburn High School(0.10 miles)
- Stirling High School(1.00 miles)
Nearest Train Station
 Stirling(1.66 miles)
