
18 photos
Share on social media
Features
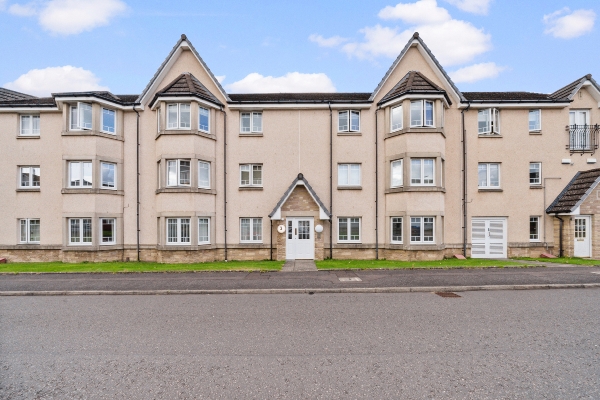
- Beautifully Presented Two-Bedroom Ground-Floor Apartment
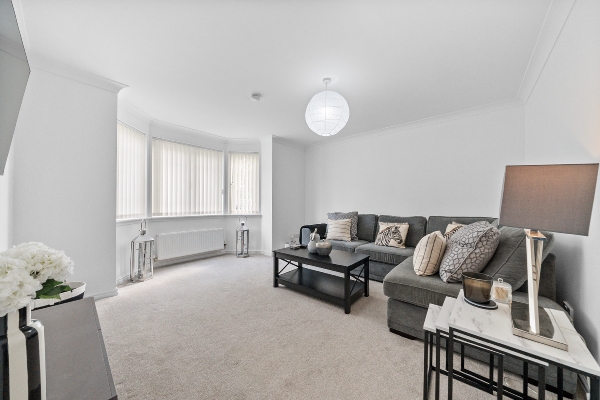
- Spacious Lounge with Attractive Bay Window
- Excellent storage, including two hallway cupboards
- Two generously sized double bedrooms
- Highly Sought-After Kinnaird Village Location
- Woodland Walks & Local Amenities Nearby
- Immaculate Neutral Décor & Walk-In Condition
Description
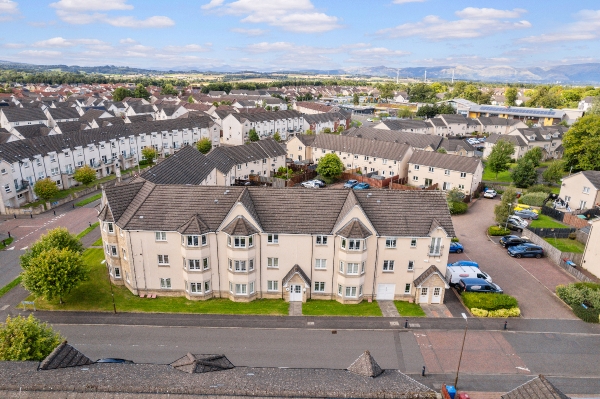
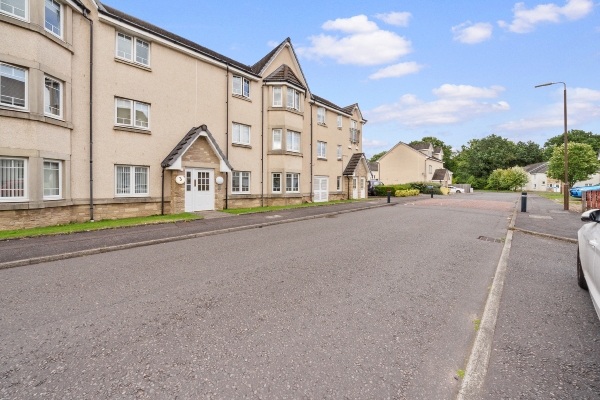
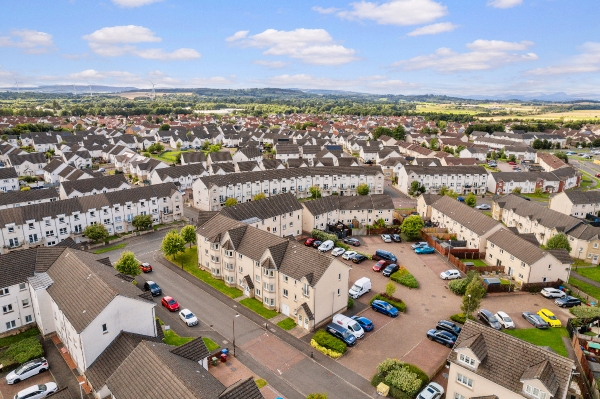
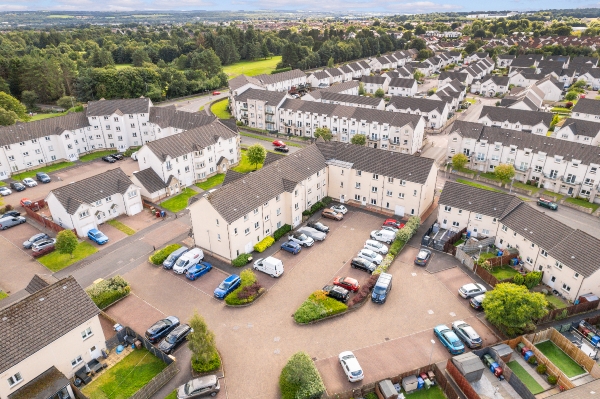
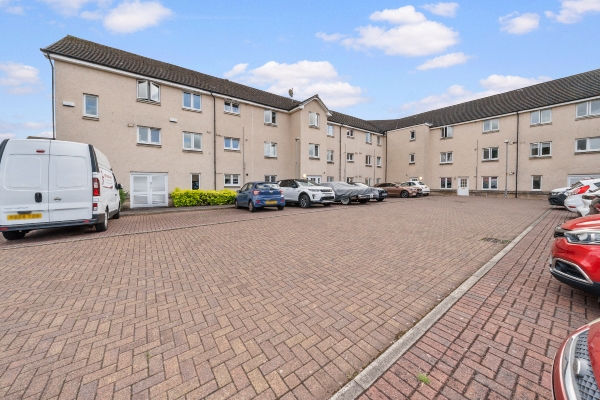
Homes For You are delighted to present this beautifully presented two-bedroom ground-floor apartment within the highly desirable Kinnaird Village development in Larbert. Offering generous rooms, excellent storage and immaculate presentation, the property is ideally located close to local amenities, woodland walks, Forth Valley Royal Hospital and Larbert Train Station, with excellent road and rail links to Stirling, Edinburgh and Glasgow.
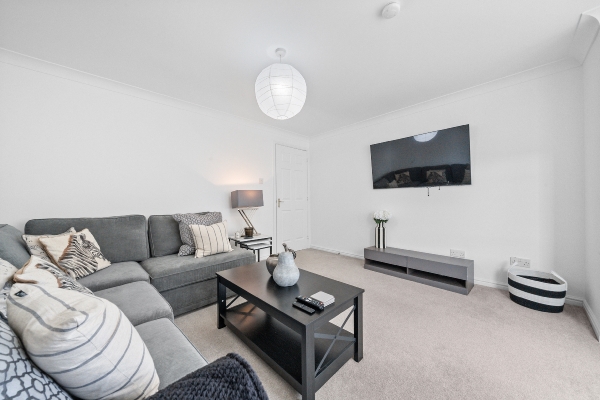
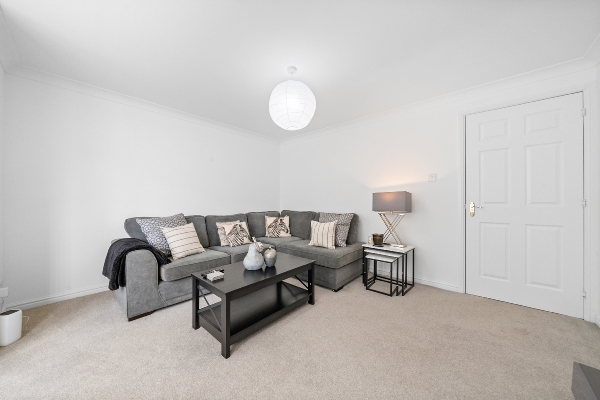
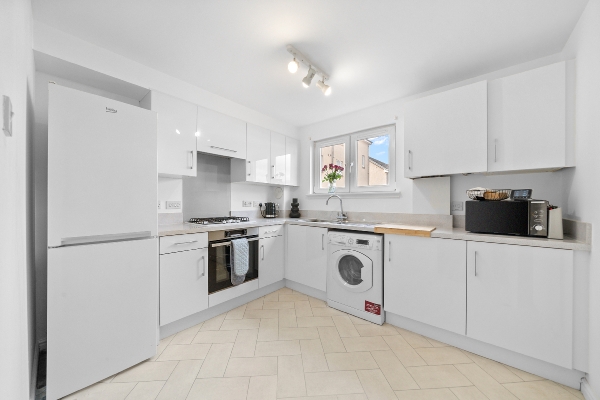
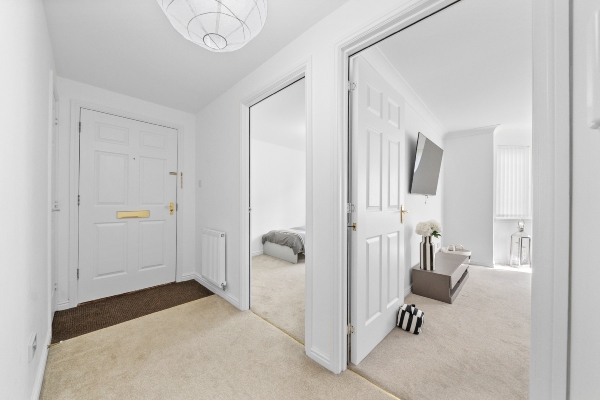
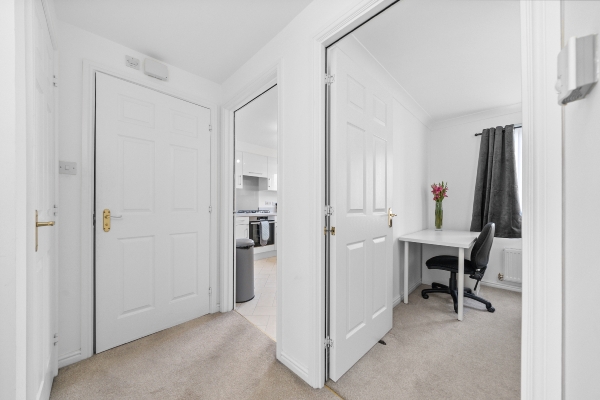
On entering the property, you will immediately appreciate the immaculate presentation throughout. The accommodation has been thoughtfully decorated in light, neutral tones, creating a bright and welcoming feel, while generous room sizes and excellent storage add to the practicality of the home. The spacious lounge is positioned to the front of the property and features an attractive bay window, which floods the room with natural light and creates a lovely focal point. The generous proportions provide ample space for comfortable seating as well as a dining suite, making this a versatile and inviting room for both relaxing and entertaining. The welcoming hallway provides access to all of the accommodation and benefits from two useful storage cupboards, providing excellent additional storage space and helping to keep the home well organised. The kitchen is fitted with a contemporary range of base and wall-mounted units, offering excellent storage and preparation space. There is also ample room for a breakfasting table and chairs, creating a practical and sociable kitchen space.
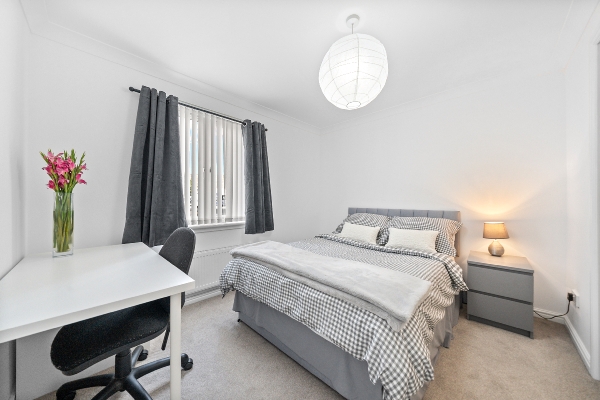
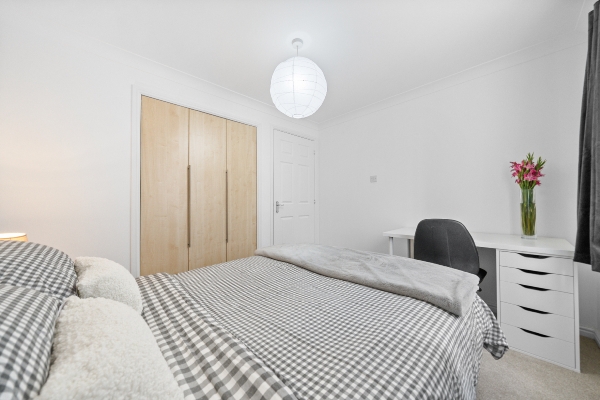
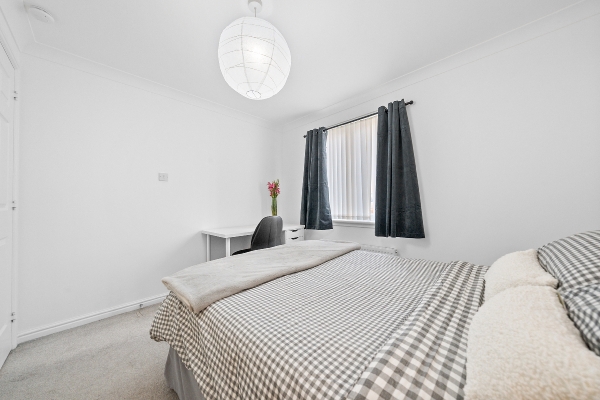
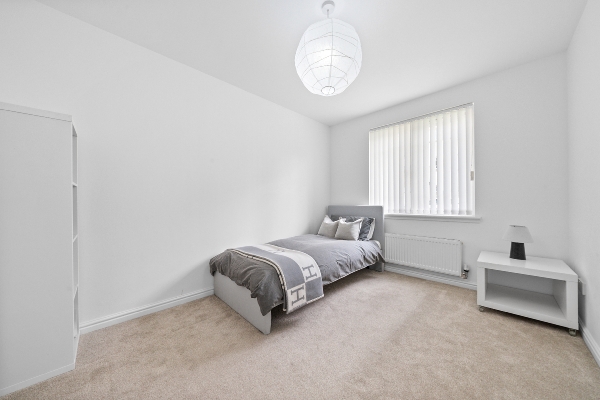
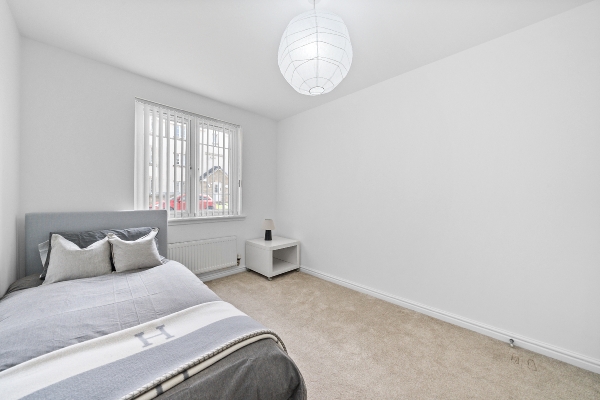
The property benefits from two generously proportioned double bedrooms, both of which are beautifully presented in keeping with the rest of the home. Each bedroom offers excellent floor space for a substantial bedroom suite and additional furniture, while the neutral décor creates a bright and relaxing environment. The principal bedroom provides an excellent retreat, with ample room for a large bed, bedside furniture and additional storage, while the second double bedroom offers similar versatility and could also be utilised as a guest room, home office or additional living space if required. Overall, this is a beautifully presented and generously proportioned ground-floor apartment, offering comfortable modern living in a highly sought-after location, with excellent transport links, local amenities and outdoor spaces all close at hand.
Lounge
4.17m x 3.88m (13' 8" x 12' 9")
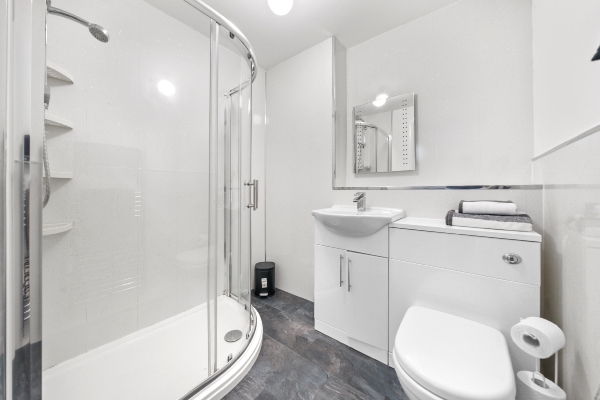
Bathroom
1.94m x 1.81m (6' 4" x 5' 11")
Kitchen
2.90m x 2.59m (9' 6" x 8' 6")
Master Bedroom
3.07m x 2.60m (10' 1" x 8' 6")
Bedroom 2
3.37m x 2.50m (11' 1" x 8' 2")
Arrange To View This Property
If you would like to arrange a viewing for this property you can do this online using our website. Please click here and select your preferred time and date.AGENTS NOTE The floor plans are not to scale and are only intended as a guide to the layout. For clarification we wish to inform prospective purchasers that we have prepared these sales particulars as a general guide. We have not carried out a detailed survey, nor tested the services, appliances and specific fittings. All dimensions are measured electronically and are for guidance only. Descriptions of a property are inevitably subjective and the descriptions contained herein are used in good faith as an opinion and not by way of statement of fact. Information regarding tenure, length of lease, ground rent and service charges is provided by the seller. These details do not form any part of any contract. Items included in a sale (curtains, carpets etc) are for you and your solicitor to agree with the seller.
Nearest Primary School
 Kinnaird Primary School(0.23 miles)
- Stenhousemuir Primary School(0.41 miles)
Nearest Secondary School
- Larbert High School(1.00 miles)
Nearest Train Station
 Larbert(0.91 miles)
- Camelon(1.92 miles)
