
26 photos
Share on social media
Features
- Beautifully Presented Three-Bedroom Family Home
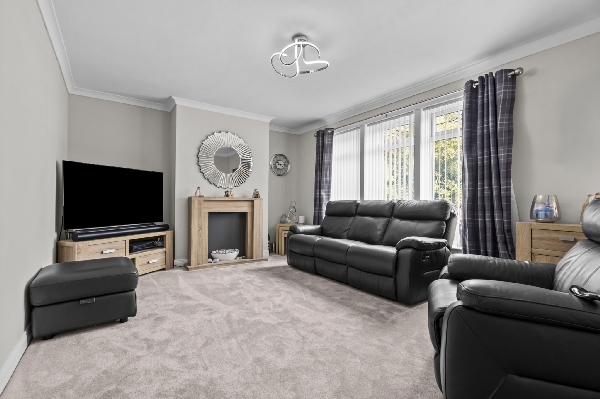
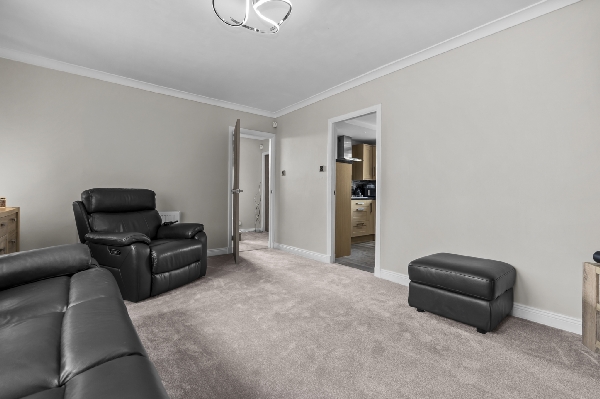
- Bright and spacious lounge, perfect for relaxing and entertaining
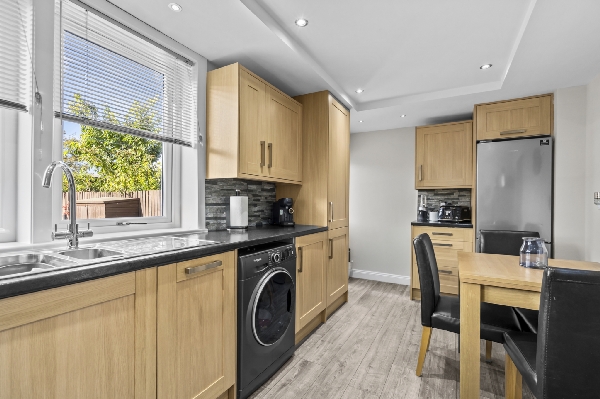
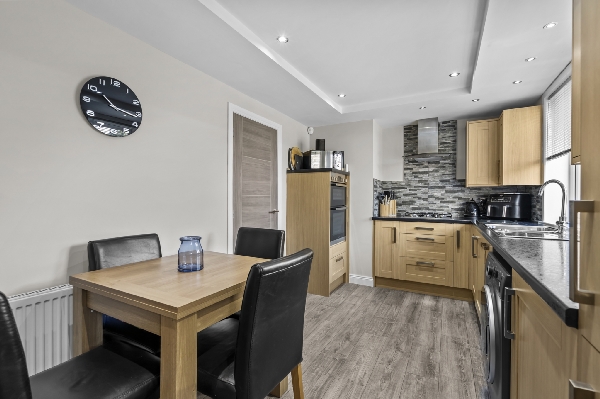
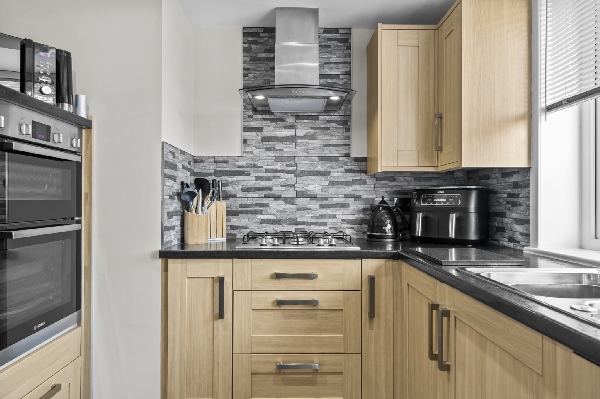
- Generous Dining Kitchen with Integrated Appliances & Direct Garden Access
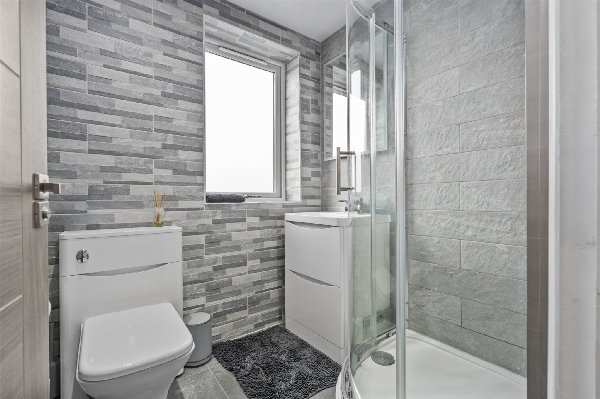
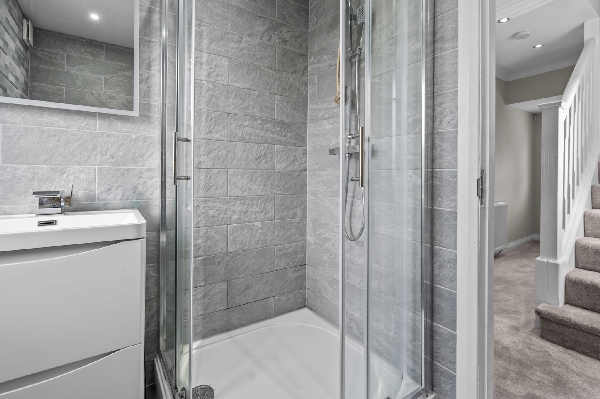
- Modern Ground-Floor Shower Room with Sleek Tiled Finish
- Excellent built-in storage throughout the home
- Three generously proportioned bedrooms offering plenty of space for family living
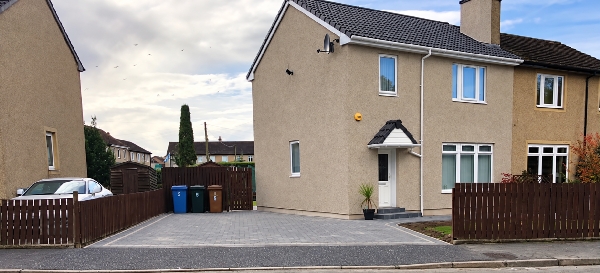
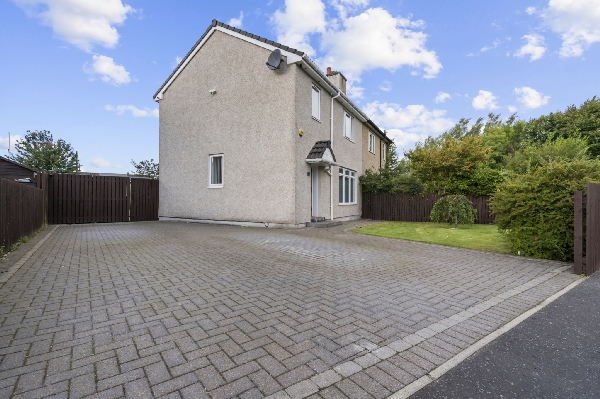
- Large monoblock driveway providing convenient off-street parking
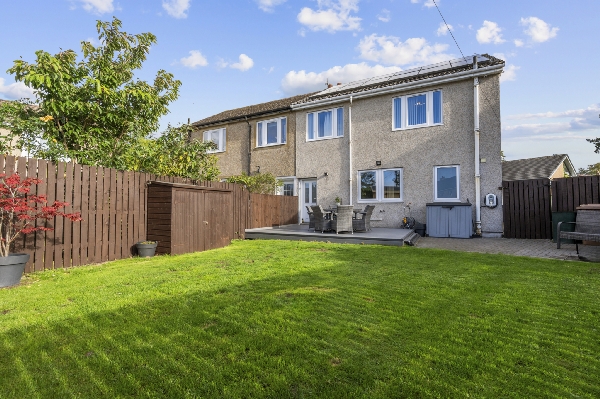
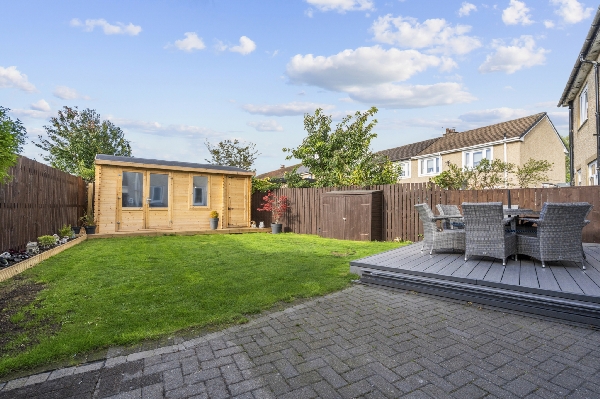
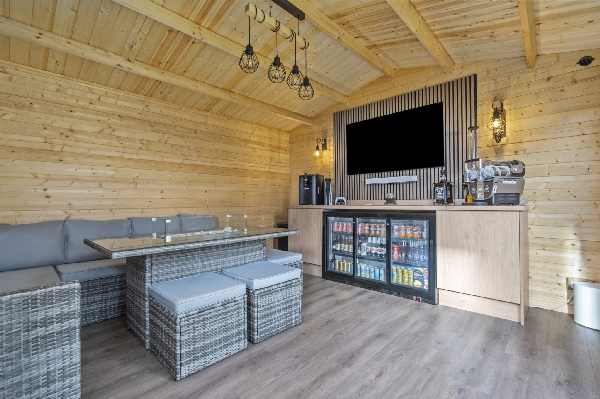
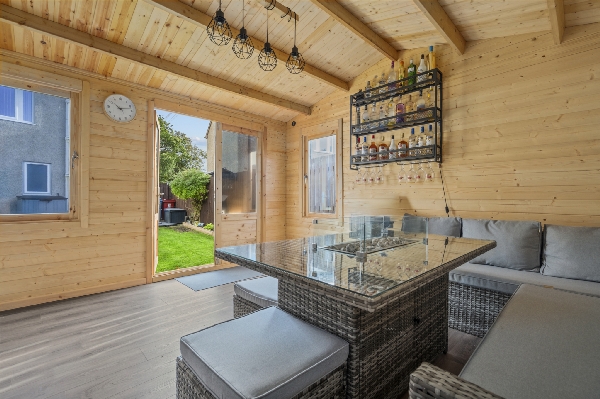
- Fantastic large garden shed complete with its own bar area and ample storage – ideal for entertaining
- Electric vehicle charging point and 12 Energy efficient Solar panels for modern, convenient living
- Freshly fitted carpets throughout – ready to move straight into
Description
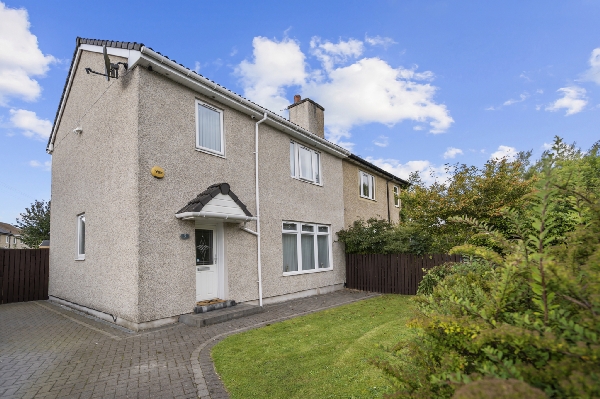
Homes For You are delighted to bring to the market this attractive and beautifully presented three-bedroom home, offering generous accommodation over two levels, excellent outdoor space and a range of desirable modern features.
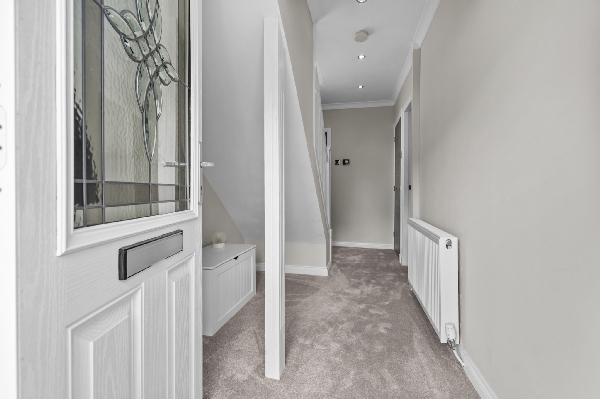
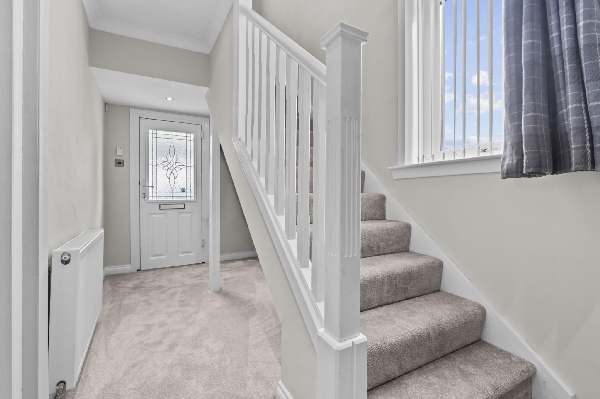
The ground floor opens into a welcoming entrance hall, leading to a comfortable and well-proportioned lounge, an ideal space for relaxing and entertaining. A large window overlooking the front garden allows plenty of natural light to fill the room, while a feature fireplace creates an attractive focal point. To the rear is a spacious dining kitchen, fitted with a range of wall and base units and integrated appliances including a double oven and dishwasher. There is also space for a freestanding fridge/freezer and washing machine, together with ample room for a dining table. A door provides convenient direct access to the rear garden. Completing the ground-floor accommodation is a modern, fully tiled shower room.
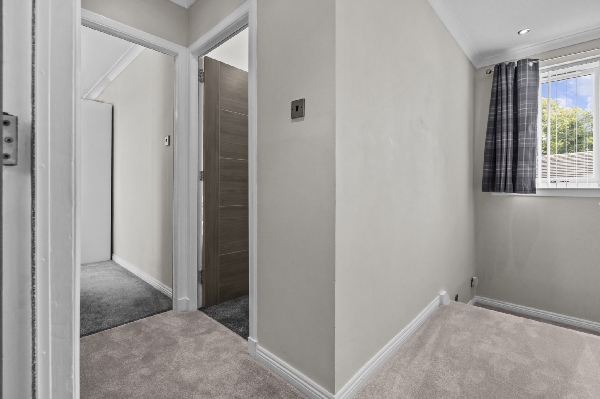
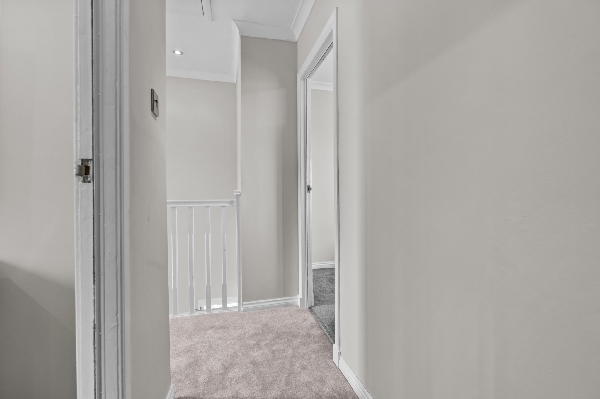
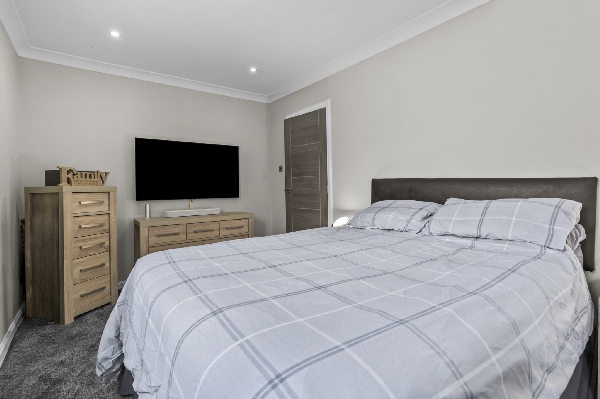
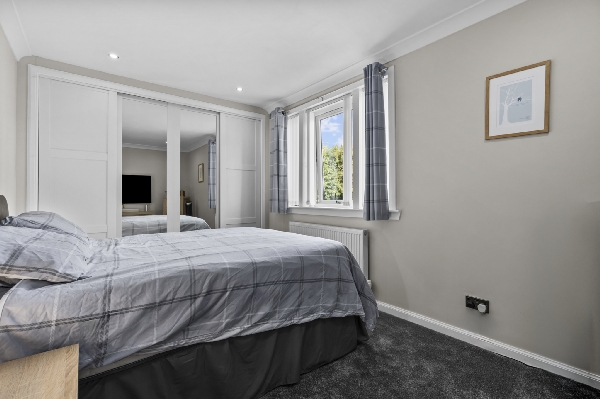
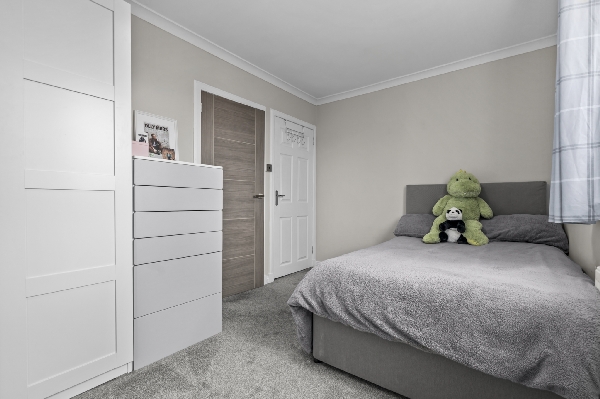
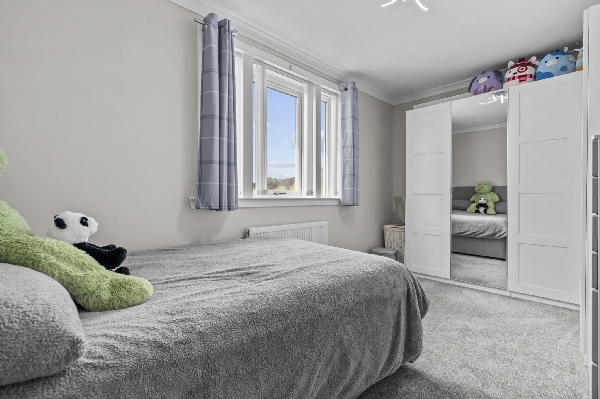
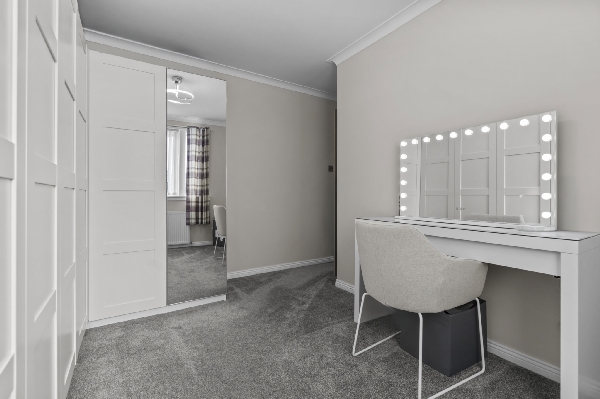
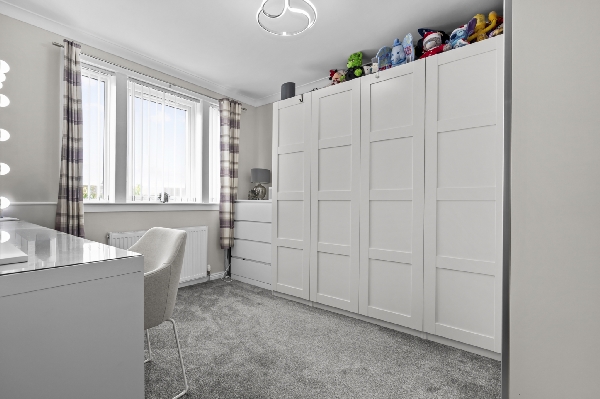
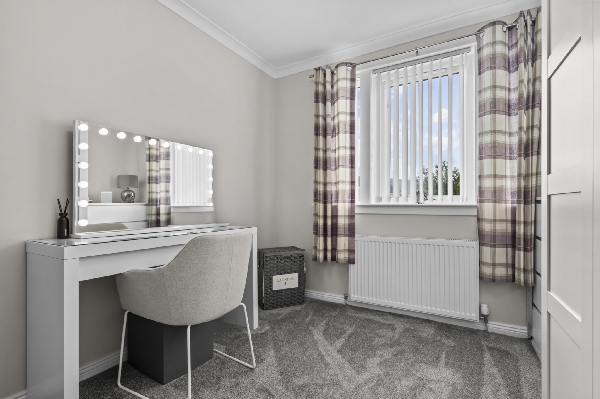
Upstairs, the property offers three well-proportioned bedrooms, providing flexible accommodation for families, couples or those looking for dedicated home-working space. The principal bedroom benefits from fitted sliding wardrobes, while bedroom two features a useful built-in storage cupboard. The property has recently been further enhanced with new carpets throughout, giving the interior a fresh, move-in-ready feel.
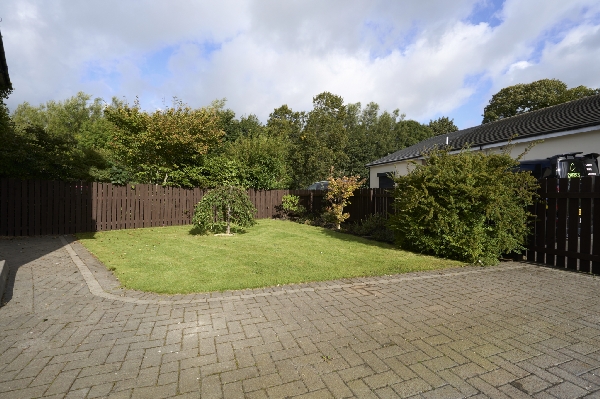
Externally, the home benefits from a mono bloc driveway providing ample off-street parking, together with an electric vehicle charging point. A further advantage is the addition of 12 solar panels, offering the potential to help reduce household energy costs.The garden is a particular highlight, featuring a substantial garden outbuilding complete with its own bar area. This fantastic addition provides a superb separate space for entertaining friends and family, while a dedicated storage area offers practical space for garden tools and equipment.
Combining three generous bedrooms, a fresh and well-presented interior, excellent parking, energy-efficient features and an impressive outdoor entertaining space, this property offers an appealing blend of practical family accommodation and modern lifestyle features.
Early viewing is highly recommended to fully appreciate everything this home has to offer.
Living Room
5.00m x 3.60m (16' 5" x 11' 10")
Kitchen
5.09m x 2.65m (16' 8" x 8' 8")
Bedroom 1
4.10m x 2.70m (13' 5" x 8' 10")
Bedroom 2
4.20m x 2.60m (13' 9" x 8' 6")
Bedroom 3
3.40m x 2.70m (11' 2" x 8' 10")
Arrange To View This Property
If you would like to arrange a viewing for this property you can do this online using our website. Please click here and select your preferred time and date.AGENTS NOTE The floor plans are not to scale and are only intended as a guide to the layout. For clarification we wish to inform prospective purchasers that we have prepared these sales particulars as a general guide. We have not carried out a detailed survey, nor tested the services, appliances and specific fittings. All dimensions are measured electronically and are for guidance only. Descriptions of a property are inevitably subjective and the descriptions contained herein are used in good faith as an opinion and not by way of statement of fact. Information regarding tenure, length of lease, ground rent and service charges is provided by the seller. These details do not form any part of any contract. Items included in a sale (curtains, carpets etc) are for you and your solicitor to agree with the seller.
Nearest Primary School
 Kinnaird Primary School(0.47 miles)
- Larbert Village Primary School(0.59 miles)
Nearest Secondary School
- Larbert High School(1.22 miles)
Nearest Train Station
 Larbert(0.55 miles)
- Camelon(1.56 miles)
