
39 photos
Share on social media
Features
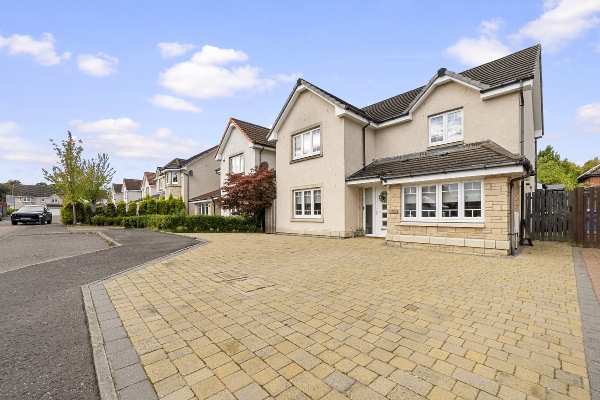
- Impressive 4/5 bedroom detached family villa
- Beautifully presented throughout, true walk-in condition
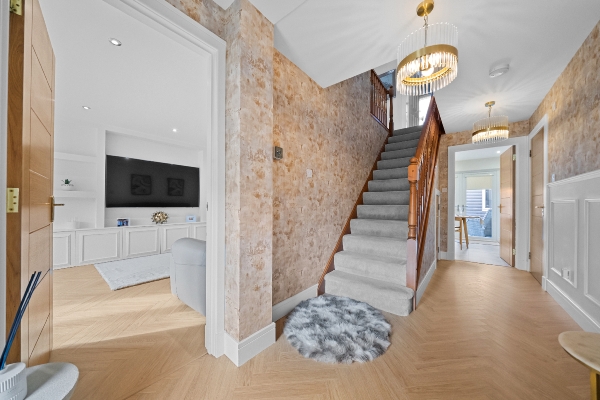
- Welcoming entrance hallway with stylish herringbone-style flooring
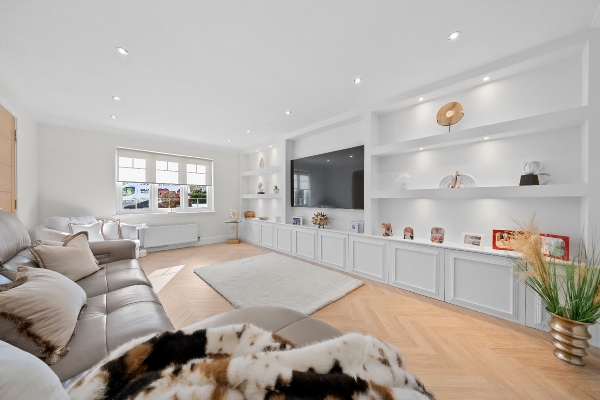
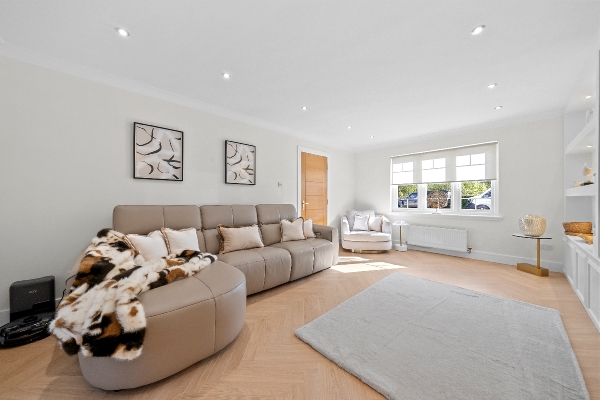
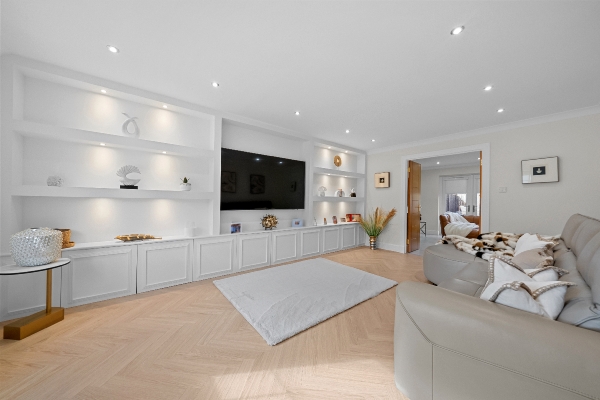
- Spacious front lounge with contemporary media wall
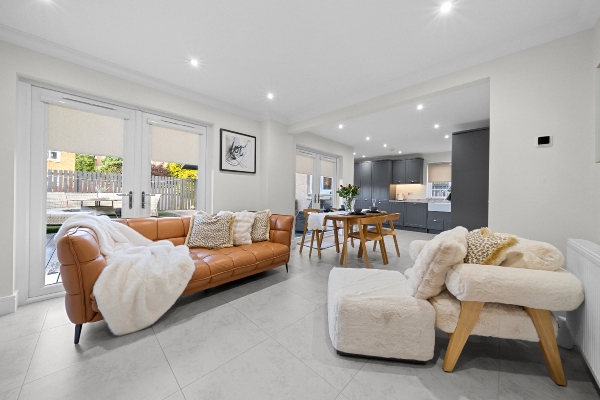
- French doors providing direct access to the rear garden
- Converted garage offering versatile fifth bedroom or additional reception space
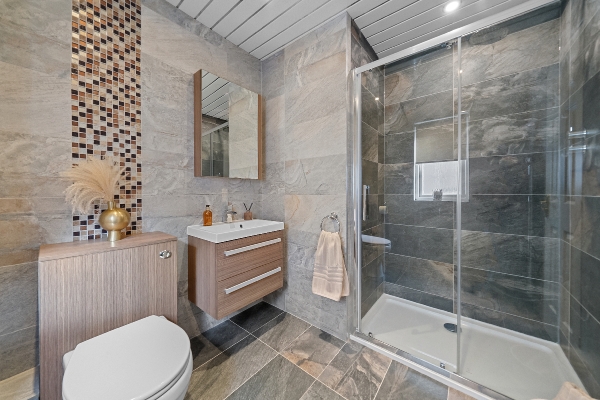
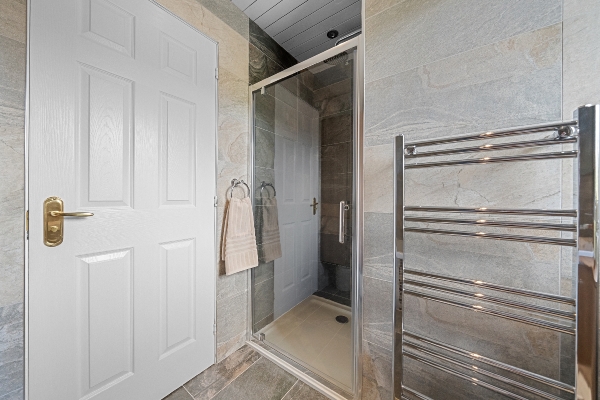
- Principal bedroom with private en-suite shower room
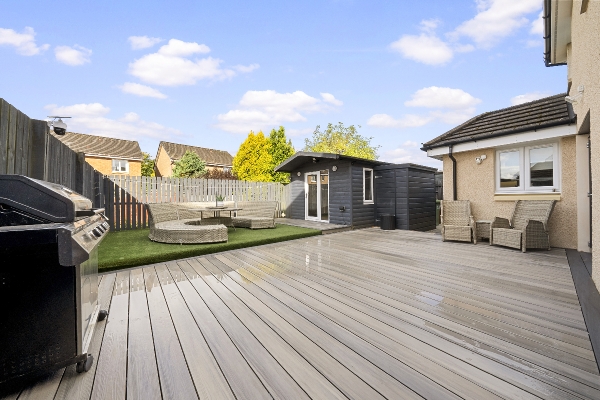
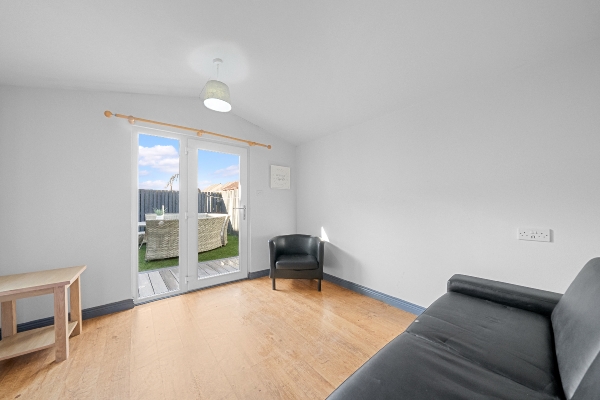
- Detached timber summer house offering excellent additional space
- Convenient for schools, local amenities, Larbert Train Station and Forth Valley Royal Hospital
Description
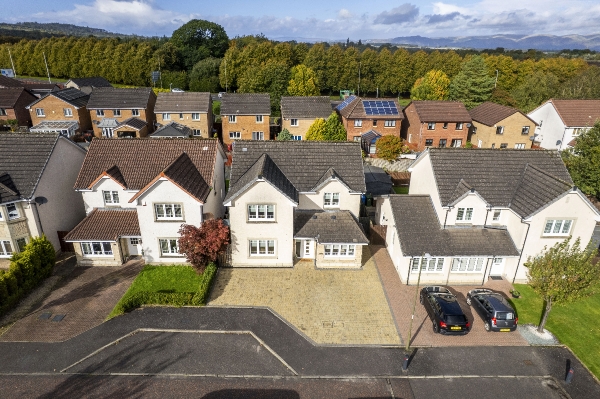
Homes For You are delighted to present this impressive and beautifully presented 4/5 bedroom detached family villa, situated within the highly sought-after Bellsdyke Place in Larbert. Offering spacious, versatile accommodation, a stylish open-plan kitchen, dining and family area, a converted garage and a superb landscaped rear garden complete with summer house, this exceptional home has been thoughtfully upgraded throughout and is presented in true walk-in condition.
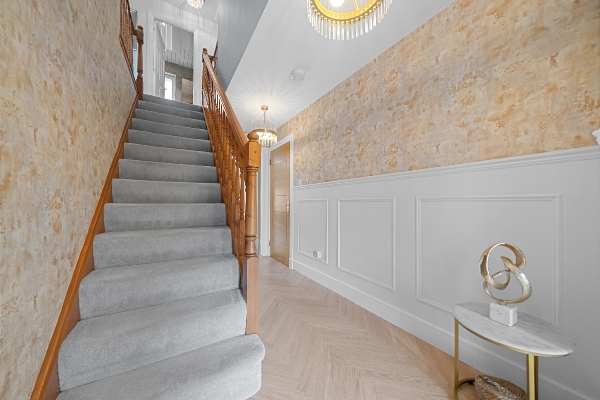
On entering the property, you are welcomed into an impressive entrance hallway, beautifully finished with contemporary wall coverings, decorative wall panelling, elegant lighting and attractive herringbone-style flooring. The staircase provides an appealing focal point, setting the tone for the quality and attention to detail found throughout the home.
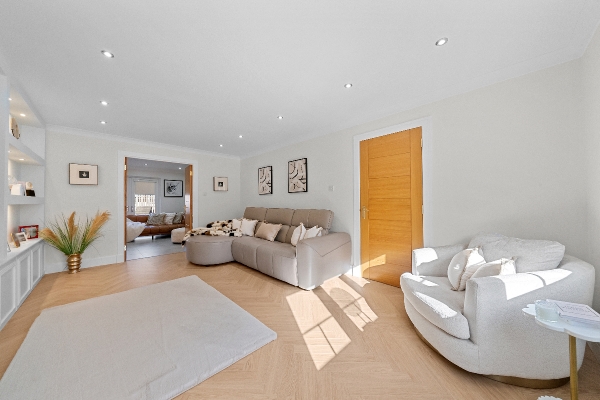
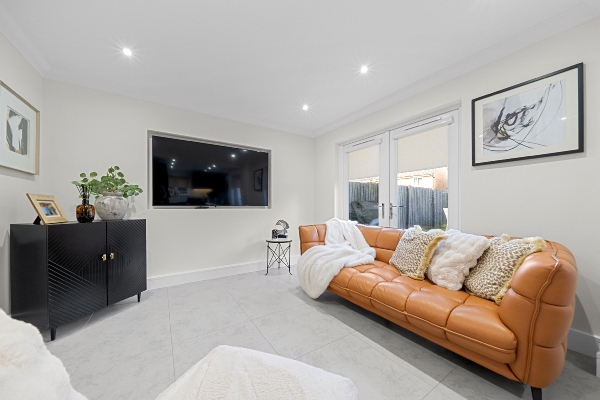
The bright and spacious front lounge offers a comfortable and stylish living space, featuring contemporary fitted cabinetry, an attractive media wall and tasteful neutral décor. This beautifully appointed room provides the perfect setting for relaxing with family or entertaining guests.
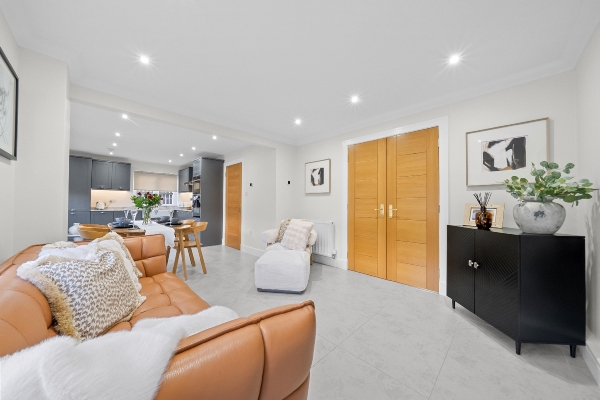
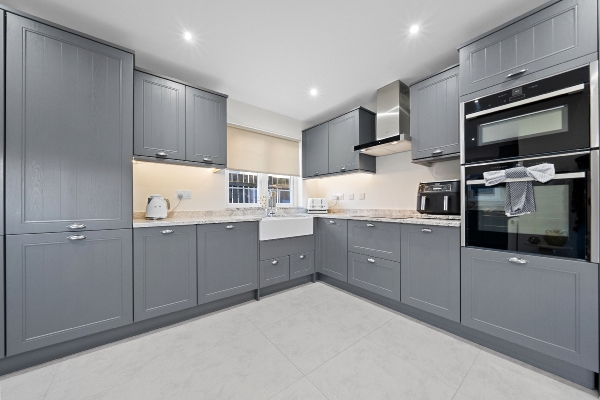
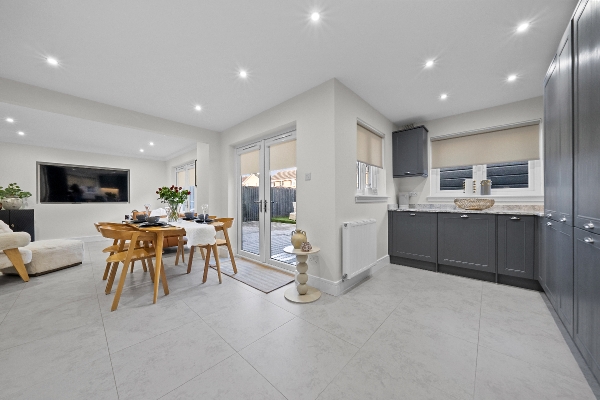
Undoubtedly one of the standout features of this home is the superb open-plan kitchen, dining and family area to the rear. Designed with modern family living in mind, this impressive space combines a stylish contemporary kitchen with generous dining and relaxation areas, creating a wonderful hub for everyday living and entertaining.
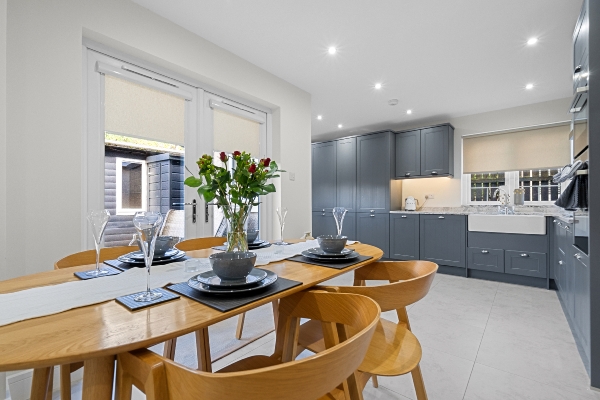
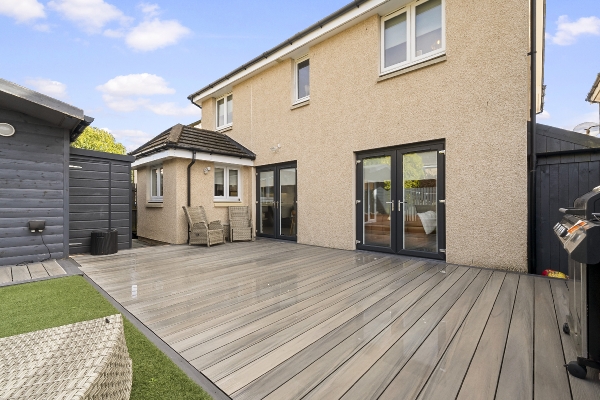
The kitchen features an excellent range of sophisticated grey shaker-style units, contrasting worktops, integrated appliances and a traditional-style Belfast sink. The adjoining dining area comfortably accommodates a family dining table, while the spacious family seating area provides additional room to relax. Two sets of French doors open directly onto the landscaped rear garden, allowing natural light to flood the space and creating a seamless connection between indoor and outdoor living.
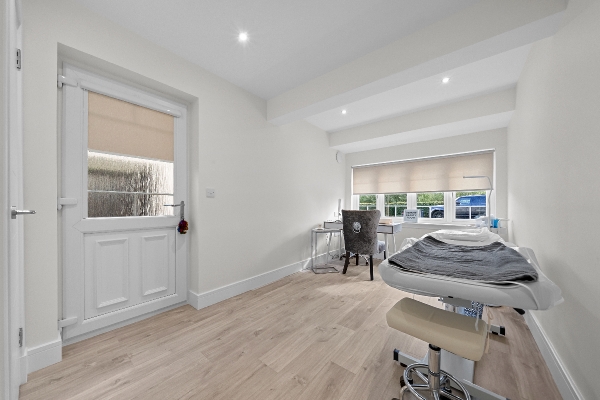
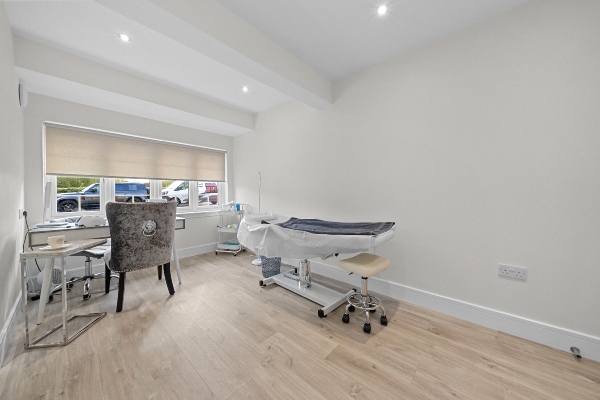
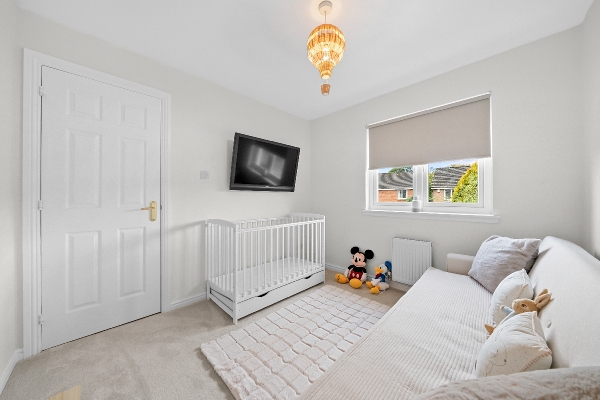
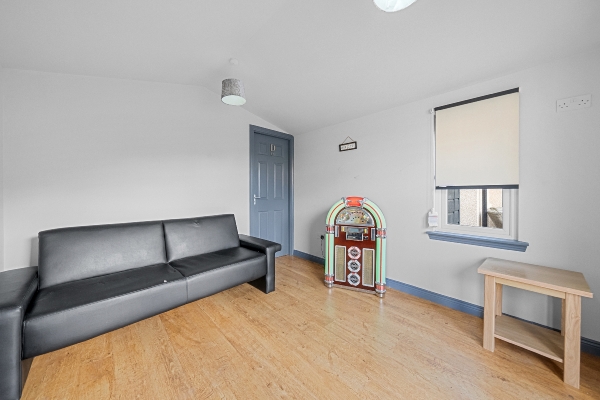
The former garage has been thoughtfully converted to provide valuable additional accommodation, offering excellent flexibility as a fifth bedroom, home office, playroom or additional reception room, depending on individual requirements.
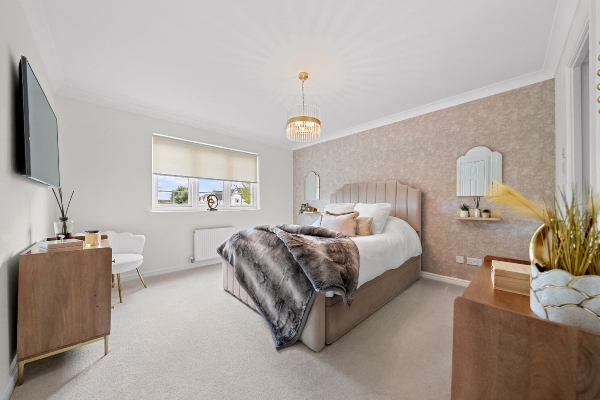
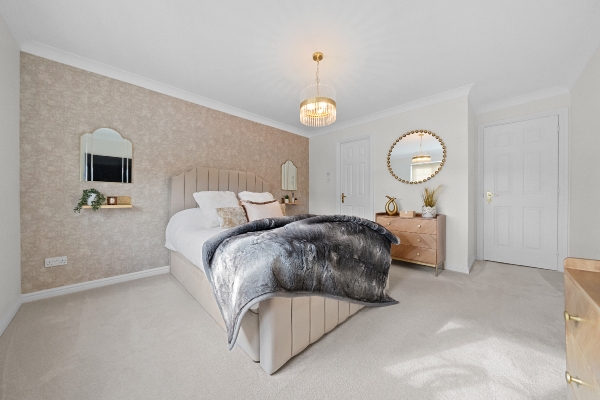
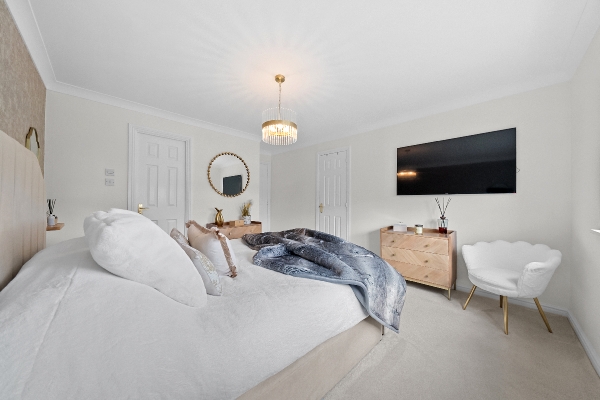
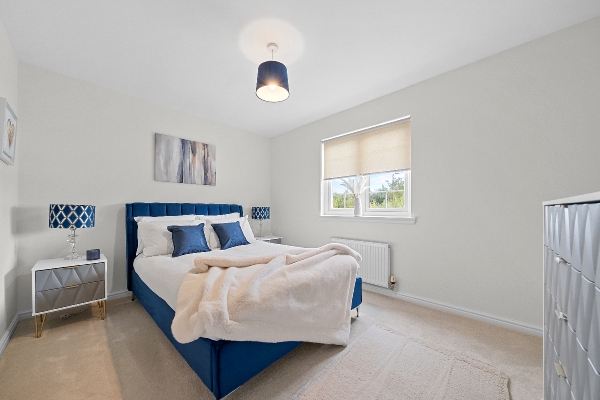
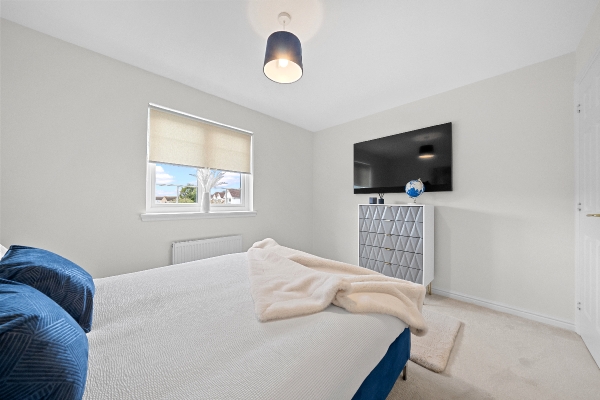
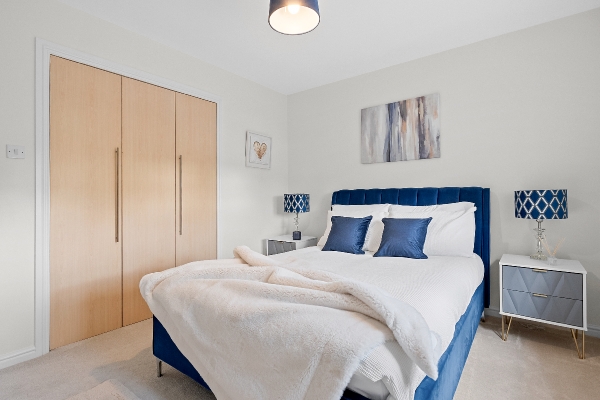
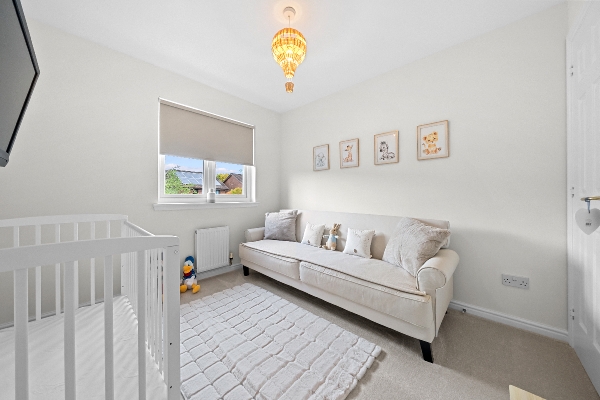
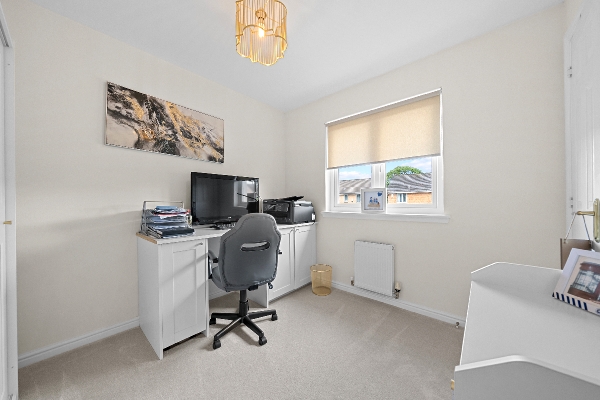
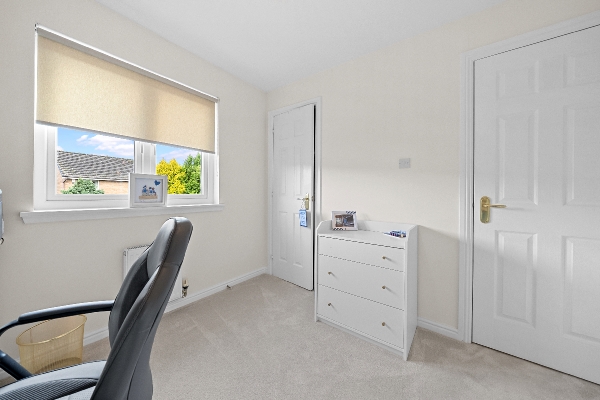
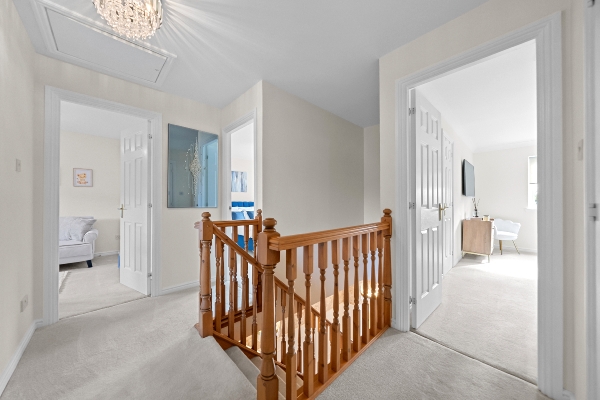
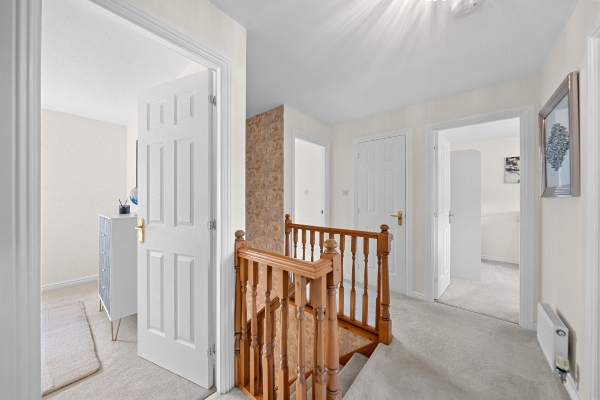
The upper floor offers four well-proportioned bedrooms, all beautifully presented in tasteful, contemporary finishes. The principal bedroom provides an attractive retreat, complemented by its own private en-suite shower room. The remaining bedrooms offer excellent flexibility for growing families, guests or those working from home.
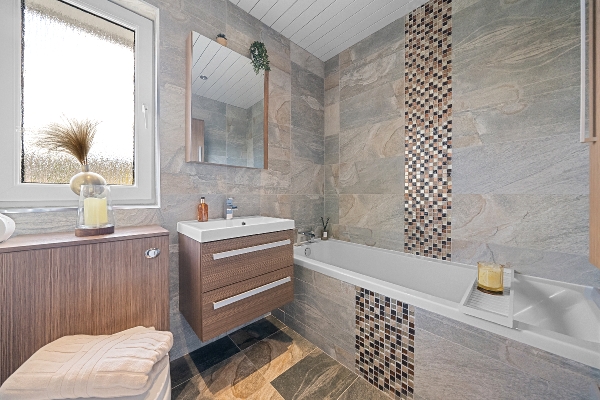
Completing the upper accommodation is a stylish family bathroom, finished with attractive stone-effect tiling, decorative mosaic detailing, a modern vanity washbasin and a bath.
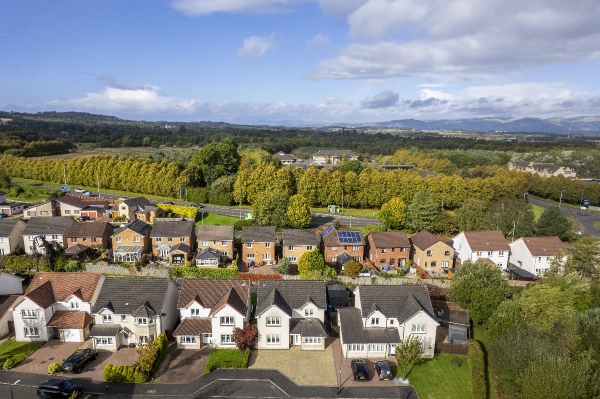
Externally, the property continues to impress. To the front, an extensive monoblock driveway provides generous off-street parking for several vehicles.
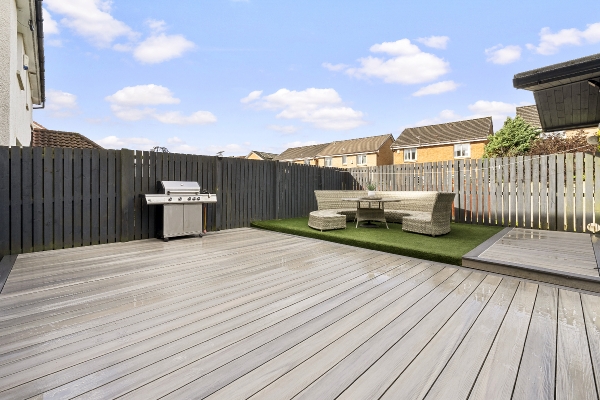
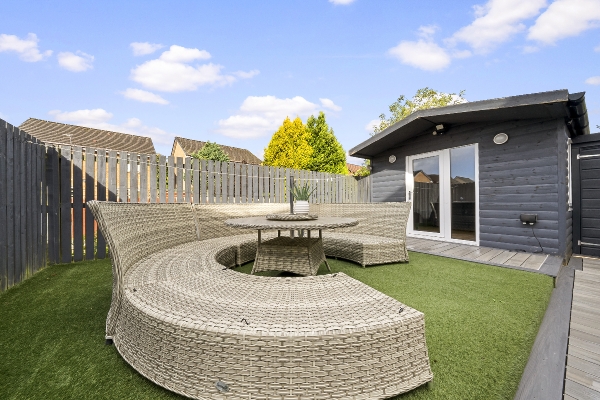
The beautifully landscaped and fully enclosed rear garden has been thoughtfully designed for low-maintenance enjoyment and outdoor entertaining. Featuring an extensive composite decking area, artificial lawn and attractive seating areas, it provides an ideal setting for family gatherings and summer evenings.
A particularly appealing addition is the detached timber summer house, complete with French doors, offering a fantastic versatile space that could be enjoyed as a garden retreat, hobby room, home office or additional entertaining area.
Bellsdyke Place enjoys an excellent position within the highly desirable Larbert area, conveniently located for local amenities, reputable schools, shops and leisure facilities. Larbert Train Station and Forth Valley Royal Hospital are within easy reach, while excellent motorway connections provide convenient access to Falkirk, Stirling, Edinburgh and Glasgow.
Living Room
3.46m x 5.71m (11' 4" x 18' 9")
Hall
2.29m x 5.29m (7' 6" x 17' 4")
Family Room
3.46m x 3.28m (11' 4" x 10' 9")
Dining Area
2.68m x 2.79m (8' 10" x 9' 2")
Kitchen
2.18m x 5.03m (7' 2" x 16' 6")
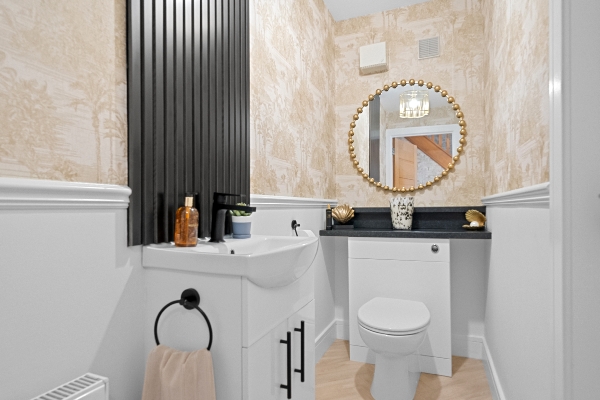
WC
2.36m x 1.27m (7' 9" x 4' 2")
Bedroom 1
3.46m x 4.70m (11' 4" x 15' 5")
Ensuite
2.45m x 2.04m (8' 0" x 6' 8")
Bedroom 2
3.63m x 2.85m (11' 11" x 9' 4")
Bedroom 3
2.54m x 3.00m (8' 4" x 9' 10")
Bedroom 4
2.44m x 3.06m (8' 0" x 10' 0")
Bathroom
3.13m x 2.05m (10' 3" x 6' 9")
Bedroom 5
2.36m x 4.81m (7' 9" x 15' 9")
Arrange To View This Property
If you would like to arrange a viewing for this property you can do this online using our website. Please click here and select your preferred time and date.AGENTS NOTE The floor plans are not to scale and are only intended as a guide to the layout. For clarification we wish to inform prospective purchasers that we have prepared these sales particulars as a general guide. We have not carried out a detailed survey, nor tested the services, appliances and specific fittings. All dimensions are measured electronically and are for guidance only. Descriptions of a property are inevitably subjective and the descriptions contained herein are used in good faith as an opinion and not by way of statement of fact. Information regarding tenure, length of lease, ground rent and service charges is provided by the seller. These details do not form any part of any contract. Items included in a sale (curtains, carpets etc) are for you and your solicitor to agree with the seller.
Nearest Primary School
 Kinnaird Primary School(0.49 miles)
- Larbert Village Primary School(0.66 miles)
Nearest Secondary School
- Larbert High School(1.28 miles)
Nearest Train Station
 Larbert(0.62 miles)
- Camelon(1.62 miles)
