
60 photos
Share on social media
Features
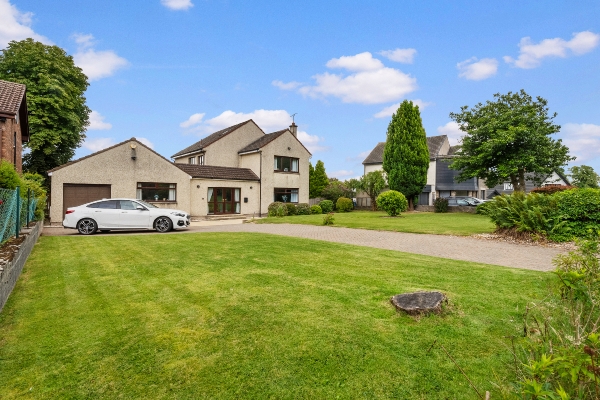
- Extended 5 bedroom detached villa with attached garage
- 4 public rooms on the ground floor
- Thoughtfully extended with accommodation over three levels
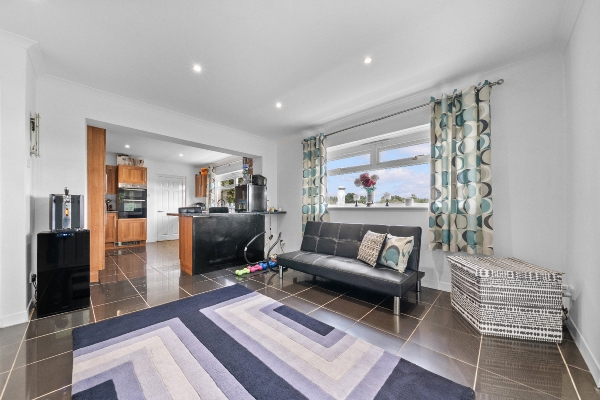
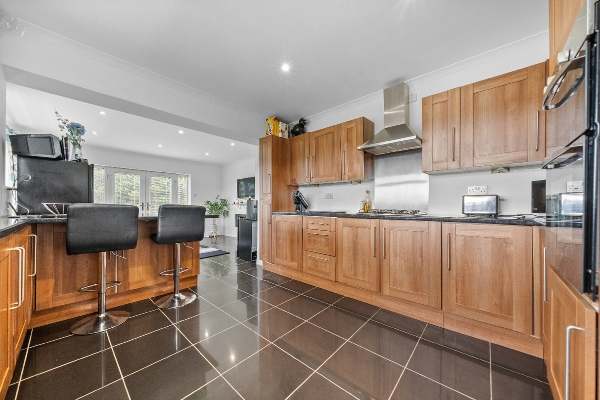
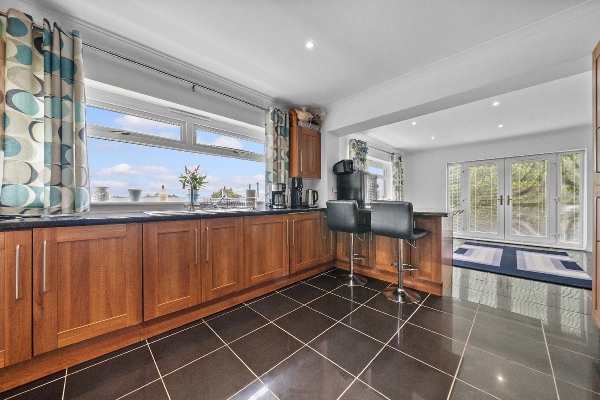
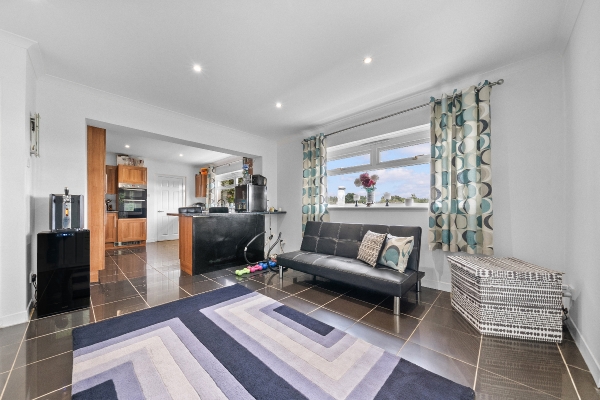
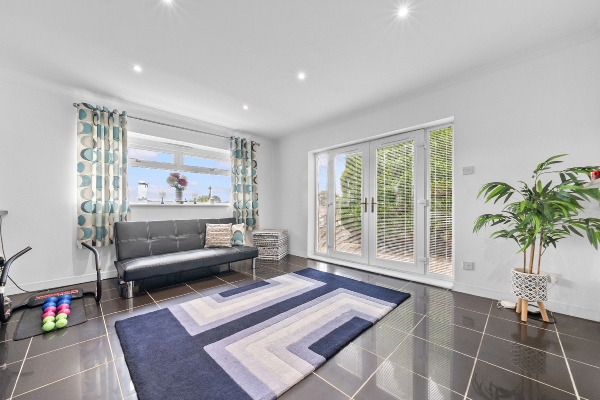
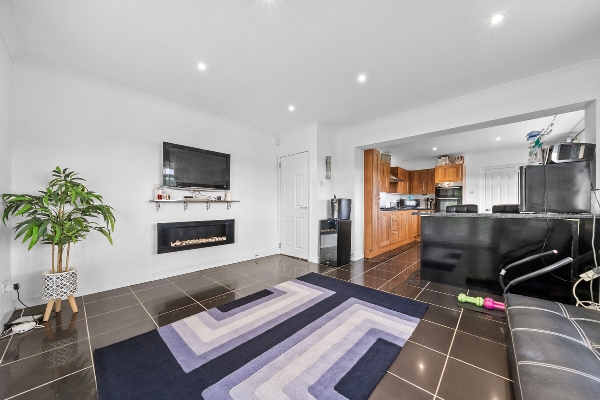
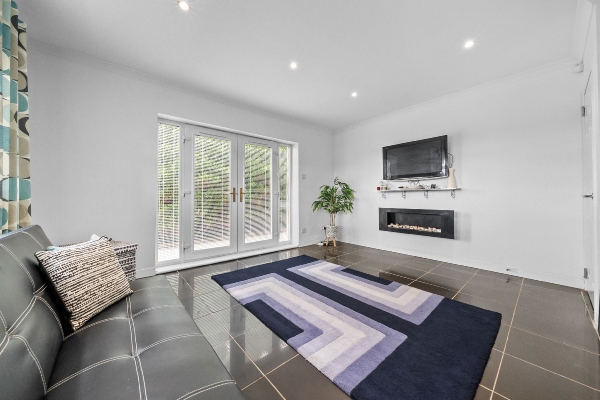
- Impressive kitchen, dining family room with French doors to the rear garden
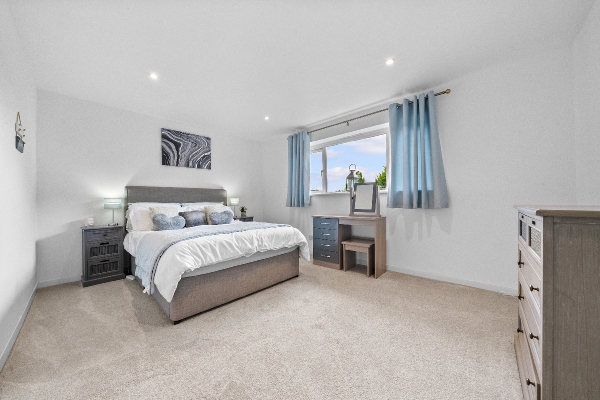
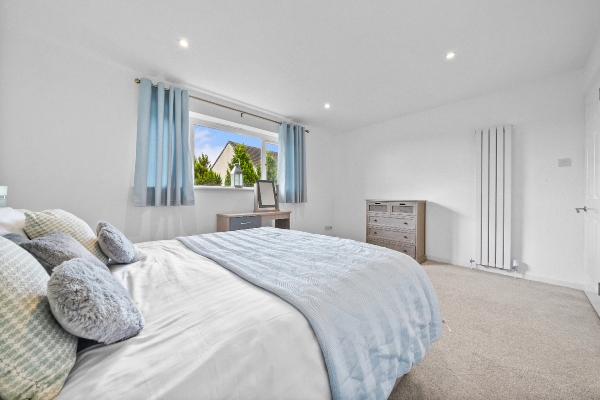
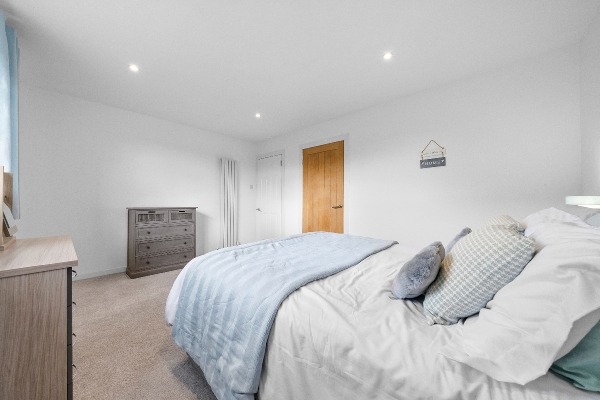
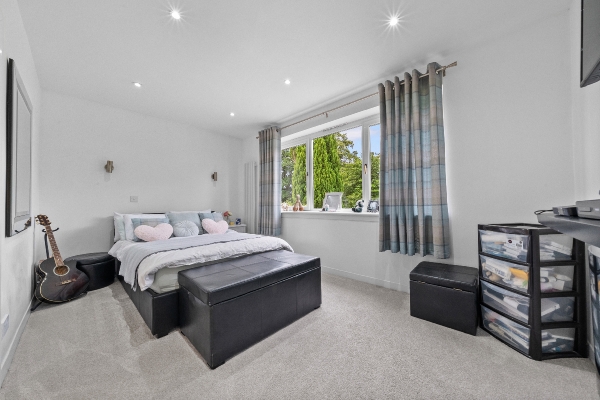
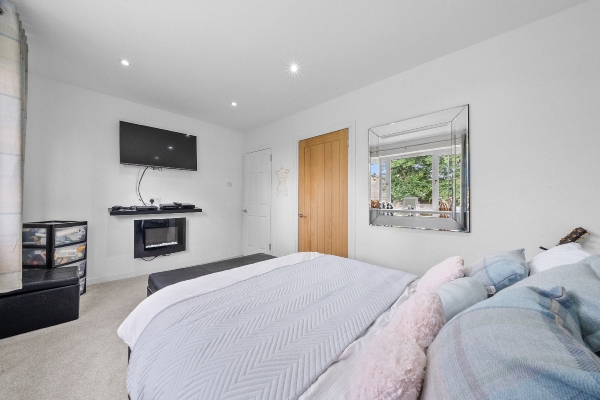
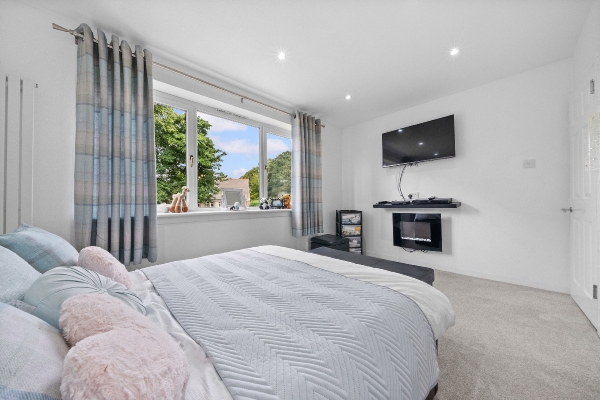
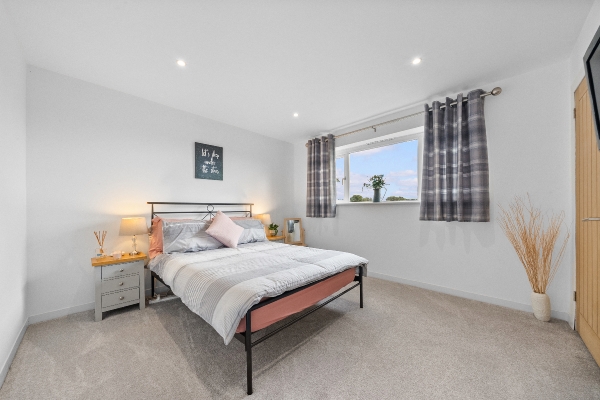
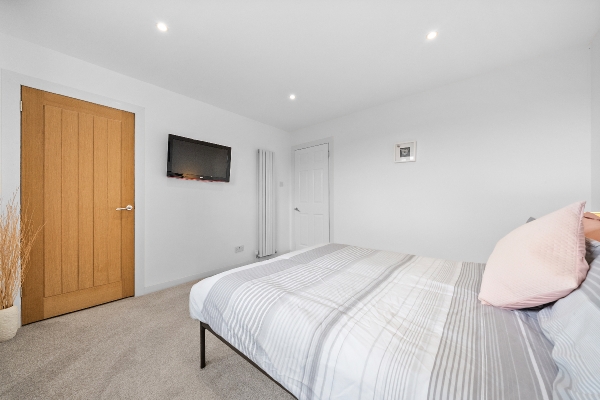
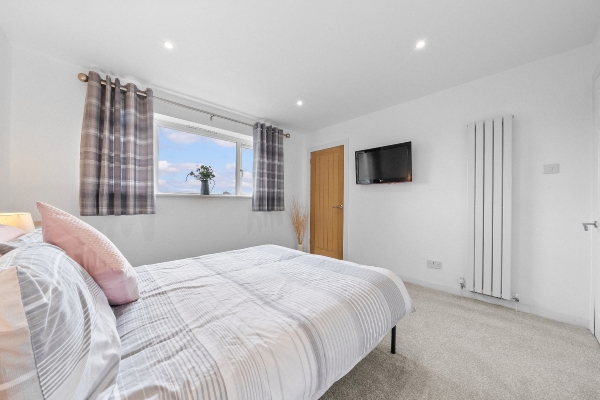
- 4 double bedrooms all with fitted wardrobes and contemporary bathroom on the first floor
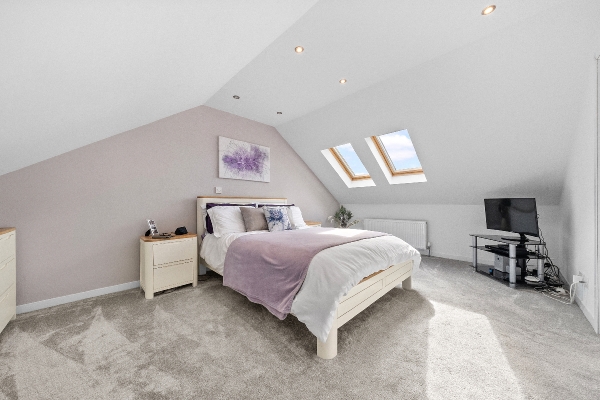
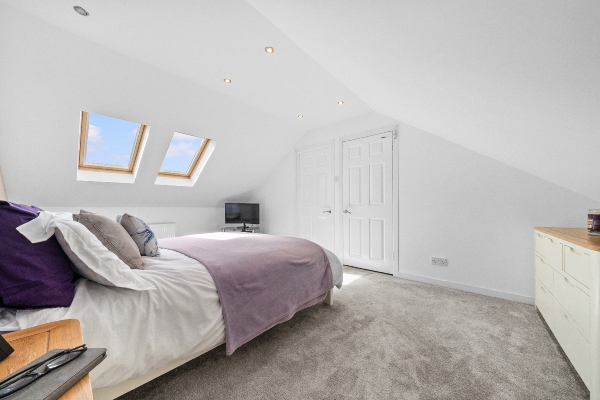
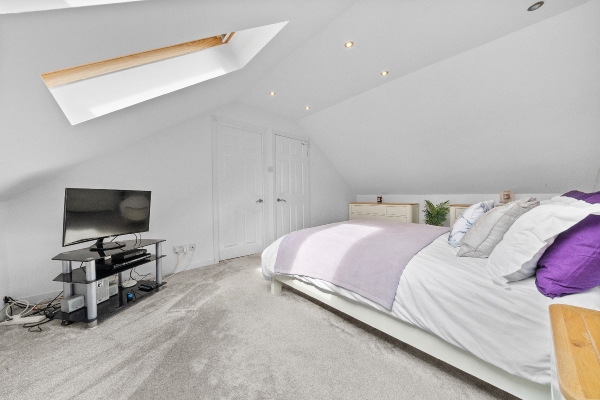
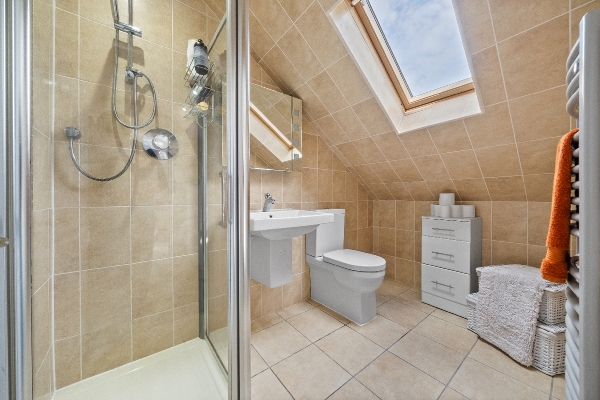
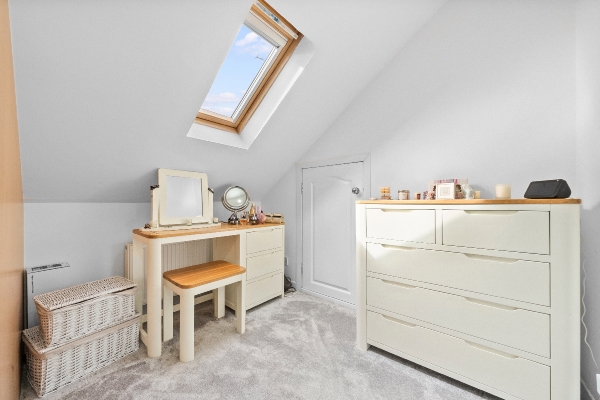
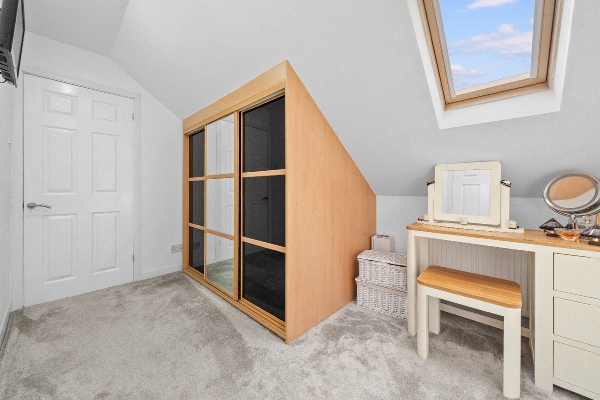
- Third floor offers large double bedroom with dressing room and ensuite
- Positioned on a large plot with impressive front garden and driveway for ample parking
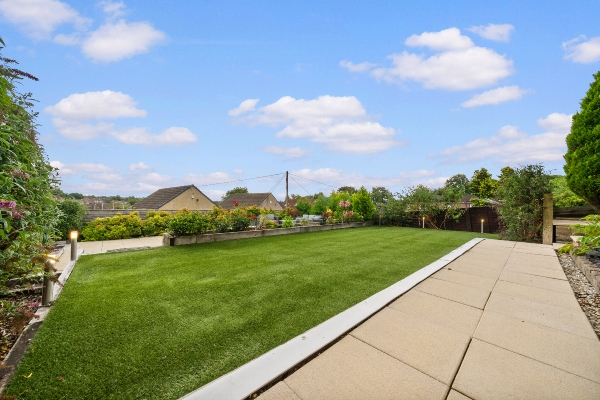
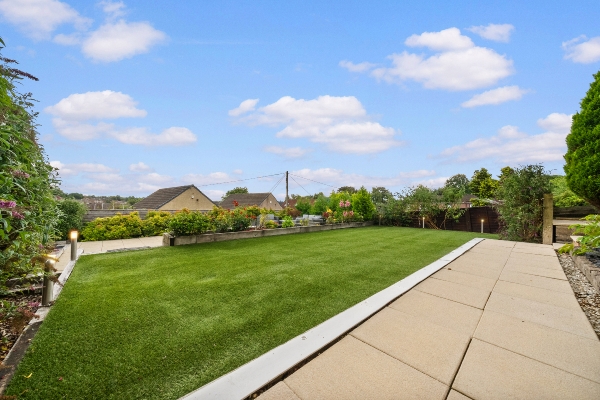
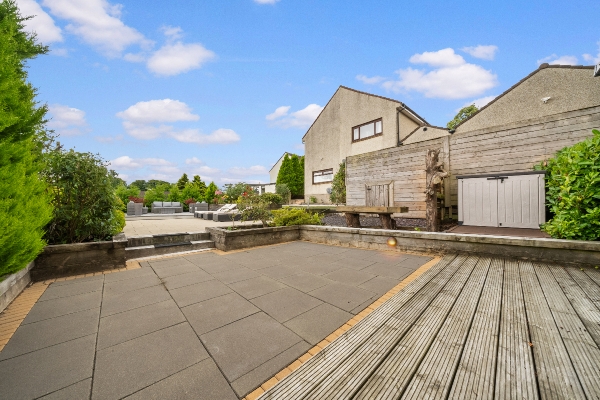
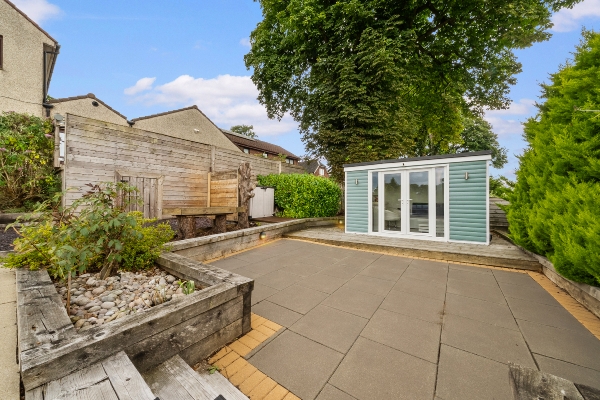
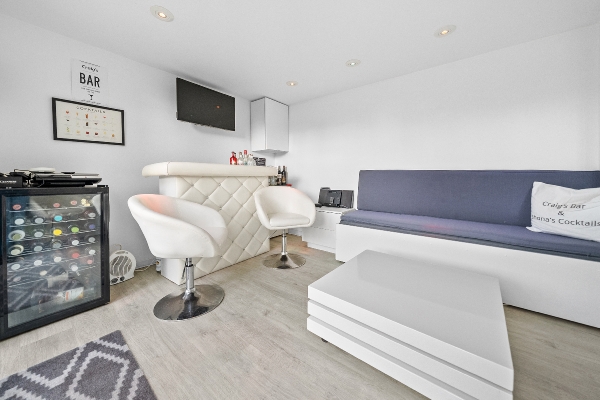
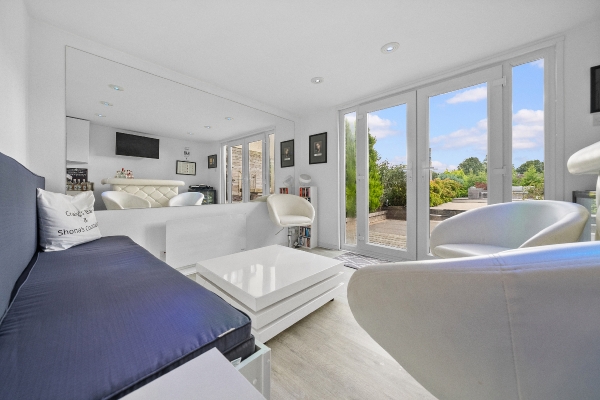
- Professionally landscaped rear garden ideal for all the family and includes summer house
- Ladeside Primary School and Larbert Train Station just a 5 minute walk
- Forth Valley Royal Hospital only 5 minutes car journey with Edinburgh and Glasgow accessible by road and rail within 30 minutes
Description
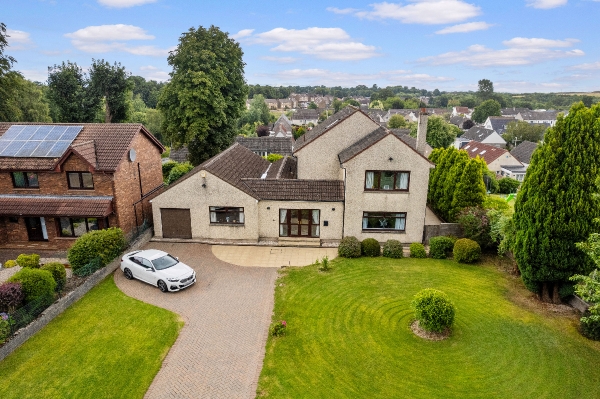
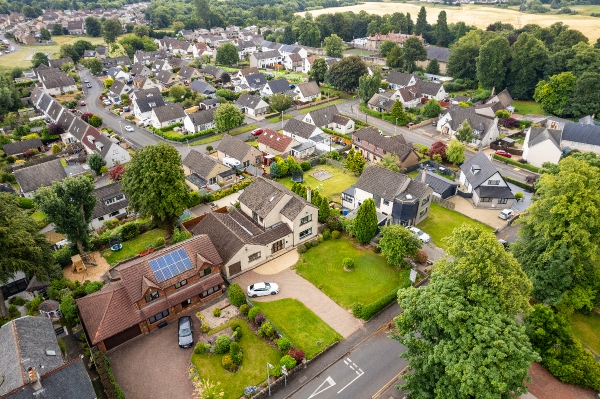
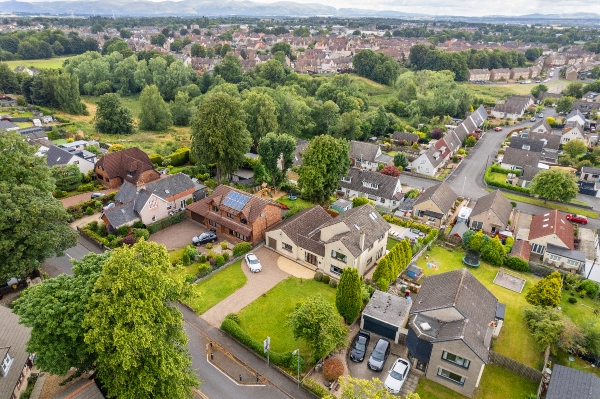
Homes For You are delighted to present this uniquely designed and thoughtfully extended 5 bedroom detached villa, offering 4 versatile public rooms and an integral garage, all set on an impressive plot within the highly sought after Carronvale Road area of Larbert.
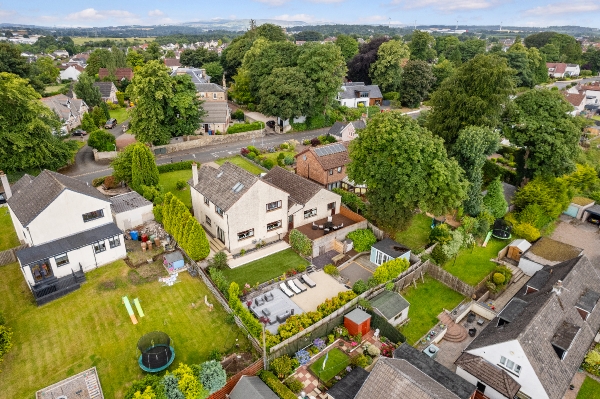
The property enjoys an extensive front garden providing excellent parking capacity, while the professionally landscaped rear garden delivers superb privacy and a beautifully designed space for families to relax, entertain and play.
Set over three spacious floors, this home offers exceptional flexibility, with generously proportioned rooms throughout and a layout perfectly suited to modern living, growing families, home working, and multi generational needs.
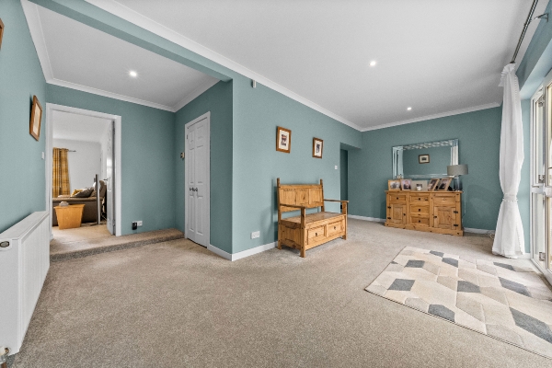
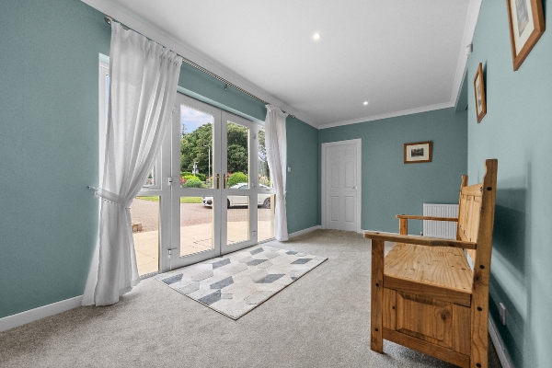
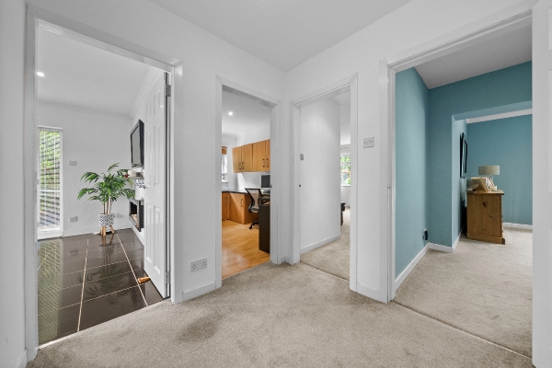
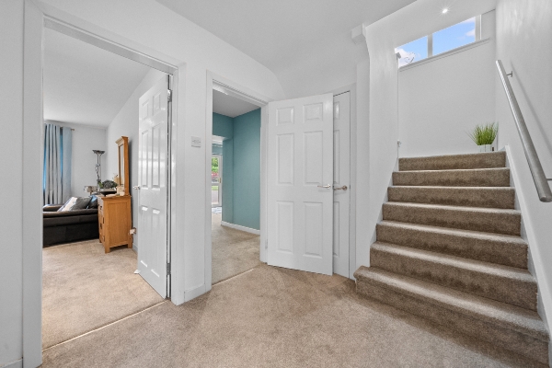
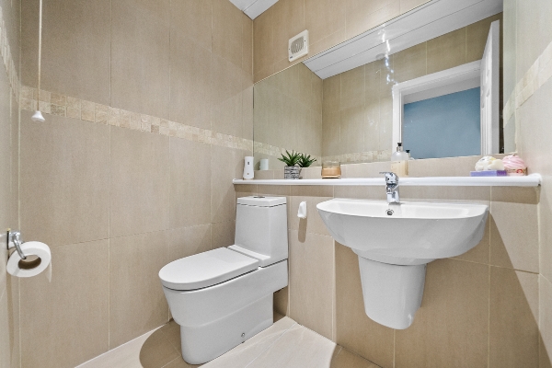
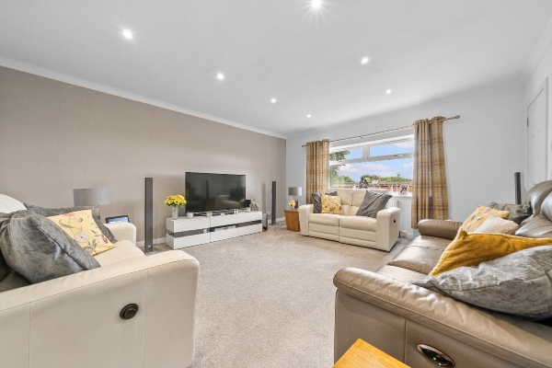
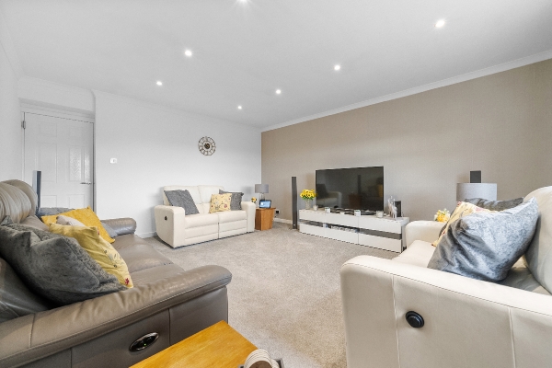
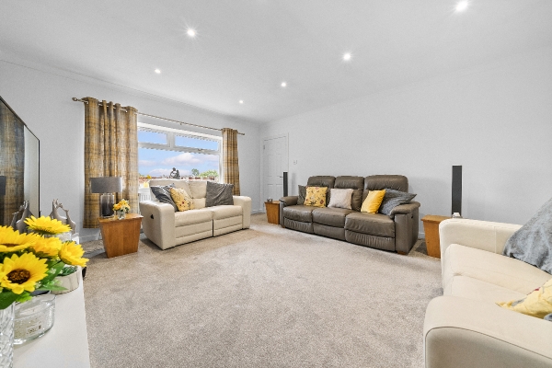
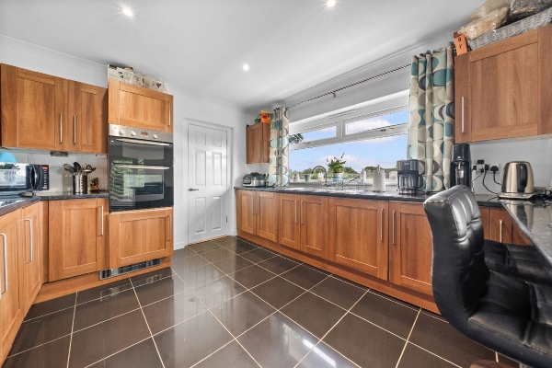
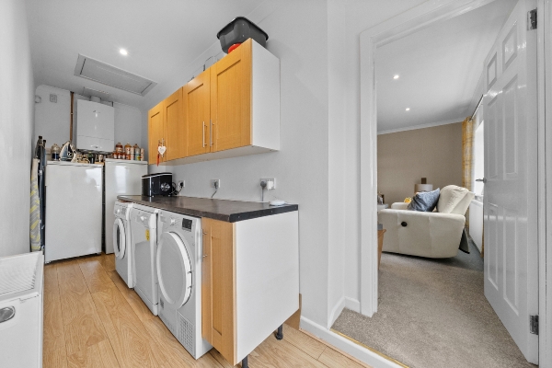
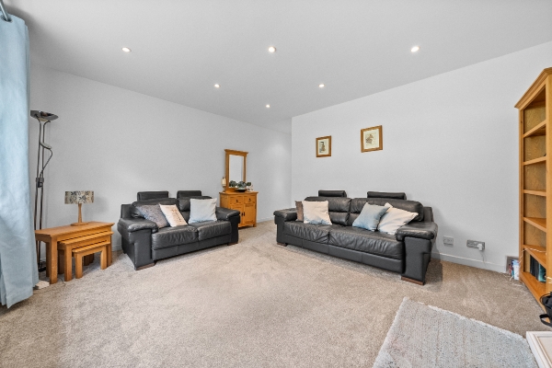
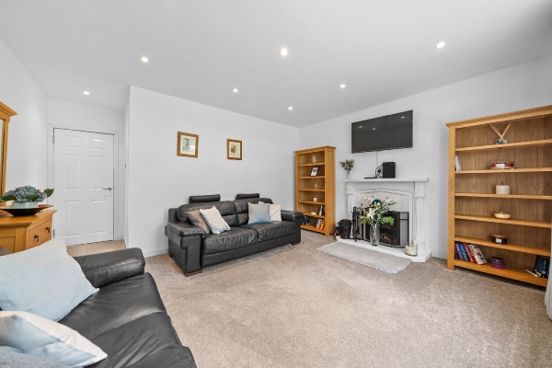
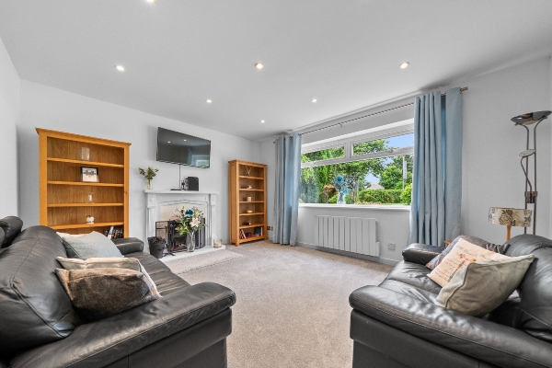
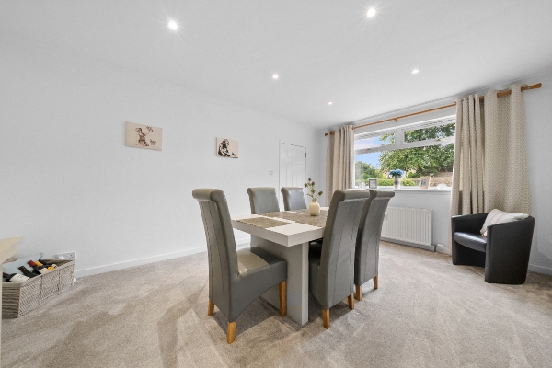
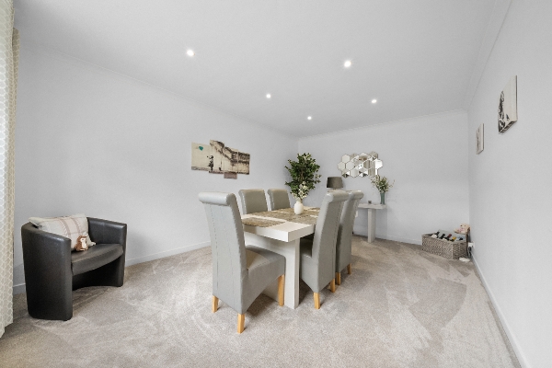
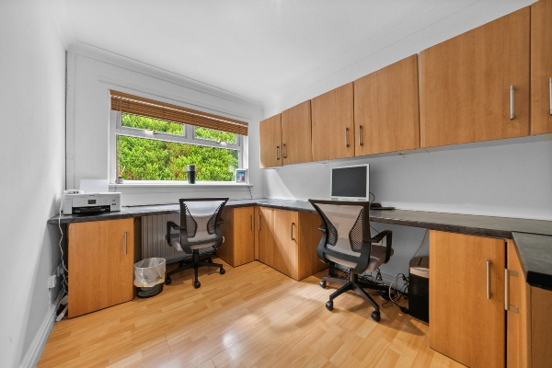
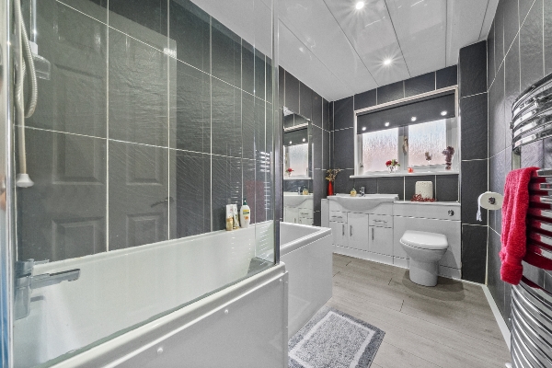
Internally, the property opens with a large and welcoming entrance hall, giving access to the elegant dining room to the front, the formal lounge overlooking the rear garden, and a convenient W.C. From here, the hall flows beautifully into the family room, positioned at the front of the home and featuring a charming open fireplace that creates a warm focal point. A practical home office sits adjacent, ideal for remote working. The heart of the home is the stunning open‑plan kitchen, family and dining room, designed for modern living and entertaining. This impressive space enjoys French doors leading directly to the rear garden, enhancing natural light and indoor‑outdoor flow. A useful utility room sits off the kitchen, complete with an external door to the garden, completing the ground floor layout. The first floor provides four generous double bedrooms, all benefiting from fitted wardrobes, along with a contemporary family bathroom. The second floor offers a superb primary suite, featuring a large double bedroom, walk‑in wardrobe, additional walk‑in storage cupboard, and a stylish modern shower room—a perfect private retreat.
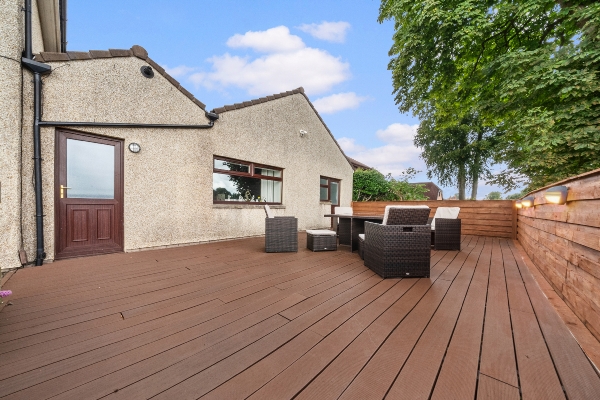
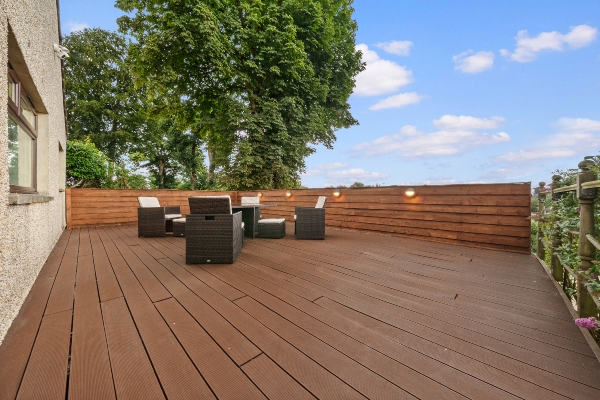
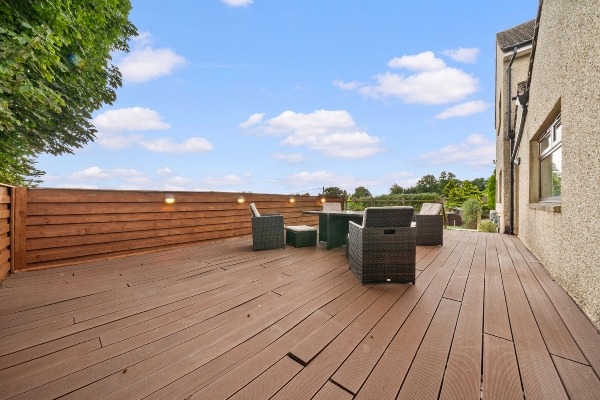
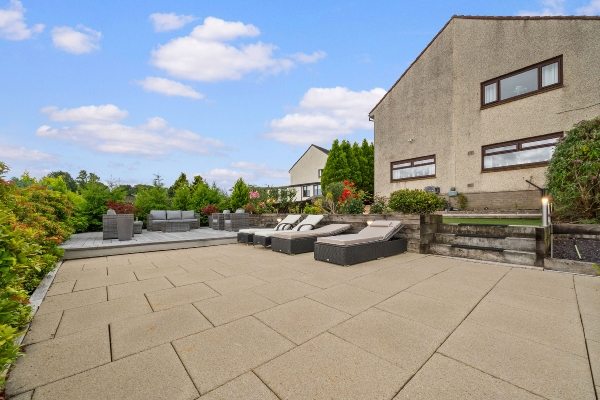
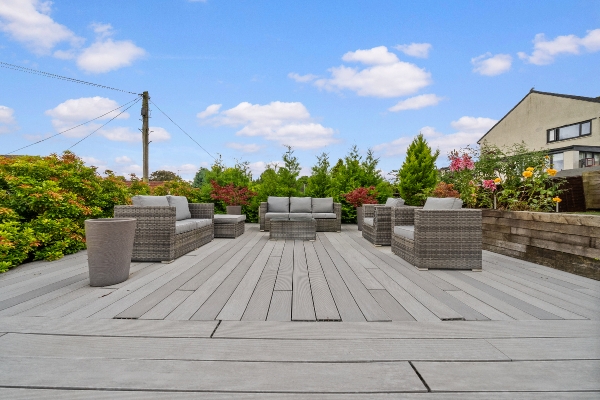
Externally, the property enjoys a substantial front garden, with the house set well back from the road to provide excellent privacy. A large driveway leads to the attached double‑length garage, offering outstanding parking and storage options. The secluded rear garden is a standout feature, having been professionally landscaped to create a series of attractive and functional outdoor spaces. Highlights include feature decked areas, astro lawn, a charming summer house, and ambient lighting throughout—an exceptional garden designed for year‑round enjoyment and perfect for families.
Located just a short walk from Ladeside Primary School, Larbert Train Station and the town centre, the property combines convenience with a peaceful residential setting. Forth Valley Royal Hospital is only a 5 minute drive, and excellent road and rail links provide easy access to Edinburgh and Glasgow within approximately 30 minutes.
Early Viewing Highly Recommended.
Entrance Hall
5.58m x 4.75m (18' 4" x 15' 7")
dining room
4.82m x 3.15m (15' 10" x 10' 4")
Hallway
4.18m x 2.25m (13' 9" x 7' 5")
W.C
1.90m x 1.39m (6' 3" x 4' 7")
family room
4.44m x 4.75m (14' 7" x 15' 7")
living room
5.83m x 4.30m (19' 2" x 14' 1")
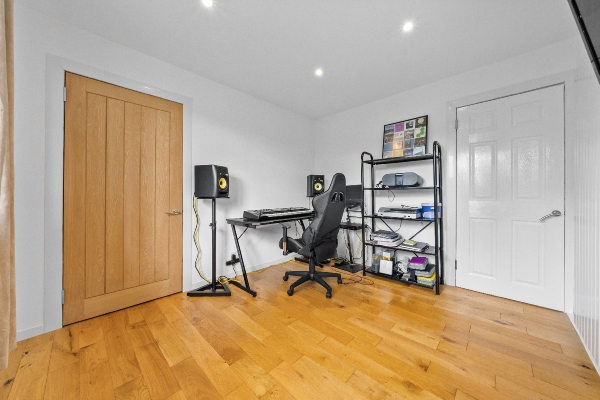
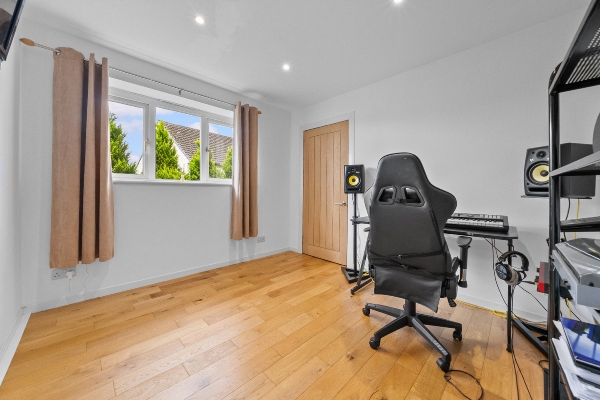
office
3.26m x 2.38m (10' 8" x 7' 10")
kitchen
4.16m x 3.47m (13' 8" x 11' 5")
breakfast nook
4.61m x 3.38m (15' 1" x 11' 1")
utility room
5.84m x 1.66m (19' 2" x 5' 5")
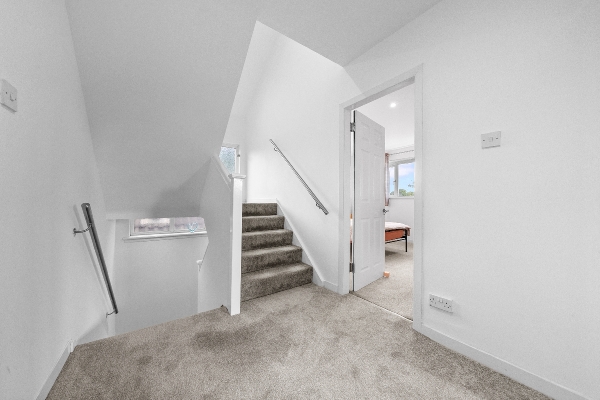
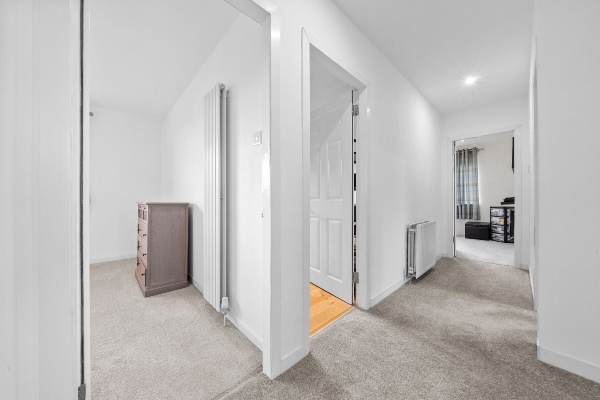
landing (first floor)
4.45m x 1.84m (14' 7" x 6' 0")
bathroom
2.98m x 1.46m (9' 9" x 4' 9")
bedroom (back right)
4.62m x 3.25m (15' 2" x 10' 8")
bedroom (back left)
3.54m x 3.48m (11' 7" x 11' 5")
bedroom (front)
4.45m x 2.56m (14' 7" x 8' 5")
bedroom (middle)
3.26m x 2.38m (10' 8" x 7' 10")
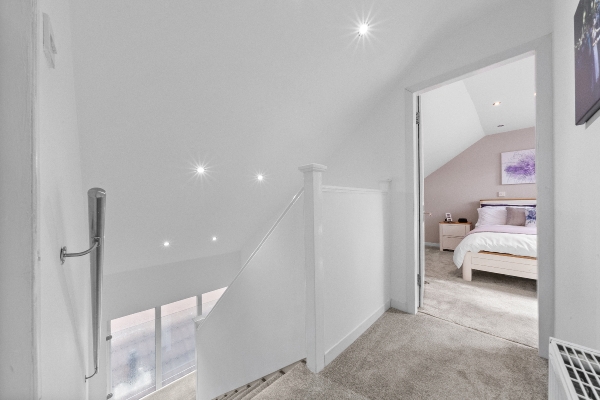
2nd floor landing
2.25m x 1.27m (7' 5" x 4' 2")
shower room
2.66m x 1.47m (8' 9" x 4' 10")
bedroom
5.31m x 3.47m (17' 5" x 11' 5")
walk in wardrobe
3.84m x 3.08m (12' 7" x 10' 1")
walk in cupboard
1.71m x 1.61m (5' 7" x 5' 3")
Arrange To View This Property
If you would like to arrange a viewing for this property you can do this online using our website. Please click here and select your preferred time and date.AGENTS NOTE The floor plans are not to scale and are only intended as a guide to the layout. For clarification we wish to inform prospective purchasers that we have prepared these sales particulars as a general guide. We have not carried out a detailed survey, nor tested the services, appliances and specific fittings. All dimensions are measured electronically and are for guidance only. Descriptions of a property are inevitably subjective and the descriptions contained herein are used in good faith as an opinion and not by way of statement of fact. Information regarding tenure, length of lease, ground rent and service charges is provided by the seller. These details do not form any part of any contract. Items included in a sale (curtains, carpets etc) are for you and your solicitor to agree with the seller.
Nearest Primary School
 Ladeside Primary School(0.08 miles)
- Larbert Village Primary School(0.38 miles)
Nearest Secondary School
- Larbert High School(0.58 miles)
- St Mungo's RC High School(1.40 miles)
Nearest Train Station
 Larbert(0.40 miles)
- Camelon(0.85 miles)
