
37 photos
Share on social media
Features
- Four bedroom family home in sought after South Broomage
- Two separate reception rooms offering excellent flexibility
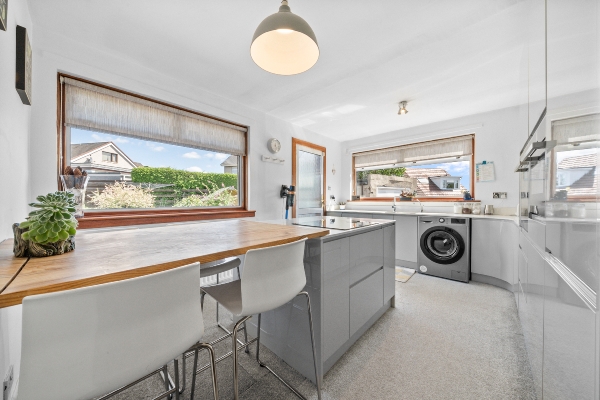
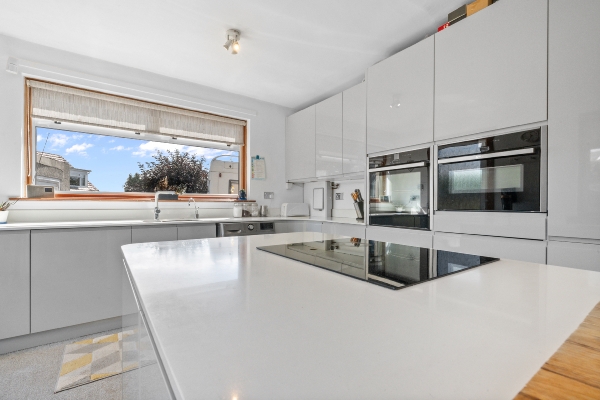
- Modern kitchen filled with natural light
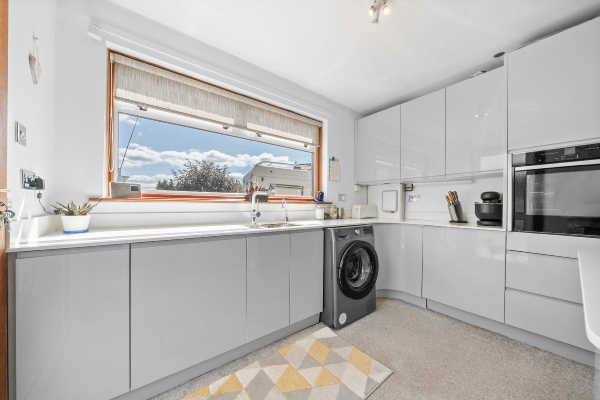
- NEFF appliances, including double Slide and Hide ovens
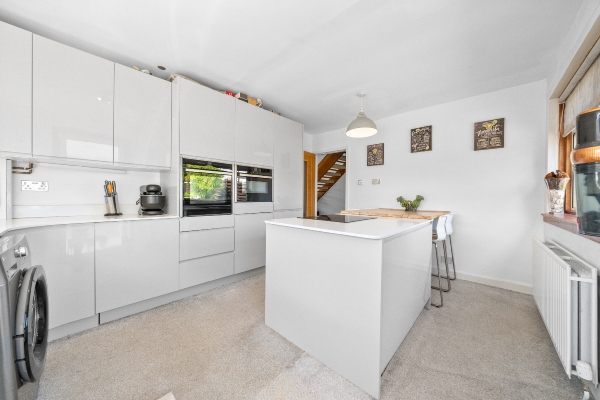
- Central island housing the induction hob
- Flexible breakfast bar providing additional dining space
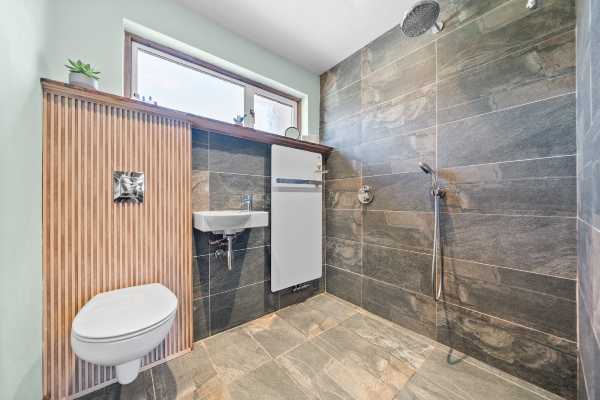
- Stylish walk in shower room with underfloor heating
- Large driveway and detached single garage
- Beautifully maintained front and enclosed rear gardens
- Ideally placed for Larbert railway station
Description
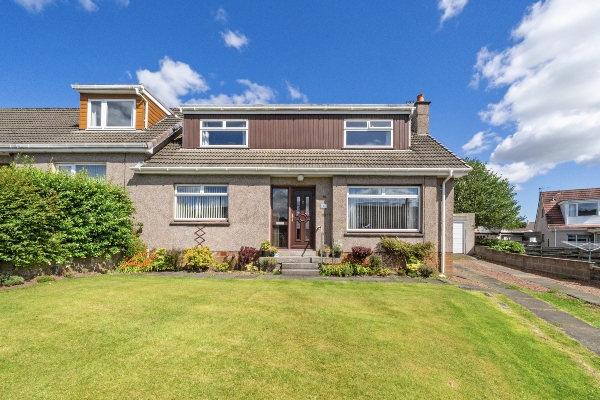
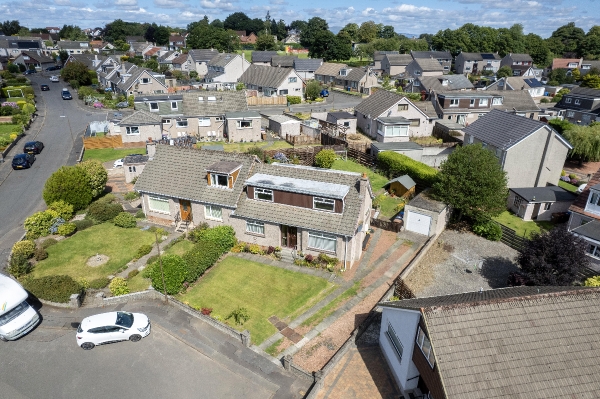
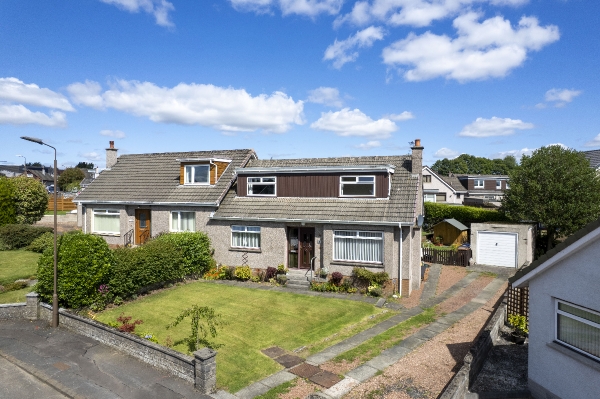
Homes For You present this spacious and well maintained four bedroom family home, occupying a large corner plot within the sought after South Broomage area of Larbert. With two reception rooms, a ground floor bedroom, three further bedrooms upstairs and excellent outside space, the property offers a particularly flexible layout for modern family living.
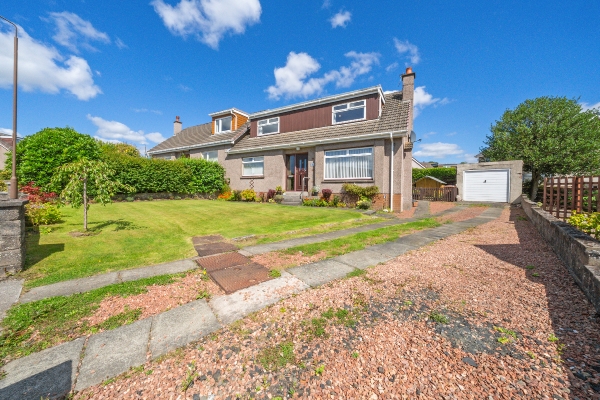
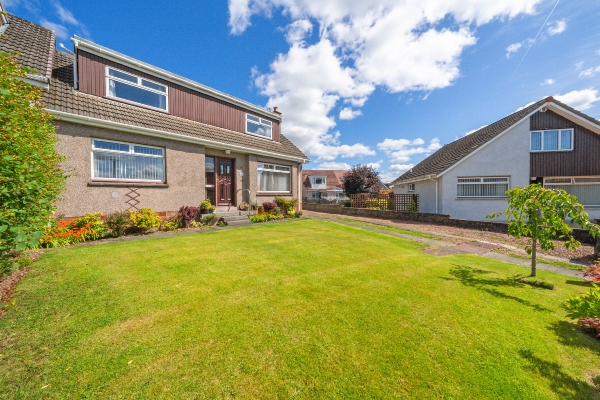
The extensive front garden creates excellent kerb appeal, with a large lawn, established planting and colourful borders. A substantial driveway provides ample off street parking and leads to the detached single garage.
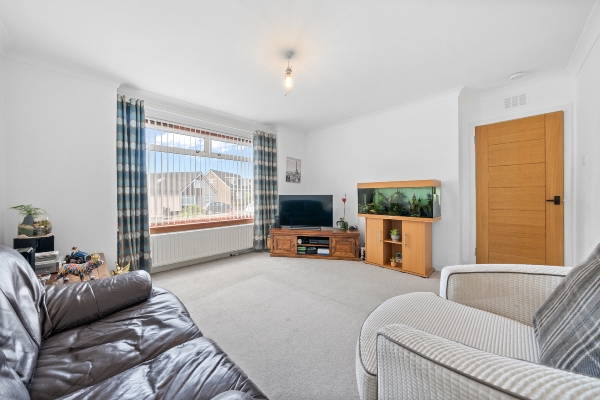
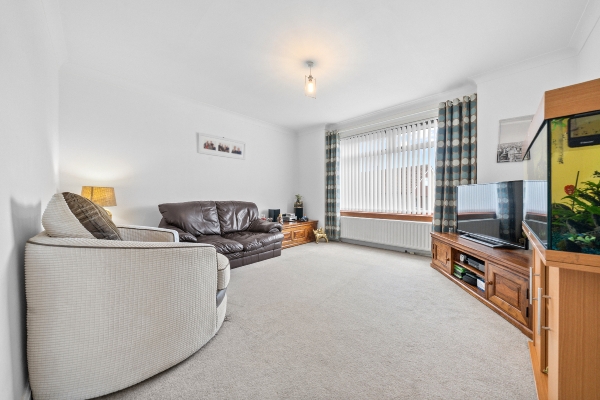
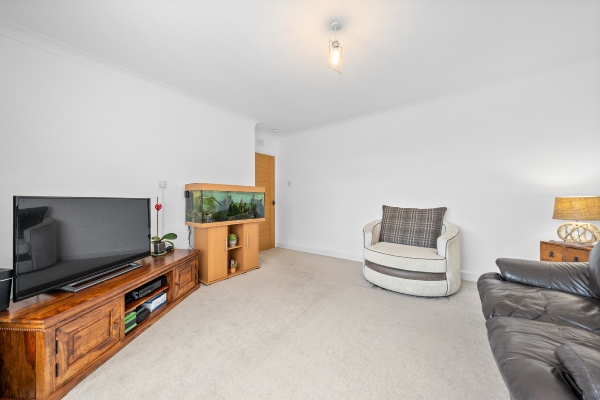
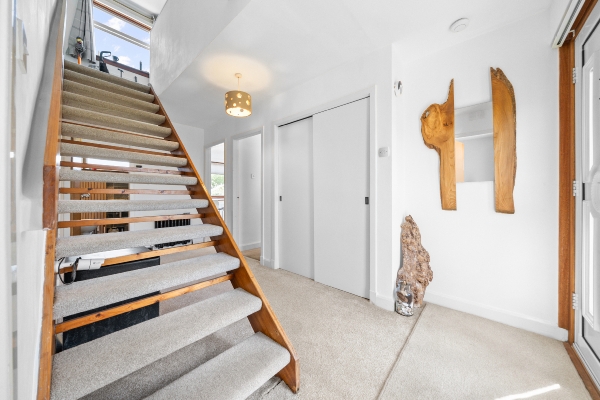
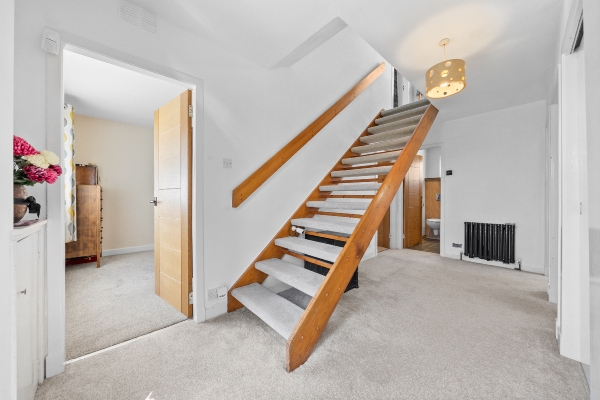
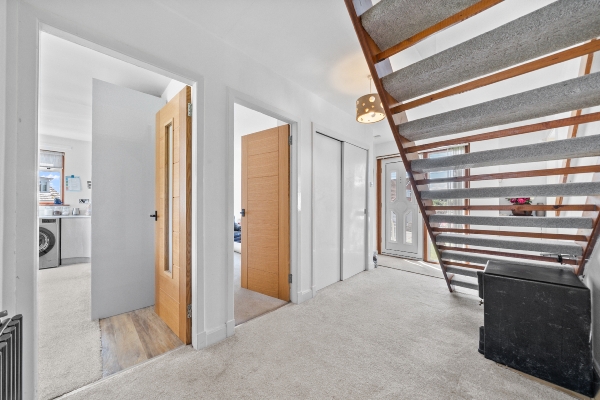
Inside, the bright entrance hallway features a striking open staircase and useful built in storage. The spacious main lounge is filled with natural light from its large front facing window, creating a comfortable room for relaxing and spending time together.
A separate second reception room provides valuable flexibility as a dining room, family room, playroom or home office. The ground floor also includes a well proportioned double bedroom, making the layout an excellent option for guests, older children, multigenerational living or anyone looking for bedroom accommodation on the entrance level.
The kitchen is one of the home’s strongest features. Large windows extend across the rear and side of the room, filling the space with natural light while framing attractive views over the rear garden. Sleek gloss units provide plenty of storage, complemented by double Slide and Hide ovens, an integrated washing machine and an integrated dishwasher.
The central island houses the induction hob and provides an excellent preparation area. A large movable breakfast bar can be positioned alongside the island to create one substantial kitchen island, or lowered and repositioned to provide practical additional dining space. Direct access from the kitchen to the rear garden makes this a great layout for family life and outdoor entertaining.
Completing the ground floor is a stylish main shower room, featuring a tiled walk in shower, modern vanity unit and underfloor heating. A large high level window stretches along much of the room, bringing in plenty of natural light while maintaining privacy.
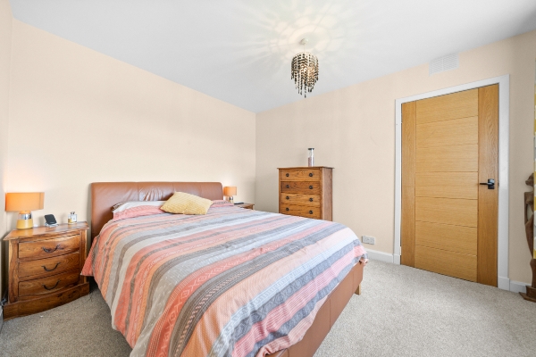
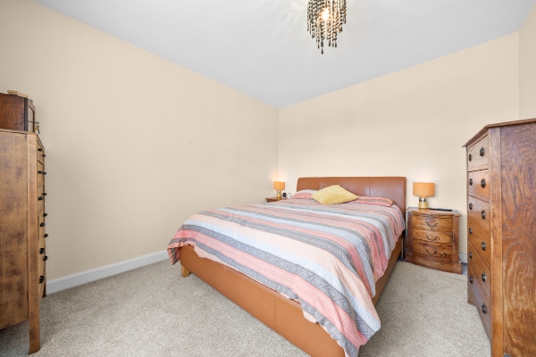
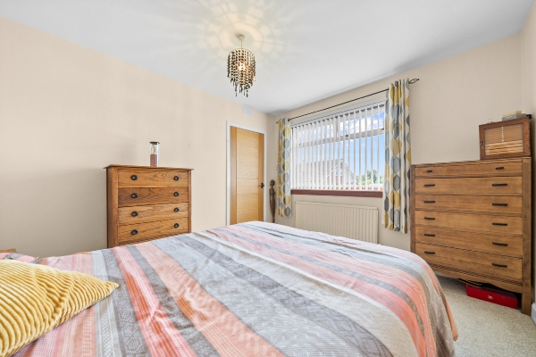
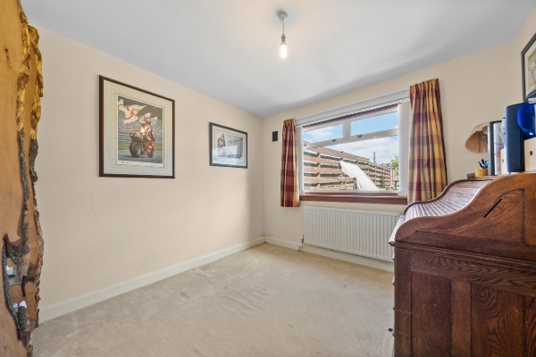
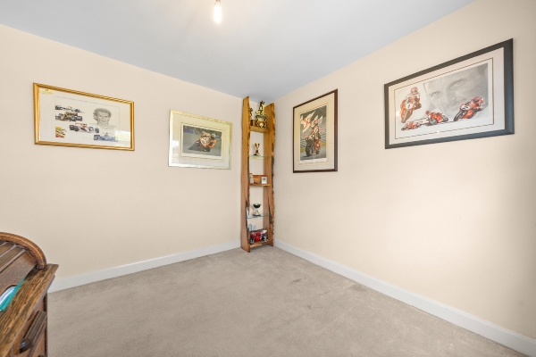
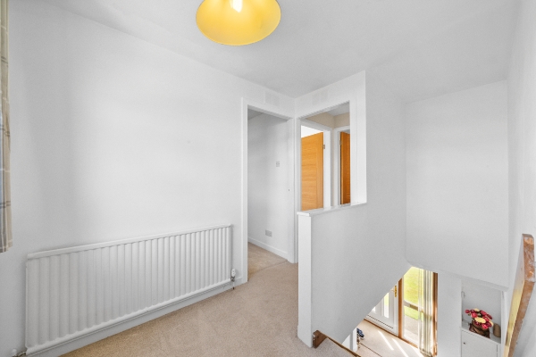
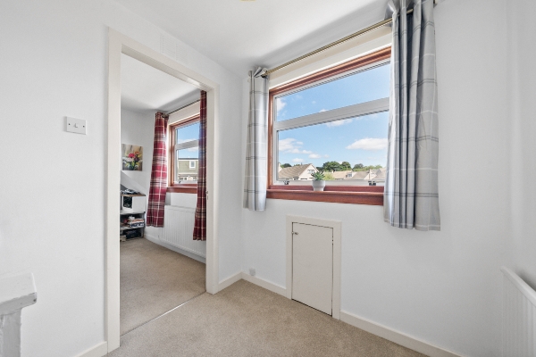
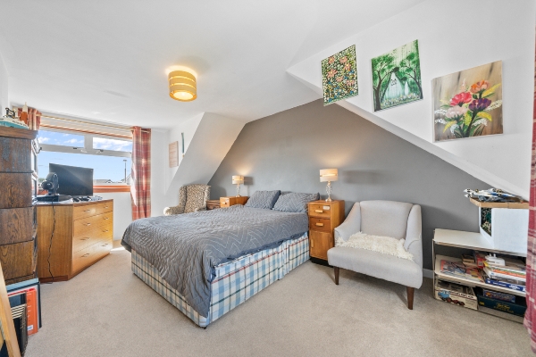
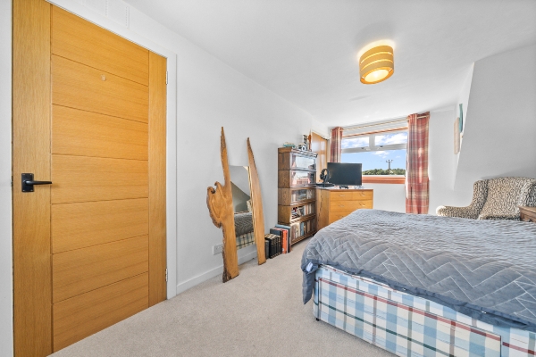
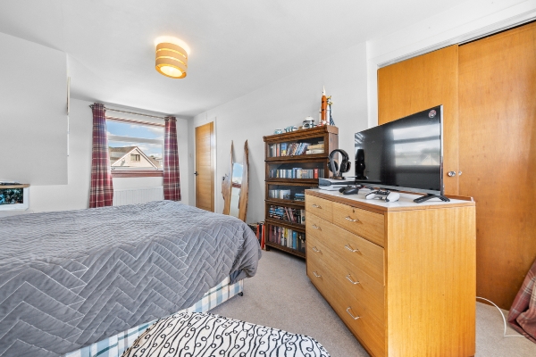
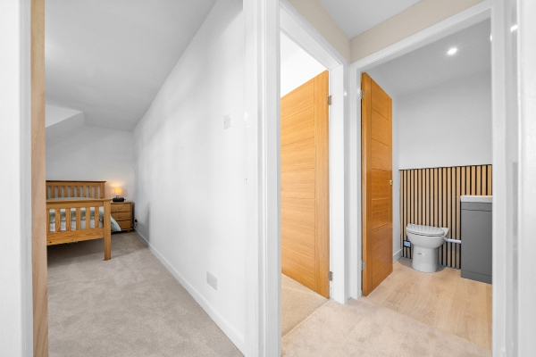
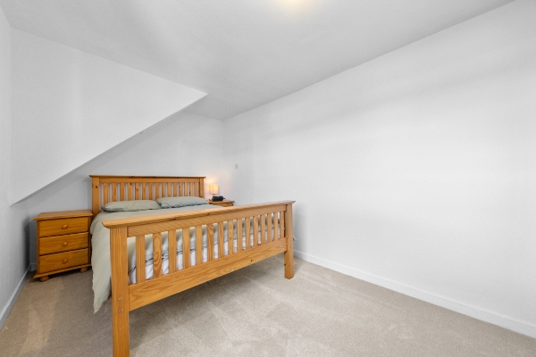
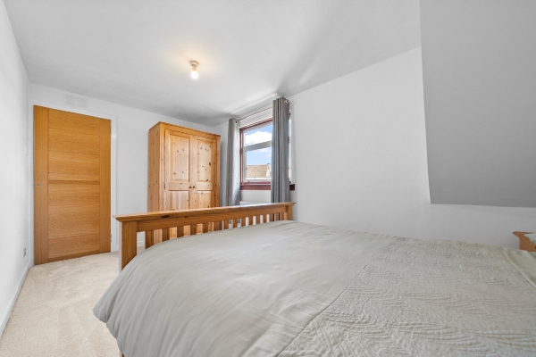
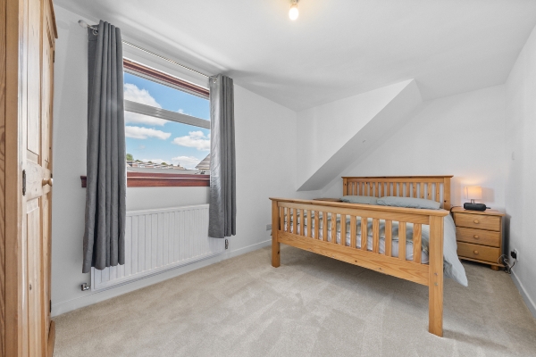
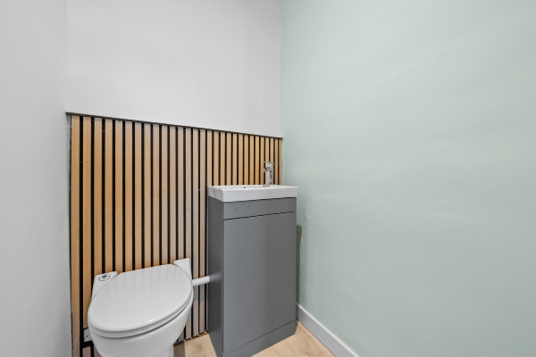
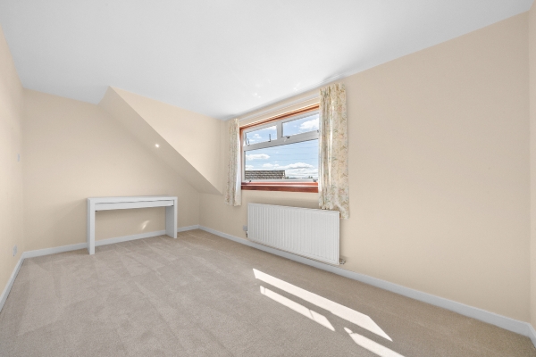
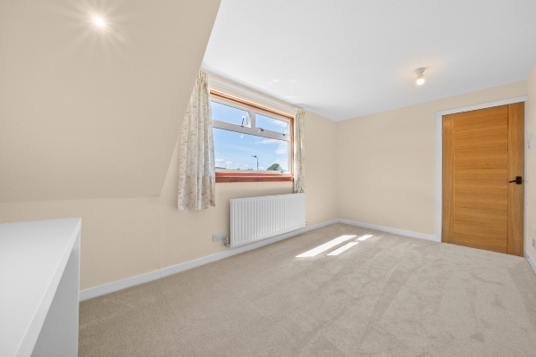
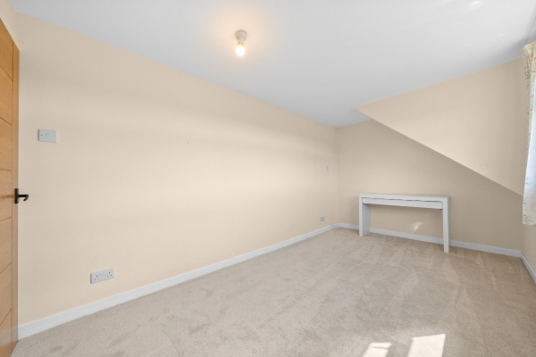
Upstairs, there are three further well proportioned bedrooms, including a spacious principal bedroom with room for additional furniture. An additional WC serves the first floor, while the bright landing also provides further useful storage.
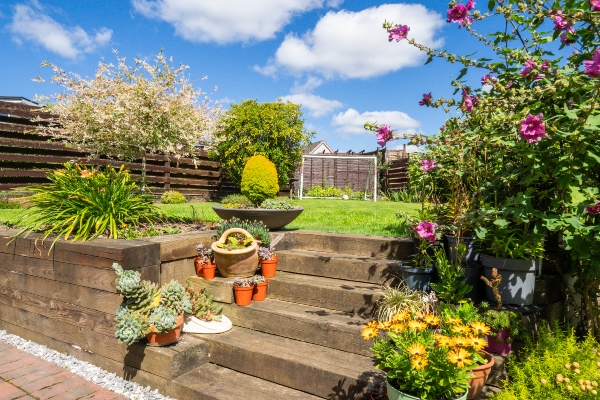
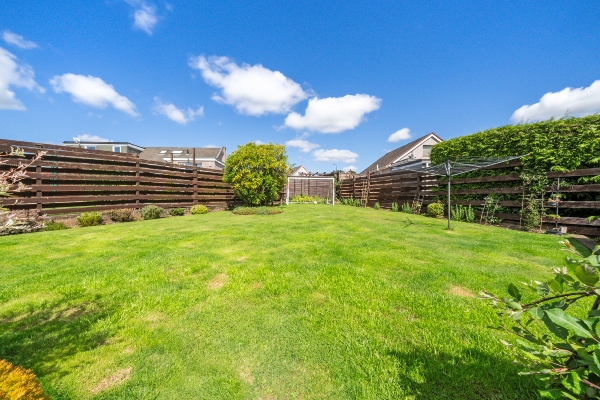
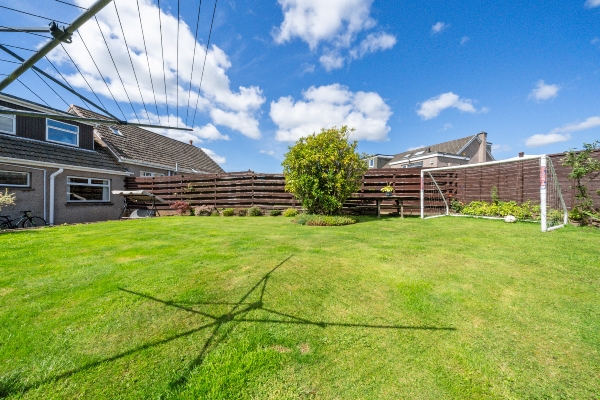
The enclosed rear garden is a fantastic family space, with a paved area beside the house leading to a large raised lawn framed by timber sleepers. Mature shrubs, colourful planting and established borders create an attractive setting, with plenty of space for children, outdoor dining and summer entertaining.
South Broomage is one of Larbert’s most popular residential areas. Larbert railway station is within close proximity, providing convenient connections towards Glasgow, Edinburgh and Stirling. The property is also well placed for highly regarded local schooling, Forth Valley Royal Hospital, everyday amenities and nearby motorway connections.
WC, 1.96m x 1.16m, 6'5" x 3'10"
Bedroom Three, 4.60m x 2.56m, 15'1" x 8'5"
Bedroom Two, 4.60m x 2.52m, 15'1" x 8'3"
Bedroom One, 5.08m x 4.27m, 16'8" x 14'0"
Shower Room, 1.98m x 1.82m, 6'6" x 6'0"
Bedroom Four, 4.24m x 3.02m, 13'11" x 9'11"
Second Reception Room / Family Room, 3.24m x 3.02m, 10'8" x 9'11"
Kitchen, 4.73m x 3.59m, 15'6" x 11'9"
Lounge, 4.41m x 3.90m, 14'6" x 12'9"
Arrange To View This Property
If you would like to arrange a viewing for this property you can do this online using our website. Please click here and select your preferred time and date.AGENTS NOTE The floor plans are not to scale and are only intended as a guide to the layout. For clarification we wish to inform prospective purchasers that we have prepared these sales particulars as a general guide. We have not carried out a detailed survey, nor tested the services, appliances and specific fittings. All dimensions are measured electronically and are for guidance only. Descriptions of a property are inevitably subjective and the descriptions contained herein are used in good faith as an opinion and not by way of statement of fact. Information regarding tenure, length of lease, ground rent and service charges is provided by the seller. These details do not form any part of any contract. Items included in a sale (curtains, carpets etc) are for you and your solicitor to agree with the seller.
Nearest Primary School
 Ladeside Primary School(0.24 miles)
- Larbert Village Primary School(0.40 miles)
Nearest Secondary School
- Larbert High School(0.83 miles)
- Falkirk High School(1.46 miles)
Nearest Train Station
 Larbert(0.44 miles)
- Camelon(0.64 miles)
