
21 photos
Share on social media
Description
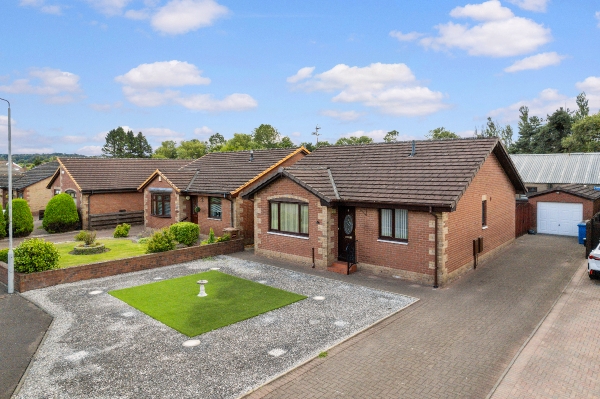
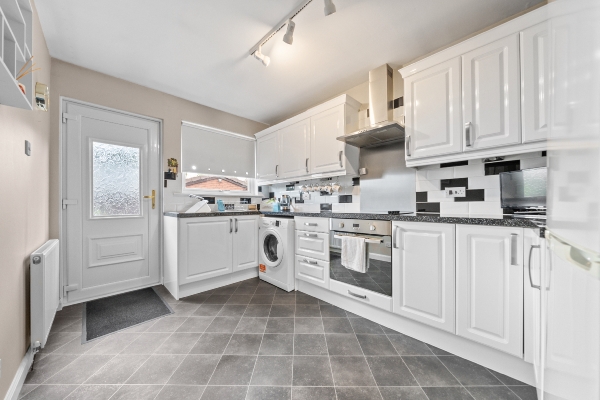
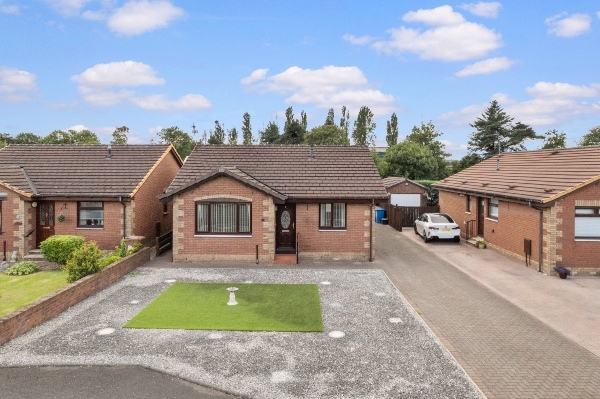
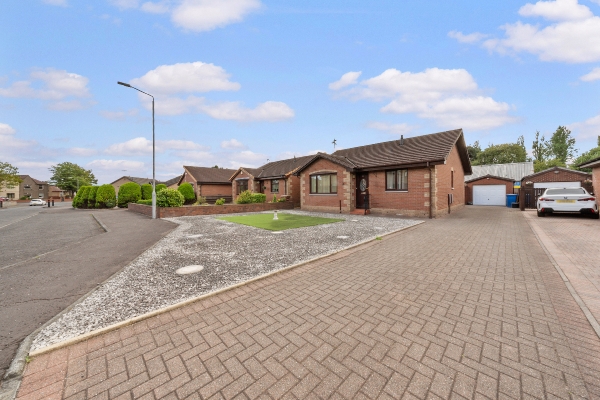
Homes For You are delighted to present this rarely available three bedroom detached bungalow, set within a small private cul de sac and offering an extensive mono block driveway, detached garage and a superb south west facing rear garden providing excellent privacy. Located in a sought after pocket of Grangemouth, the property is presented in excellent condition throughout and features a contemporary kitchen, modern shower room and fresh, neutral décor.
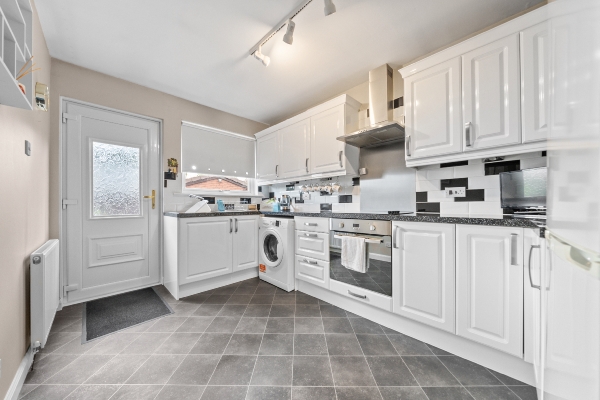
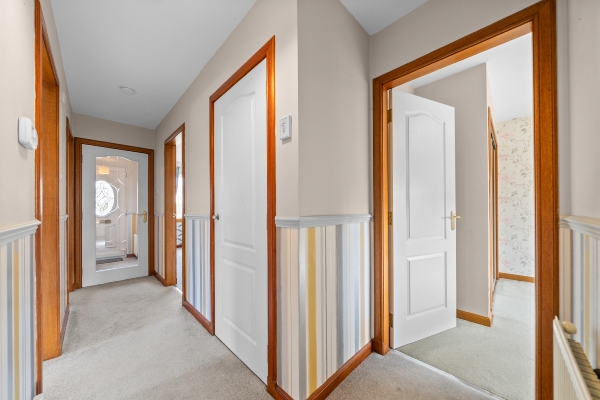
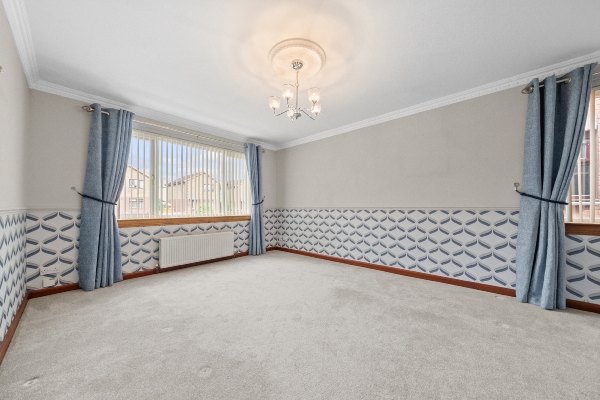
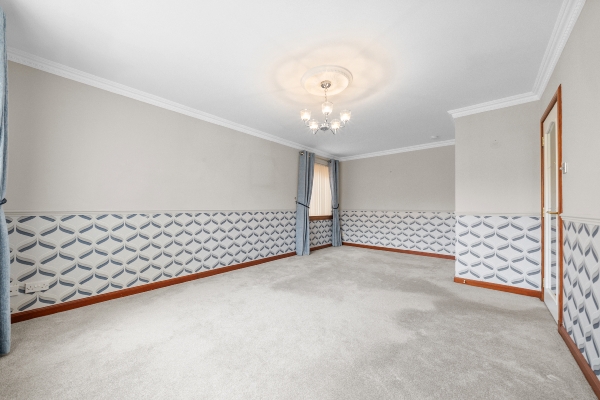
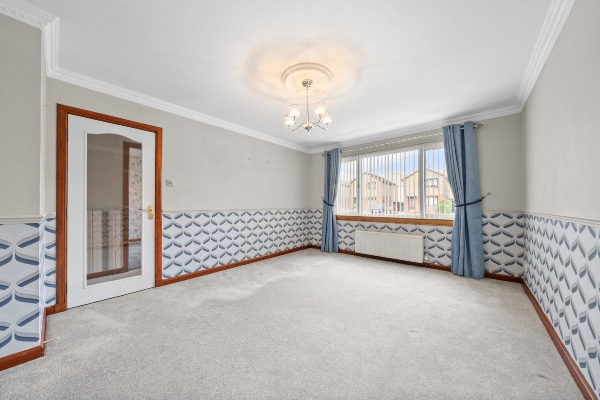
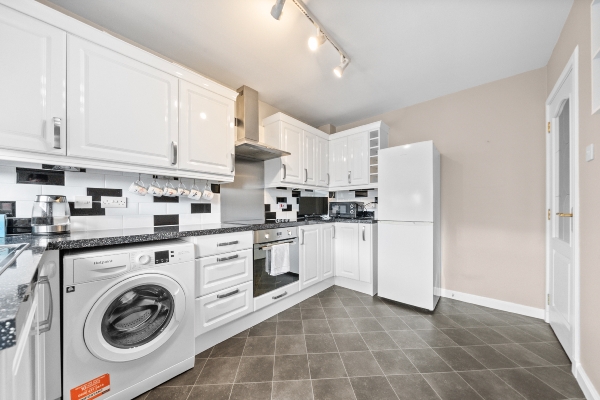
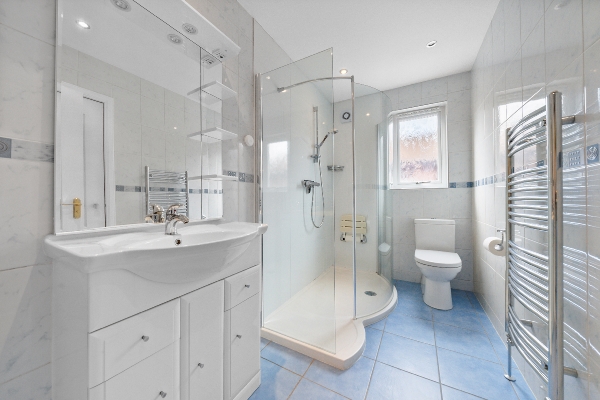
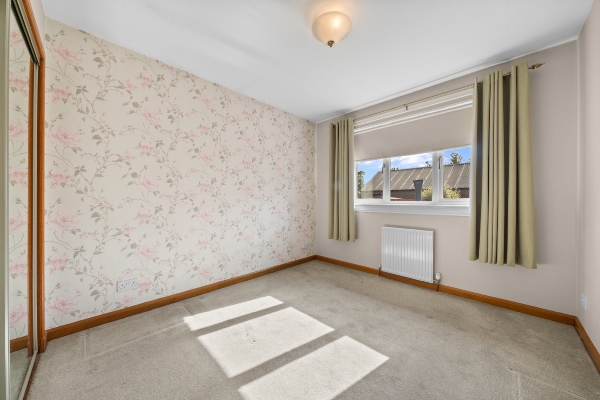
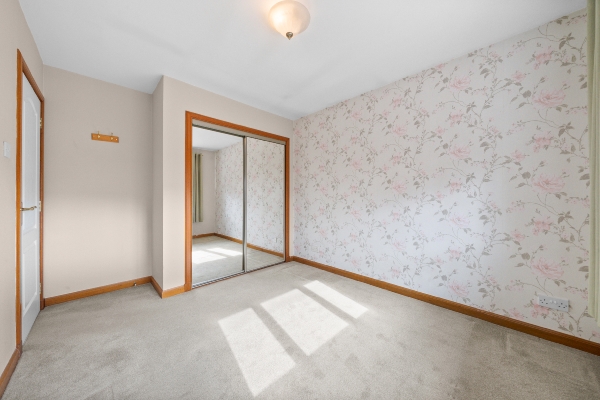
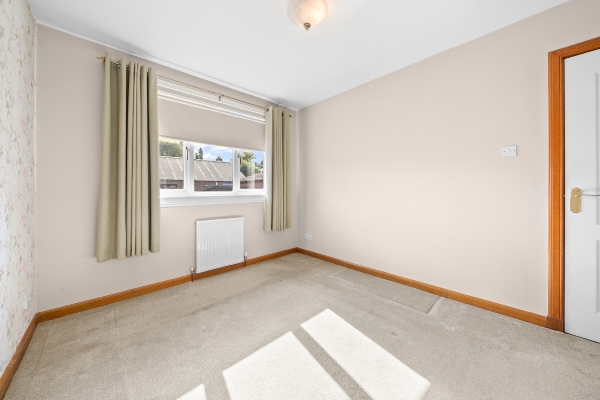
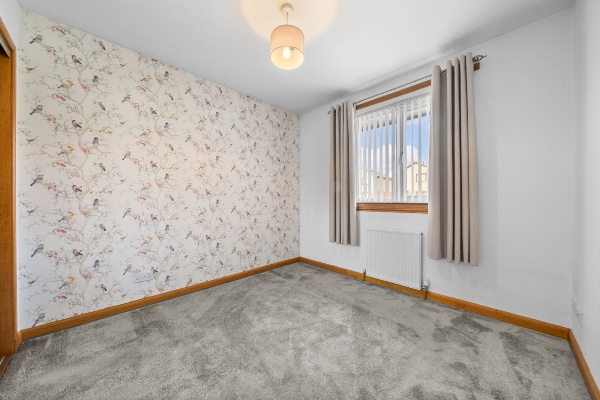
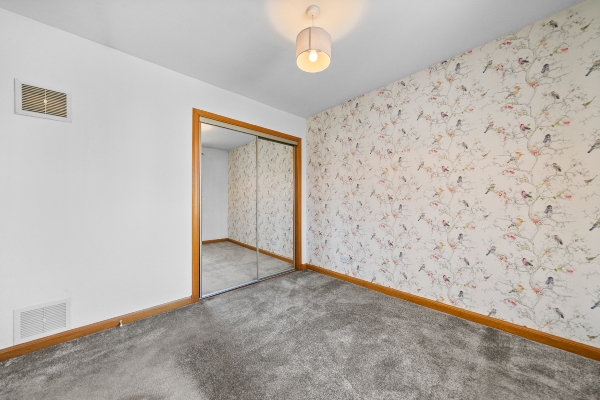
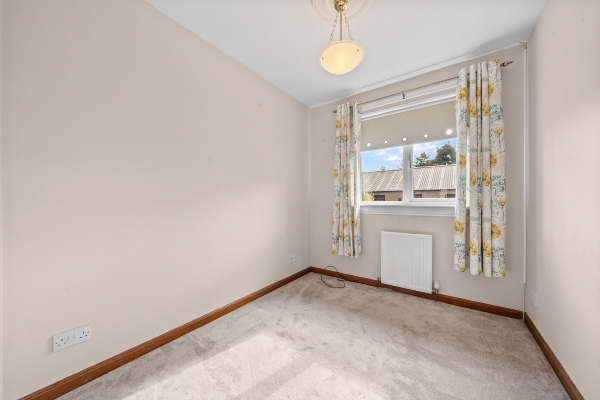
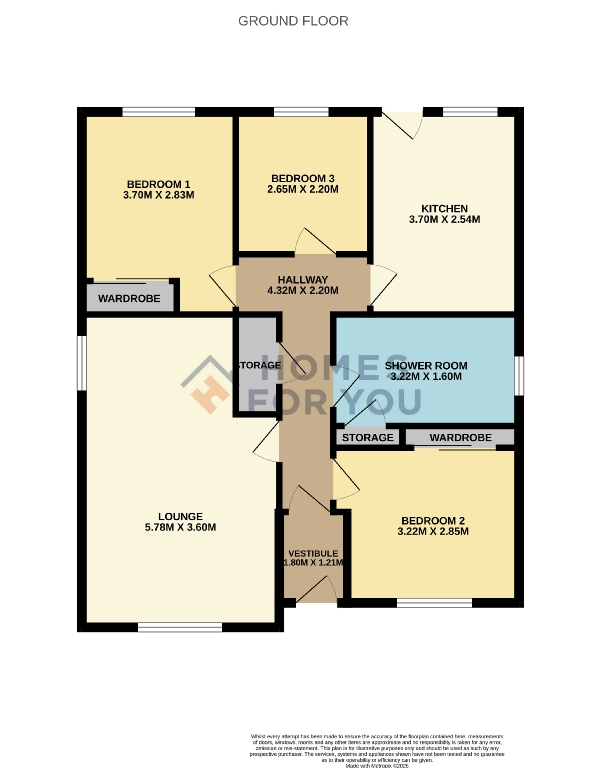
Internally, the home comprises an inviting entrance hall, a bright and spacious front lounge, a contemporary kitchen with white goods included, a modern shower room with walk in double shower and vanity storage, and three well proportioned bedrooms—two of which benefit from fitted wardrobes.
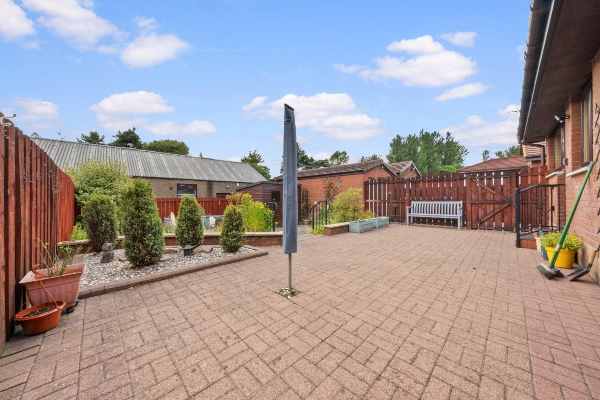
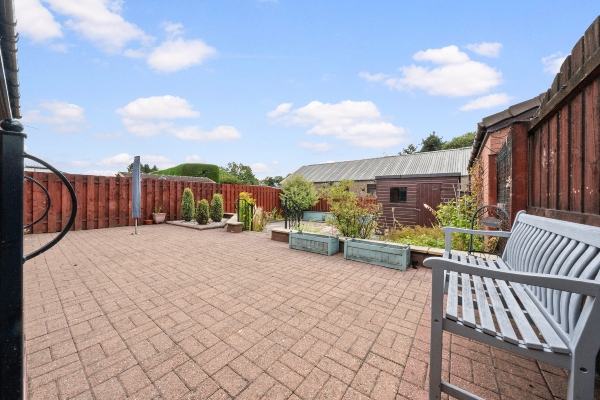
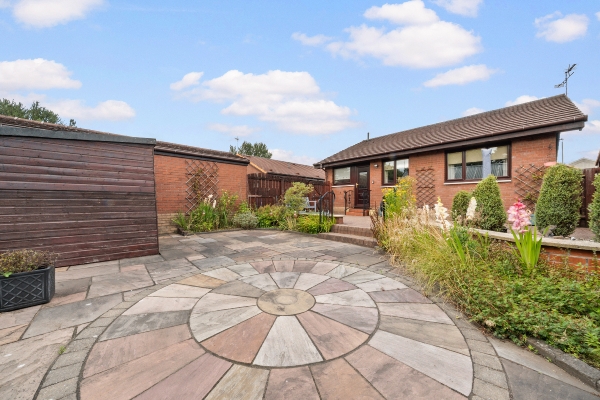
Externally, the property sits on a generous plot with a private front garden and an extensive mono block driveway leading to the detached brick garage with electric door. The enclosed rear garden enjoys a desirable south west aspect, is low maintenance, and offers superb privacy—an ideal space for families, relaxing and outdoor entertaining.
Perfectly positioned for local amenities, schools, shops, leisure and recreational facilities, the home offers excellent everyday convenience. Falkirk Town Centre is only a 10 minute drive, with road and rail links providing access to Edinburgh and Glasgow within approximately 30 minutes.
Early viewing is highly recommended.
vestibule
1.80m x 1.21m (5' 11" x 4' 0")
entrance hall
4.32m x 2.20m (14' 2" x 7' 3")
lounge / dining
5.78m x 3.60m (19' 0" x 11' 10")
kitchen
3.70m x 2.54m (12' 2" x 8' 4")
shower room
3.22m x 1.60m (10' 7" x 5' 3")
bedroom 1
3.70m x 2.83m (12' 2" x 9' 3")
bedroom 2
3.22m x 2.85m (10' 7" x 9' 4")
bedroom 3
2.65m x 2.20m (8' 8" x 7' 3")
Arrange To View This Property
If you would like to arrange a viewing for this property you can do this online using our website. Please click here and select your preferred time and date.AGENTS NOTE The floor plans are not to scale and are only intended as a guide to the layout. For clarification we wish to inform prospective purchasers that we have prepared these sales particulars as a general guide. We have not carried out a detailed survey, nor tested the services, appliances and specific fittings. All dimensions are measured electronically and are for guidance only. Descriptions of a property are inevitably subjective and the descriptions contained herein are used in good faith as an opinion and not by way of statement of fact. Information regarding tenure, length of lease, ground rent and service charges is provided by the seller. These details do not form any part of any contract. Items included in a sale (curtains, carpets etc) are for you and your solicitor to agree with the seller.
Nearest Primary School
 Beancross Primary School(0.48 miles)
- Sacred Heart RC Primary School(0.80 miles)
Nearest Secondary School
- Grangemouth High School(0.94 miles)
- Graeme High School(1.16 miles)
Nearest Train Station
 Polmont(1.55 miles)
- Falkirk Grahamston(1.98 miles)
