
30 photos
Share on social media
Features
- Beautifully presented three-bedroom semi-detached home built circa 2012
- Designed in a charming country cottage style in keeping with the village setting
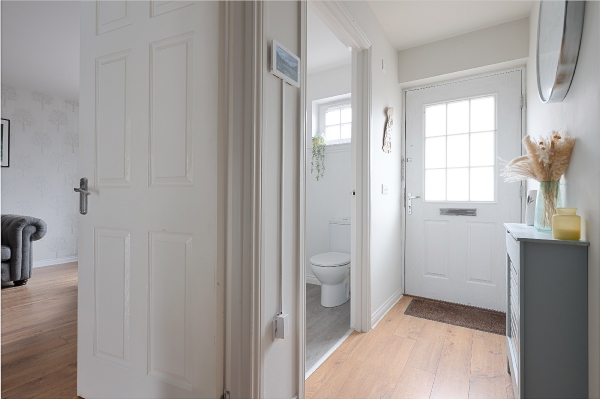
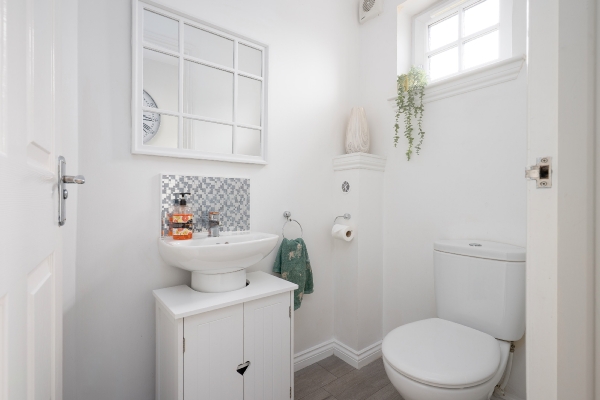
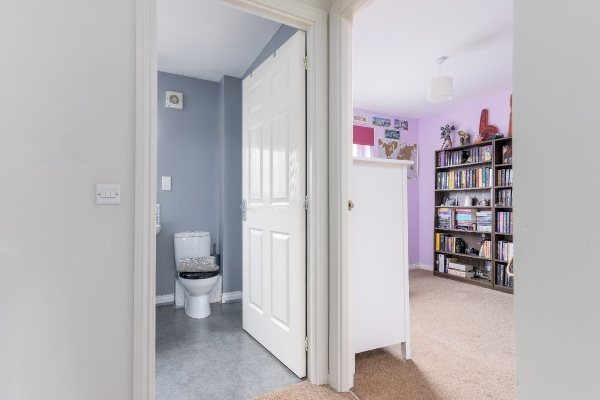
- Bright and welcoming entrance hallway with convenient ground floor WC
- Spacious front-facing lounge filled with natural light
- Impressive open-plan kitchen and dining area with French door access to the garden
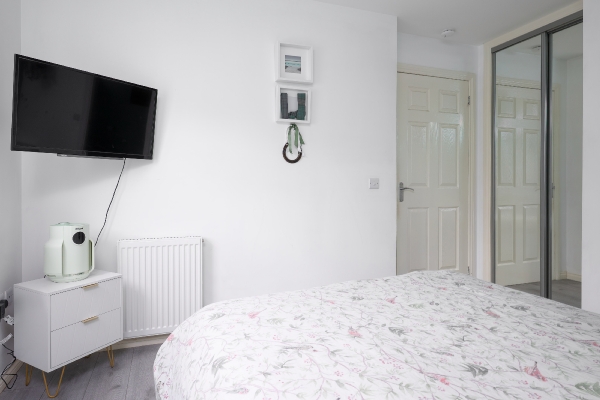
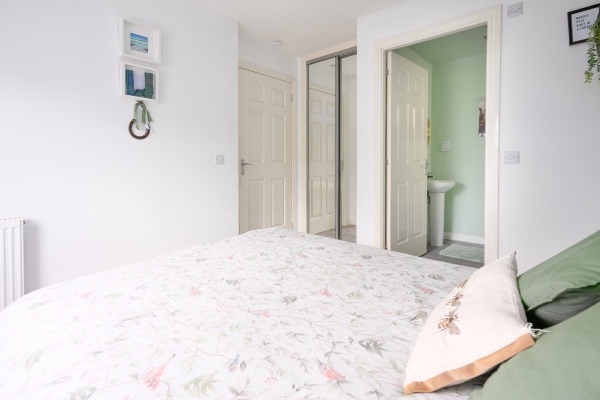
- Generous principal bedroom with fitted wardrobes and en-suite shower room
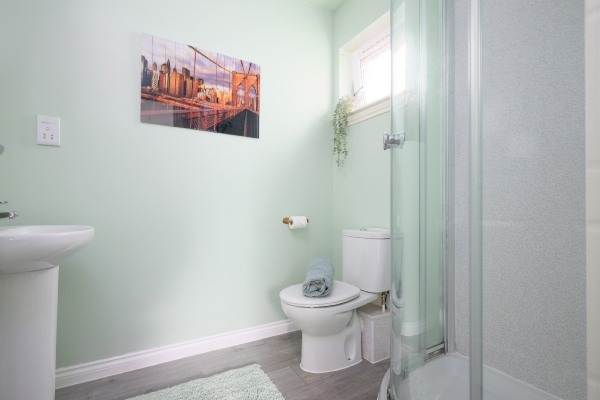
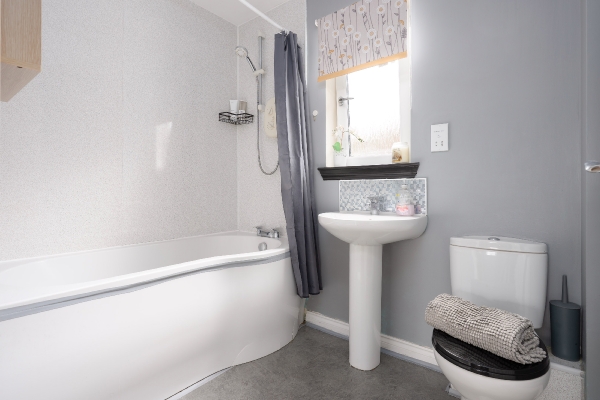
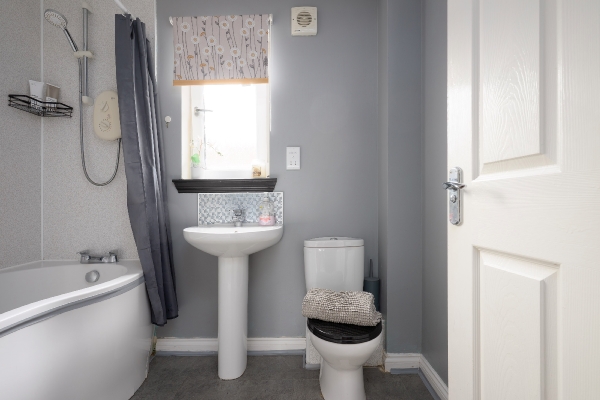
- Contemporary family bathroom with three-piece suite
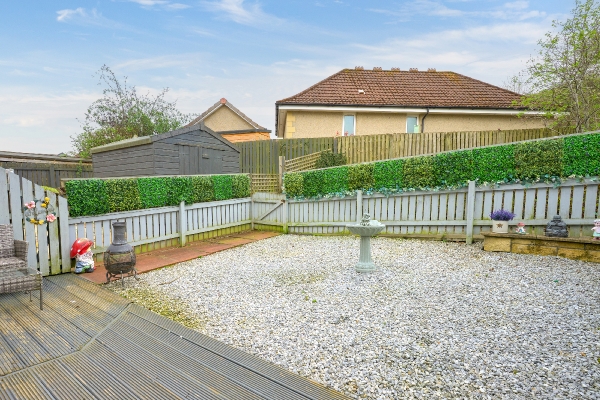
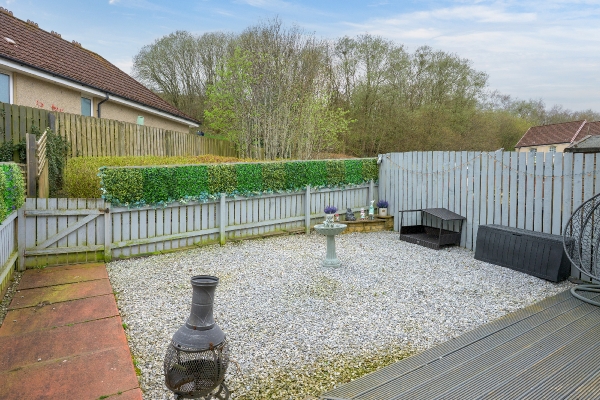
- South-facing landscaped rear garden (2023), new boiler (2024) with Hive and dual zone heating
- Sought-after village location with countryside surroundings and excellent motorway links
Description
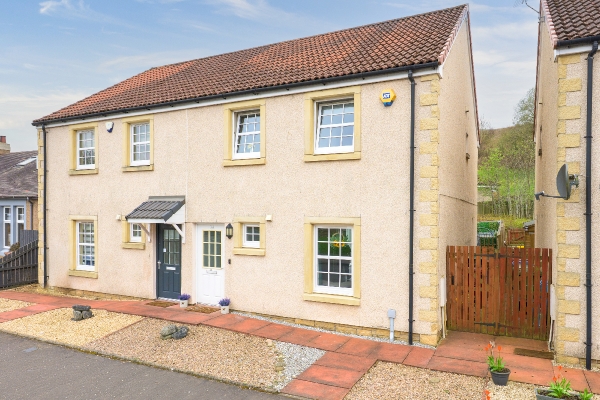
Homes For You are delighted to bring to the market this beautifully presented three-bedroom semi-detached home, built in 2012 and thoughtfully designed to reflect the charm of a traditional country cottage. Set within the sought-after village of Airth, the property enjoys a peaceful setting surrounded by countryside, whilst remaining exceptionally well connected for commuting across central Scotland.
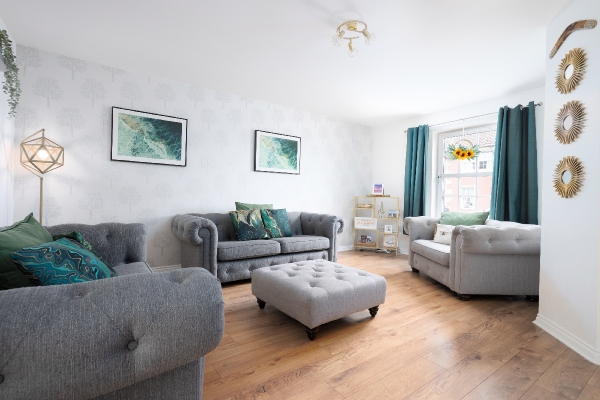
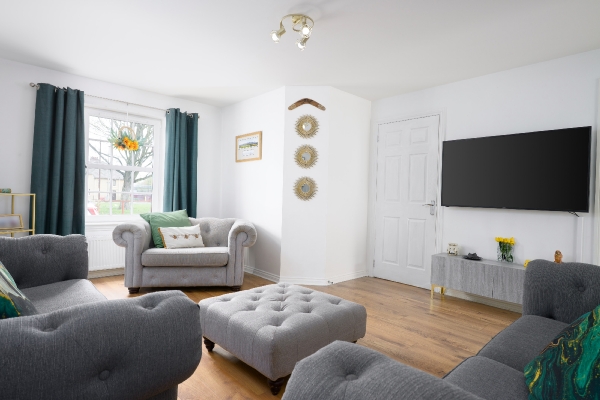
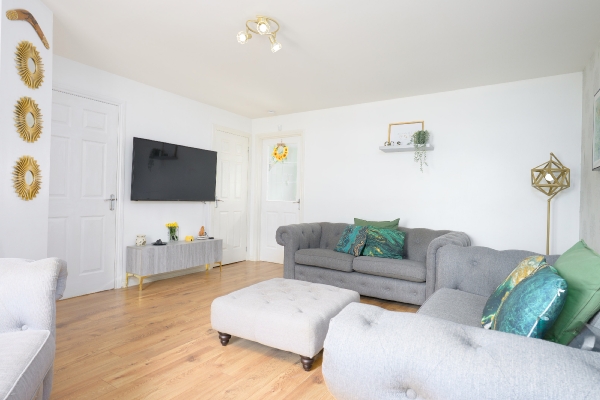
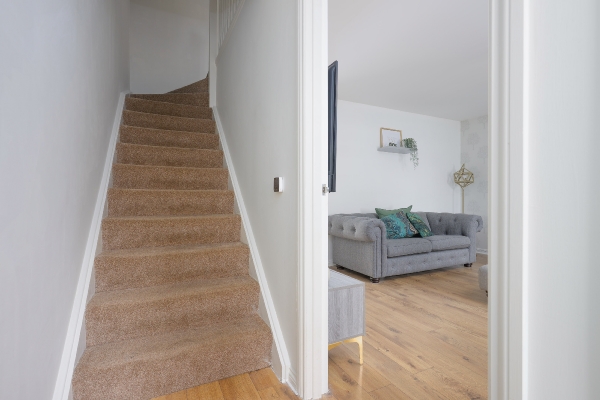
Step inside and you are welcomed by a bright entrance hallway, complete with a convenient ground floor WC. The front-facing lounge offers a comfortable and inviting space, filled with natural light and finished in neutral tones, ideal for both relaxing and entertaining.
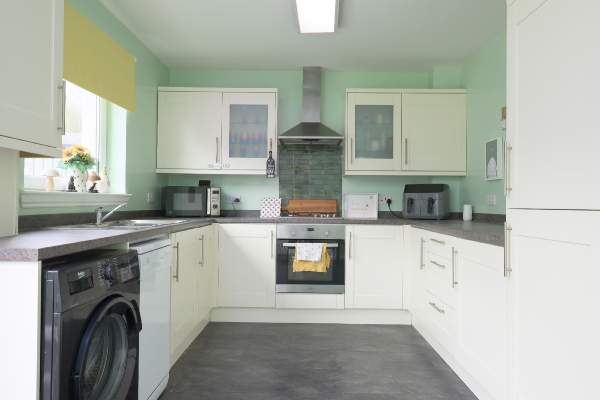
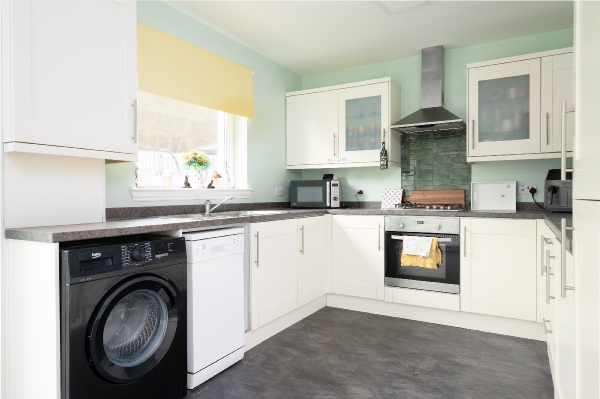
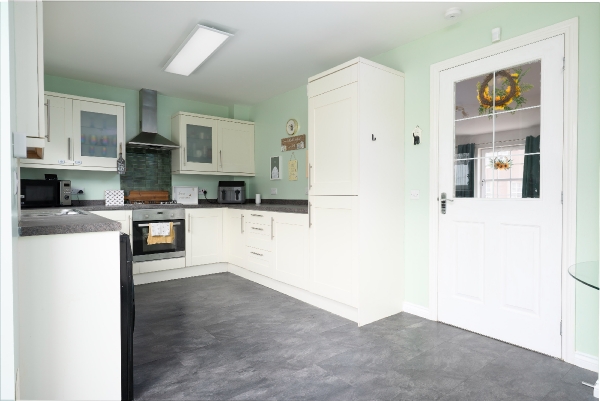
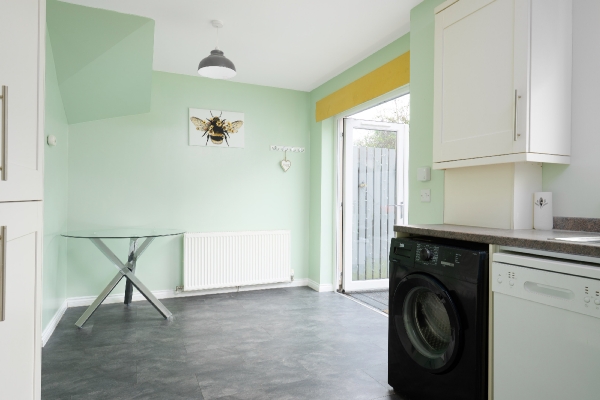
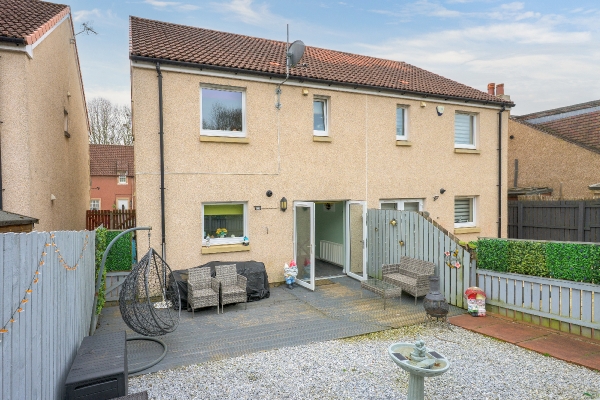
To the rear, the impressive open-plan kitchen and dining area forms the true heart of the home, offering a generous and sociable space ideal for both everyday family life and entertaining. The kitchen is fitted with a range of modern wall and base units, complemented by integrated appliances including a fridge freezer, washing machine, dishwasher, gas hob and electric oven. There is ample room for dining, with the layout naturally drawing you through to the French doors, which open onto the garden and allow the space to extend seamlessly outdoors.
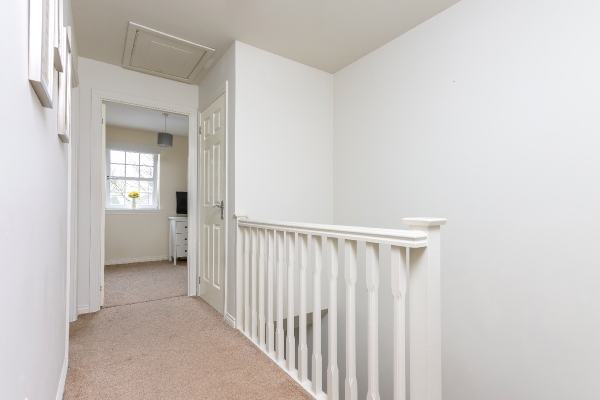
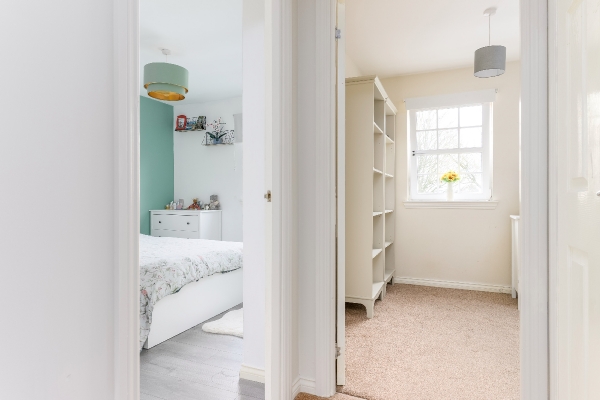
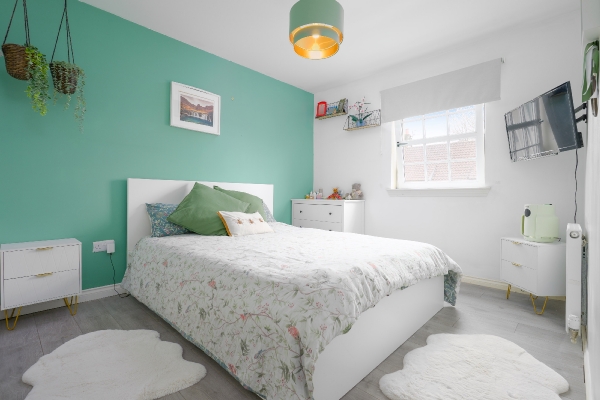
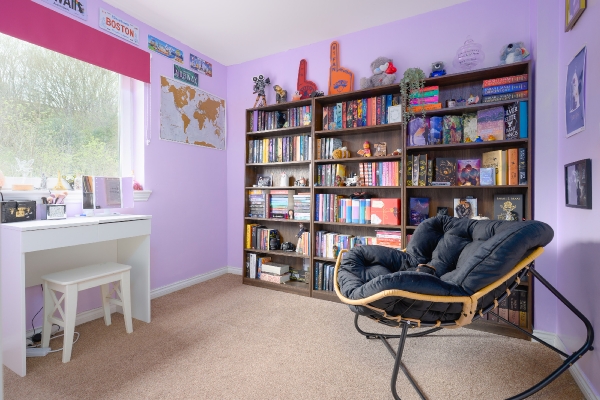
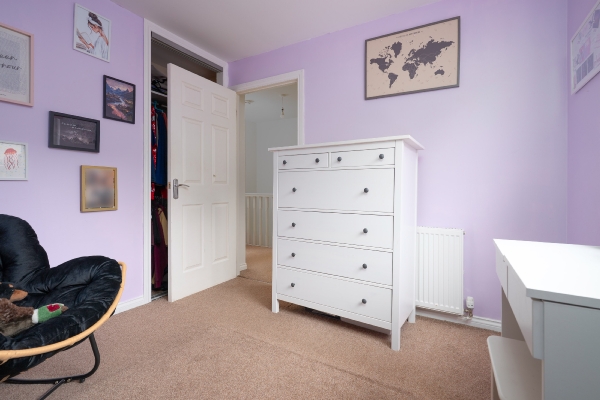
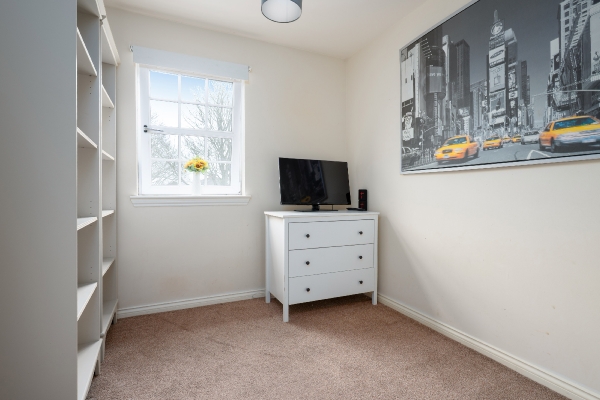
Upstairs, there are three well-proportioned bedrooms. The principal bedroom benefits from fitted wardrobes and its own en-suite shower room, while the remaining bedrooms are served by a contemporary family bathroom. The home further benefits from excellent storage throughout, a newly installed boiler in 2024 and Hive-controlled dual zone heating.
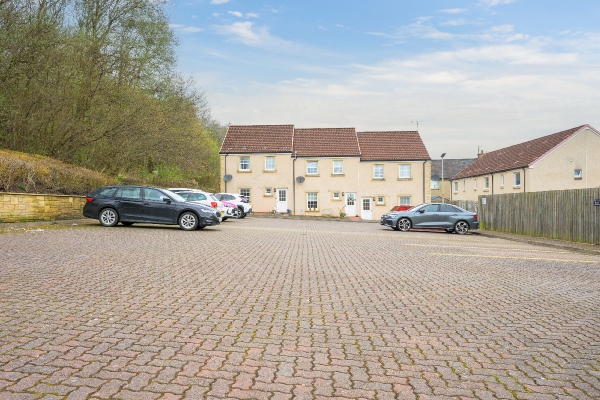
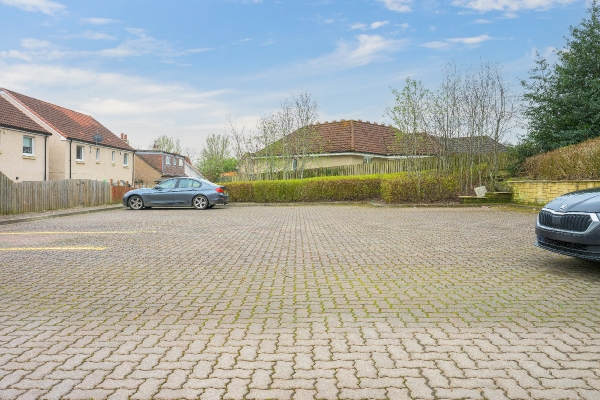
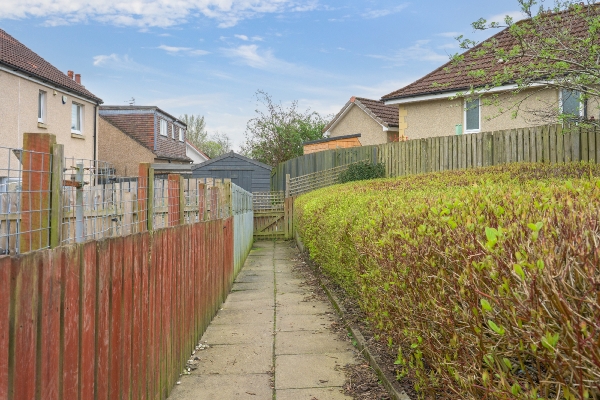
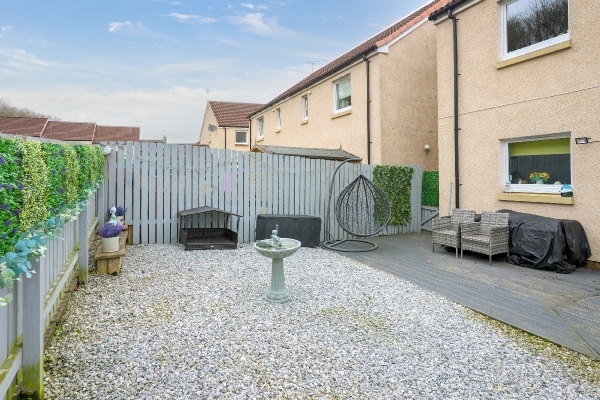
Externally, the south-facing rear garden has been landscaped in 2023 to create an attractive and low-maintenance outdoor space. It features a slabbed patio, drying green, decorative stone chip area and a paved pathway leading to the rear gate, providing easy access to the allocated parking area with both residents’ and visitor spaces. To the front, there is ample on-street parking and the property enjoys charming kerb appeal in keeping with the village surroundings.
Airth continues to be a popular choice for buyers seeking the balance of village living and everyday convenience. Surrounded by open countryside, the area offers a more relaxed pace of life while still providing a range of local amenities, schooling and nearby attractions. For those who commute, the location is particularly appealing, with excellent motorway links placing Stirling, Falkirk, Edinburgh and Glasgow all within easy reach, making it an ideal setting for both families and professionals alike.
Family Bathroom 2.35m x 1.89m
Bedroom 3 - 2.41m x 2.76m
Bedroom 2 - 2.89m x 3.09m
ensuite 1.88m x 1.90m
Principal Bedroom 3.25m x 3.75m
Open Plan Kitchen Dinner 5.41m x 3.21m
Lounge 5.25m x 4.28m
WC 1.27m x 1.81m
Entrance hallway 1.10m x 3.33m
Arrange To View This Property
If you would like to arrange a viewing for this property you can do this online using our website. Please click here and select your preferred time and date.AGENTS NOTE The floor plans are not to scale and are only intended as a guide to the layout. For clarification we wish to inform prospective purchasers that we have prepared these sales particulars as a general guide. We have not carried out a detailed survey, nor tested the services, appliances and specific fittings. All dimensions are measured electronically and are for guidance only. Descriptions of a property are inevitably subjective and the descriptions contained herein are used in good faith as an opinion and not by way of statement of fact. Information regarding tenure, length of lease, ground rent and service charges is provided by the seller. These details do not form any part of any contract. Items included in a sale (curtains, carpets etc) are for you and your solicitor to agree with the seller.
 Airth Primary School