
27 photos
Share on social media
Features
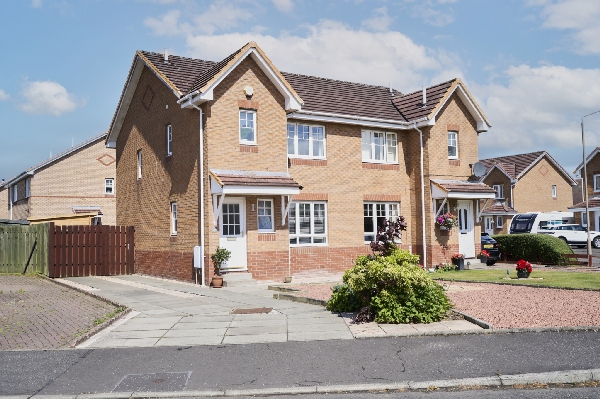
- Well presented three bedroom semi detached family home
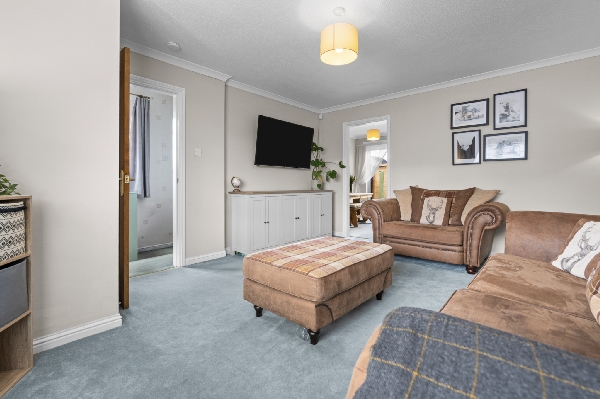
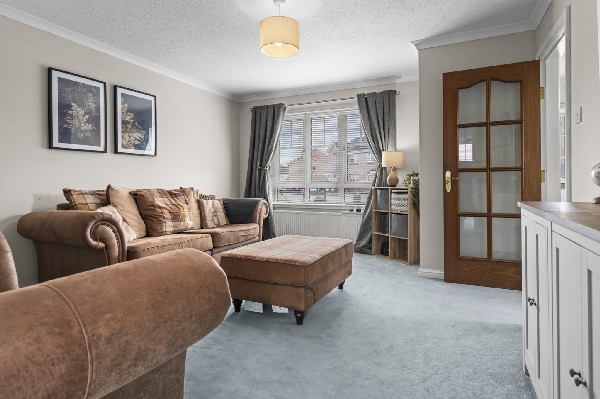
- Bright and spacious front facing lounge
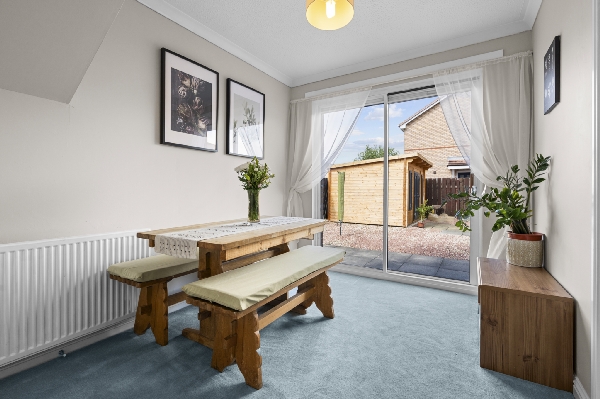
- Separate dining room with patio doors opening directly onto the rear garden
- Modern fitted kitchen with excellent storage and direct garden access
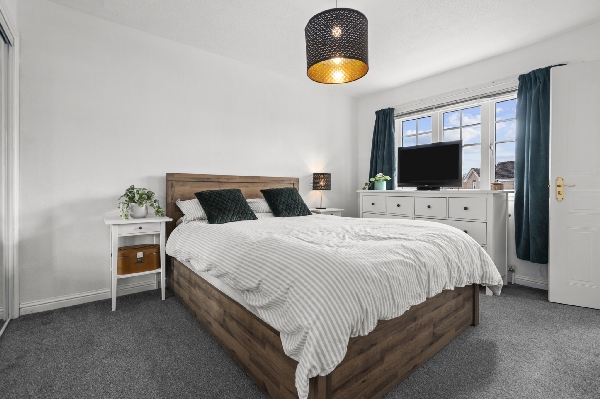
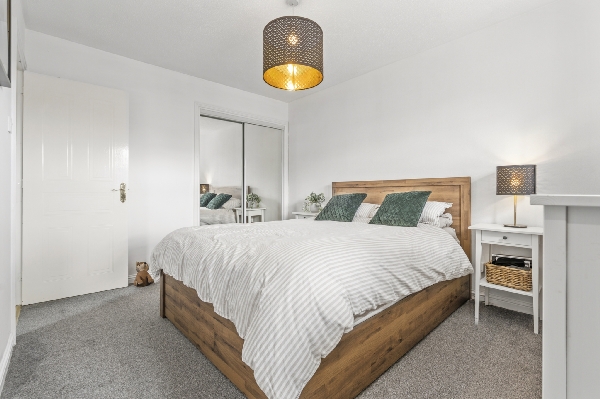
- Principal bedroom with mirrored fitted wardrobes and en suite shower room
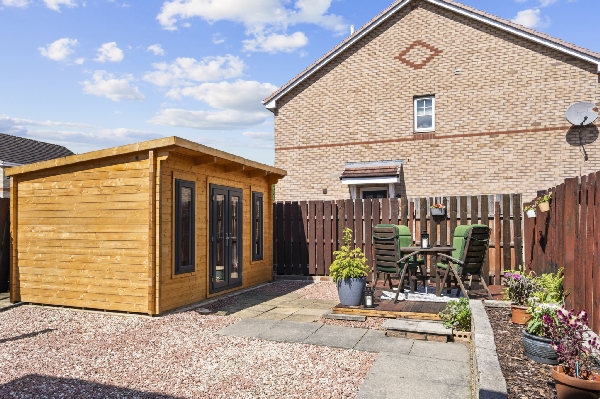
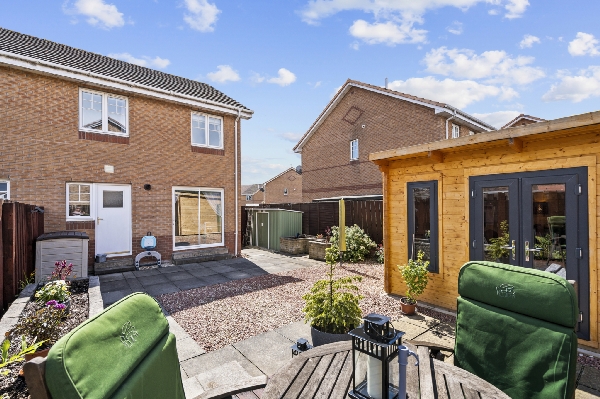
- Recently added garden room offering fantastic flexibility
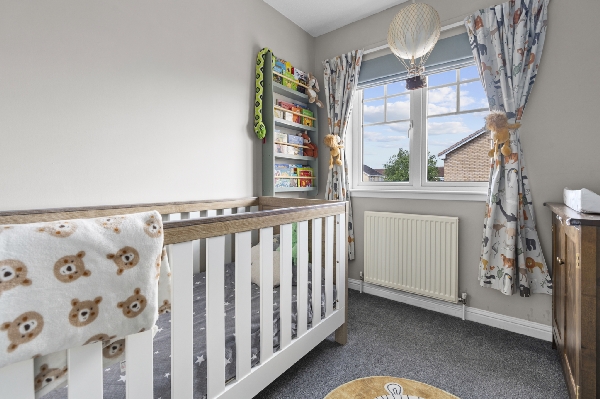
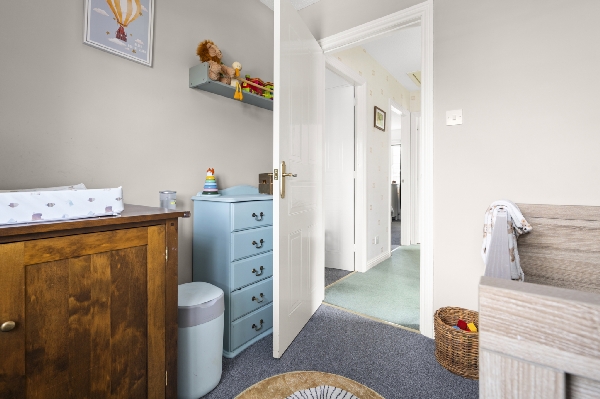
- Two further well proportioned bedrooms
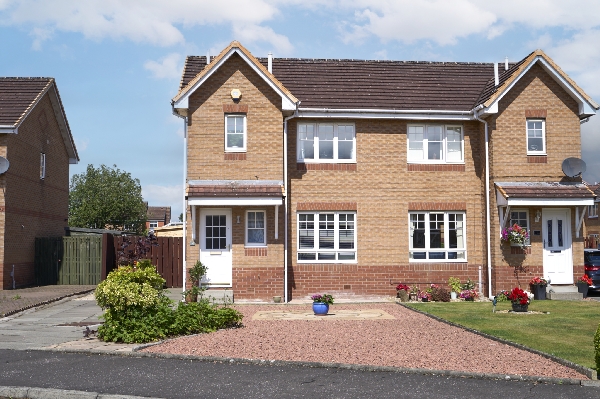
- Double driveway providing off street parking
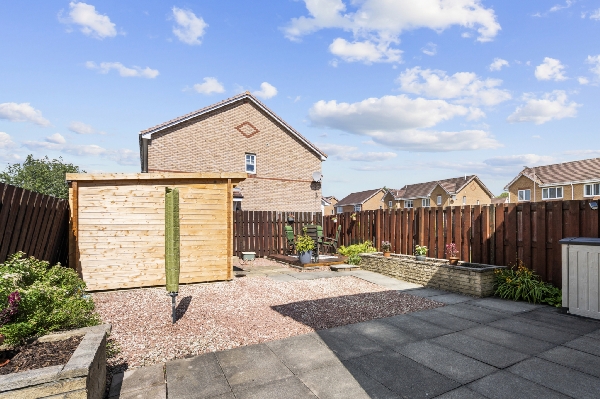
- Fully enclosed, low maintenance rear garden
- Excellent Location for Local Shops, Schools and Transport Links.
Description
Homes For You are delighted to present this beautifully presented three bedroom semi detached home, offering a fantastic family layout, stylish living spaces and a superb garden room that gives this property something truly special.
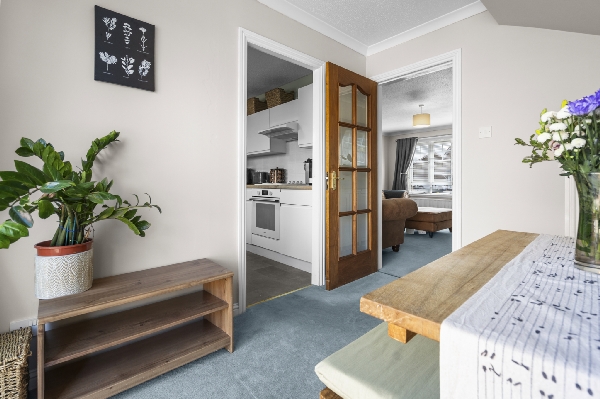
The bright and spacious front facing lounge provides a welcoming place to relax, while the separate dining room is ideal for family meals and entertaining. Patio doors open directly onto the enclosed rear garden, allowing the space to flow outdoors during the warmer months.
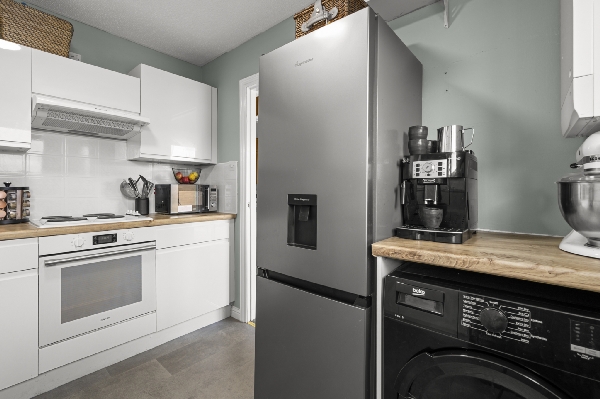
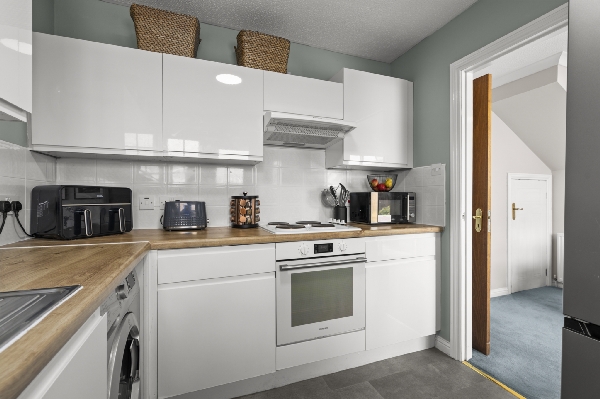
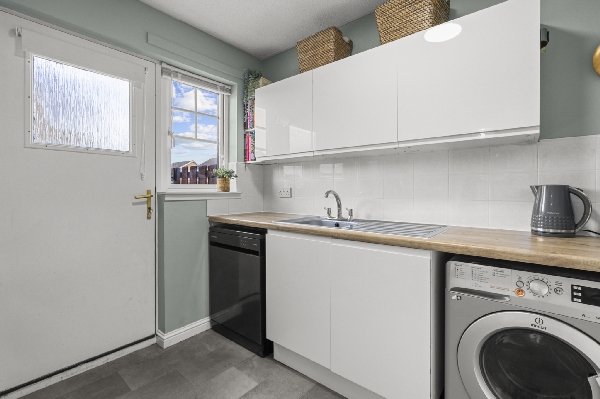
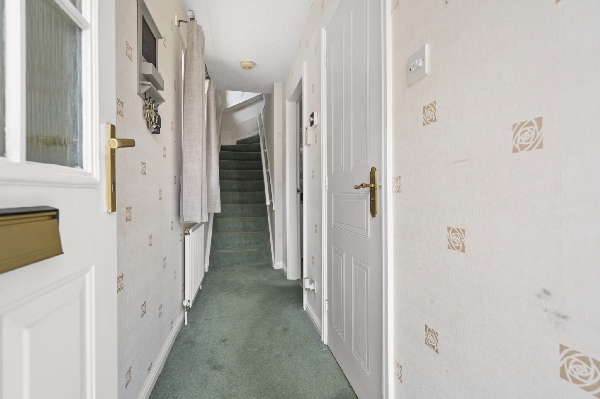
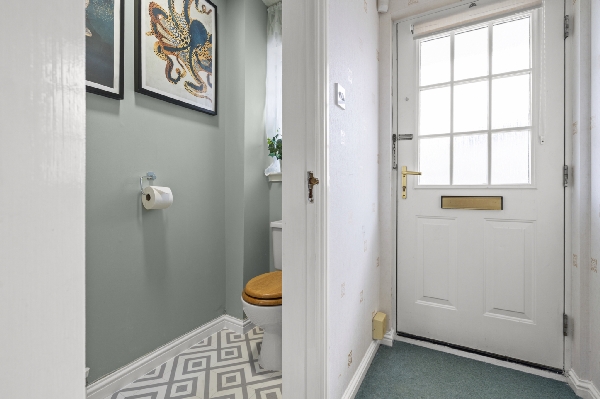
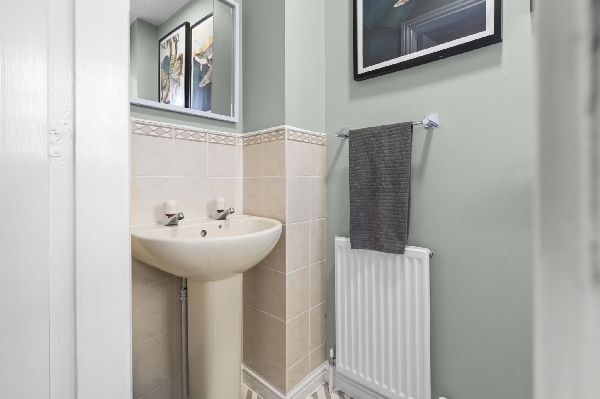
The modern fitted kitchen features sleek gloss units, excellent worktop space and direct access to the garden. A convenient ground floor WC completes this practical and well designed level.
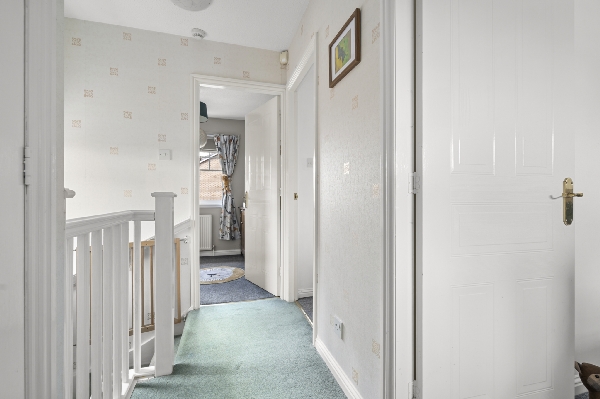
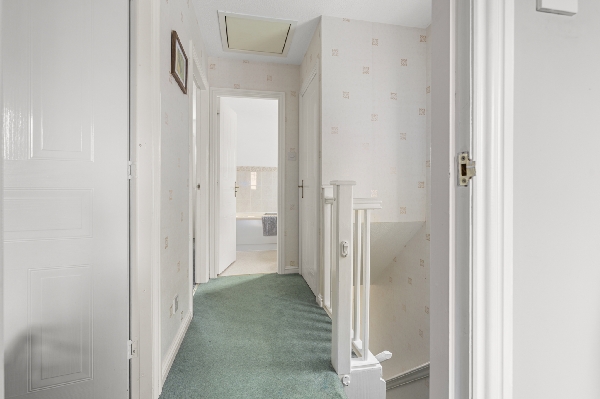
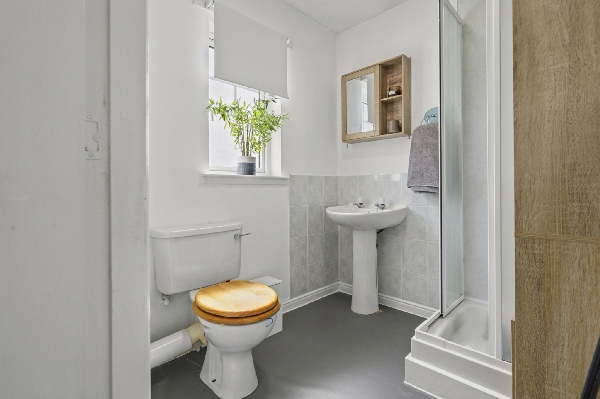
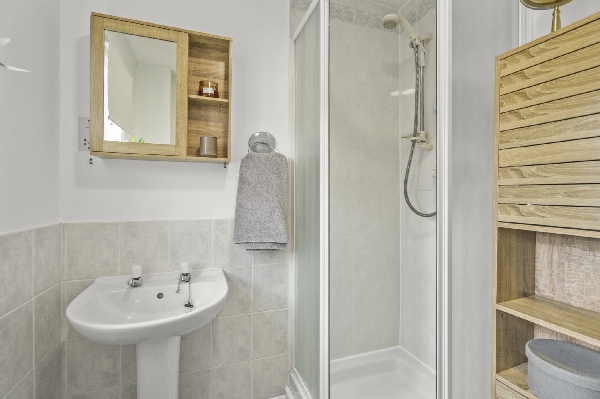
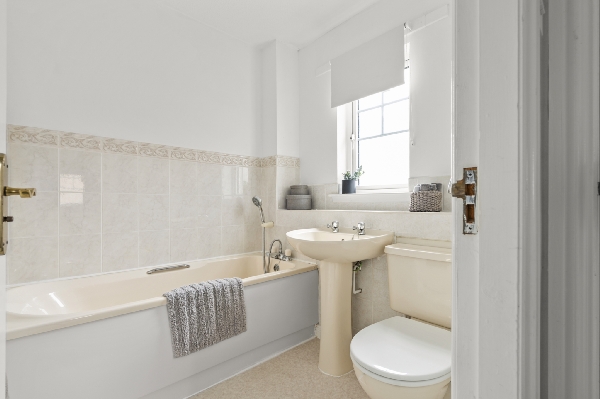
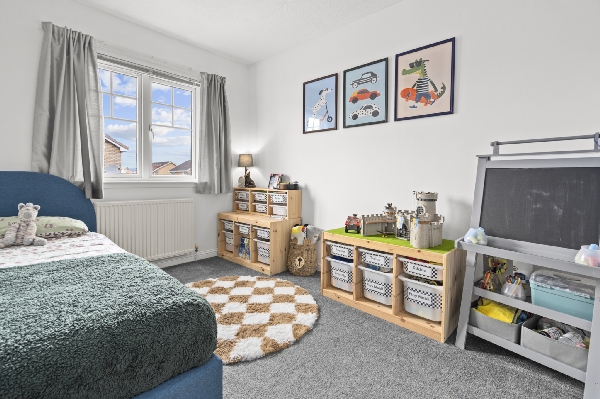
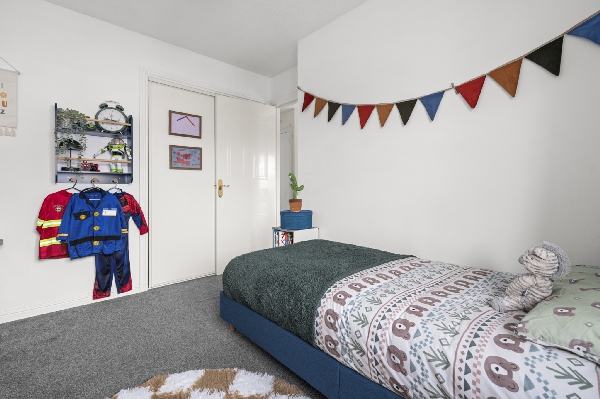
Upstairs, the principal bedroom benefits from mirrored fitted wardrobes and its own en suite shower room. Two further well-proportioned bedrooms provide flexibility for family living, guests or home working, alongside a modern family bathroom.
Outside is where this home really sets itself apart. To the front, an attractive, low maintenance garden creates a welcoming first impression, while the double driveway provides valuable off street parking. The fully enclosed, low maintenance rear garden is perfect for outdoor dining, children and relaxing. The recently added garden room is a fantastic addition, offering endless possibilities as a home office, private gym, yoga studio, hobby room, games room or peaceful retreat.
Set within a popular and well connected area of Carronshore, the property is ideally placed for local schools, shops, cafés, bars, restaurants and everyday amenities. Open green spaces and parkland are just moments away, while excellent transport links provide convenient connections to Falkirk, Larbert, Stirling, Glasgow and Edinburgh, making this an ideal setting for families and commuters alike.
Lounge
4.7m x 4.0m (15' 5" x 13' 1")
Kitchen
2.9m x 2.5m (9' 6" x 8' 2")
Dining Room
2.9m x 2.5m (9' 6" x 8' 2")
Bedroom 1
3.8m x 2.9m (12' 6" x 9' 6")
Ensuite
2.1m x 2.0m (6' 11" x 6' 7")
Bedroom 2
3.2m x 2.6m (10' 6" x 8' 6")
Bedroom 3
2.3m x 2.3m (7' 7" x 7' 7")
Bathroom
2.1m x 1.9m (6' 11" x 6' 3")
Arrange To View This Property
If you would like to arrange a viewing for this property you can do this online using our website. Please click here and select your preferred time and date.AGENTS NOTE The floor plans are not to scale and are only intended as a guide to the layout. For clarification we wish to inform prospective purchasers that we have prepared these sales particulars as a general guide. We have not carried out a detailed survey, nor tested the services, appliances and specific fittings. All dimensions are measured electronically and are for guidance only. Descriptions of a property are inevitably subjective and the descriptions contained herein are used in good faith as an opinion and not by way of statement of fact. Information regarding tenure, length of lease, ground rent and service charges is provided by the seller. These details do not form any part of any contract. Items included in a sale (curtains, carpets etc) are for you and your solicitor to agree with the seller.
Nearest Primary School
 Carronshore Primary School(0.39 miles)
- Carron Primary School(0.61 miles)
Nearest Secondary School
- Larbert High School(1.25 miles)
- St Mungo's RC High School(1.42 miles)
Nearest Train Station
 Falkirk Grahamston(1.49 miles)
