
48 photos
Share on social media
Features
- A Brilliantly Flexible Four-Bedroom Home With Space to Grow Into
- Two Ground-Floor Bedrooms – Perfect for Guests, Home Working or Family Life
- A Bright, Sociable Kitchen & Dining Space Made for Everyday Living
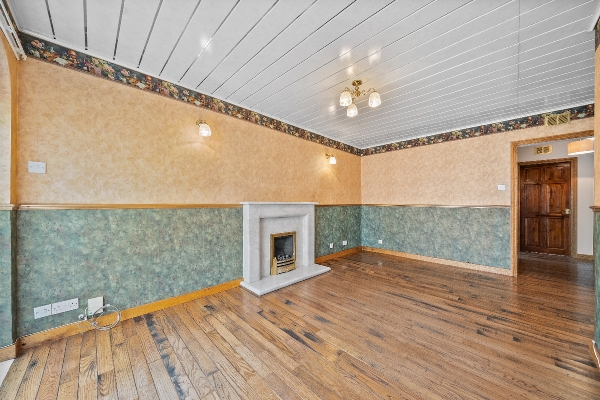
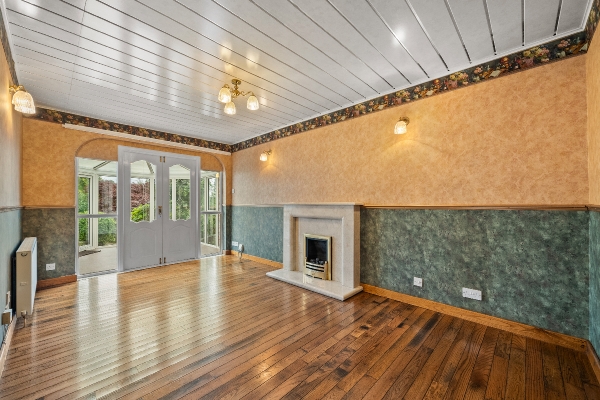
- A Generous Lounge You’ll Actually Want to Spend Time In
- Leave the Car at Home – Falkirk High Station Is an Easy Walk Away
- Chain Free, Giving You One Less Thing to Worry About When Moving
Description
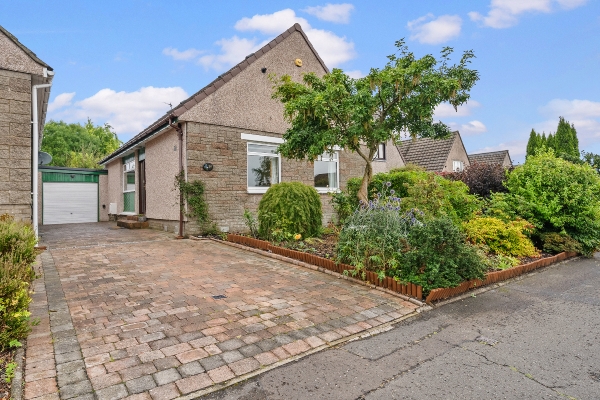
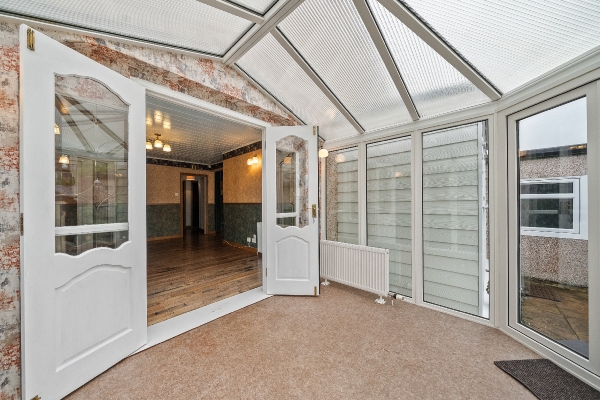
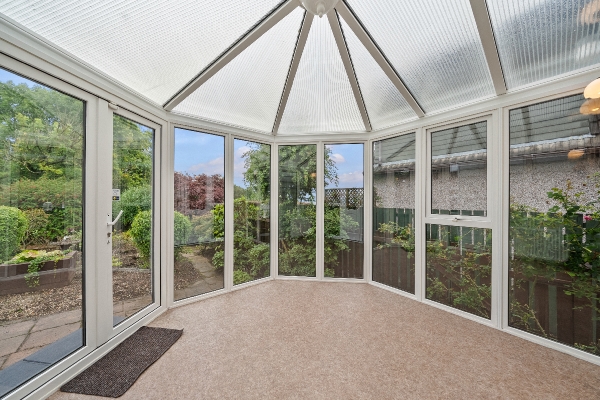
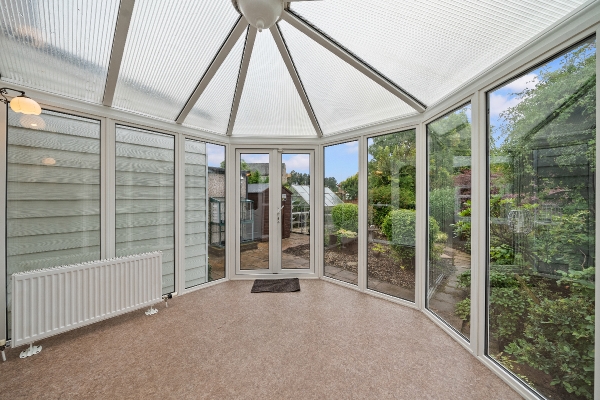
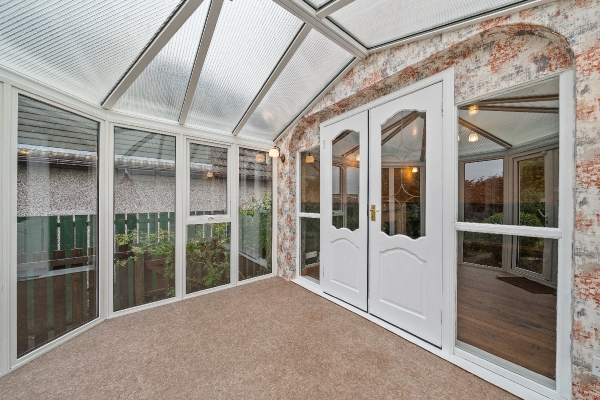
Welcome to this wonderfully spacious four-bedroom home on Parkview Avenue, Falkirk — a bright, characterful property with a really flexible layout, generous room sizes and plenty of space for family life. Offered to the market chain free, it’s a home that gives you so many options and really needs to be seen to appreciate everything it has to offer.
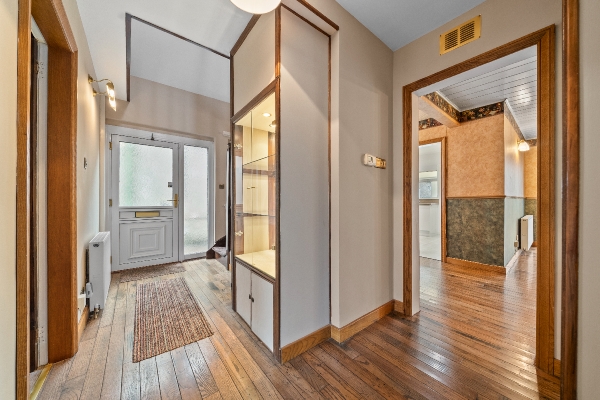
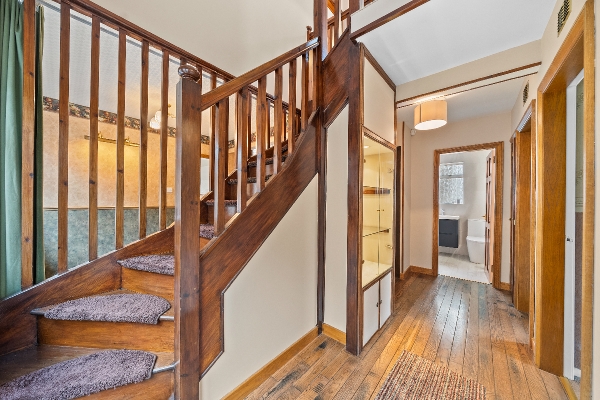
Step inside and you’re welcomed by a bright, roomy hallway that immediately gives the home a lovely sense of space.
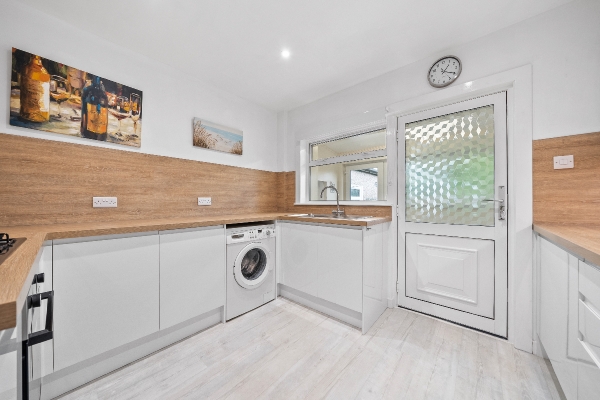
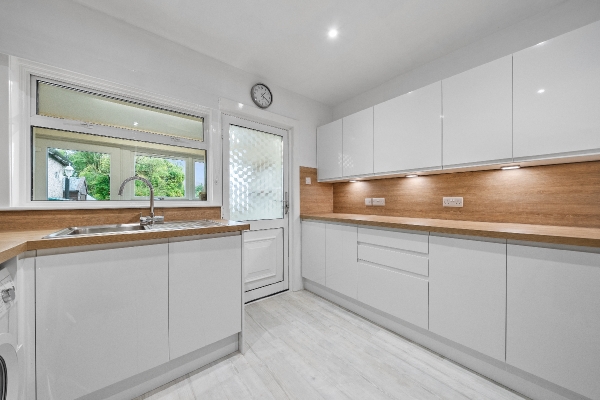
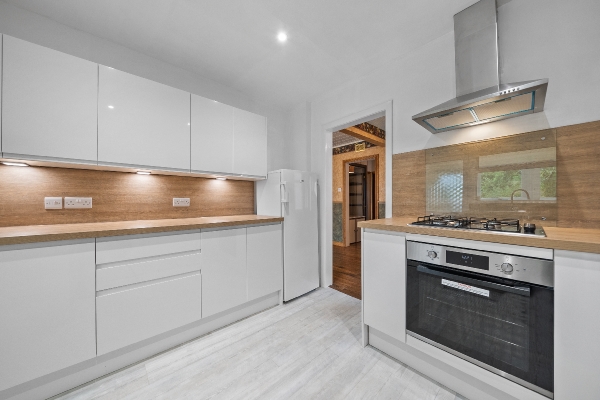
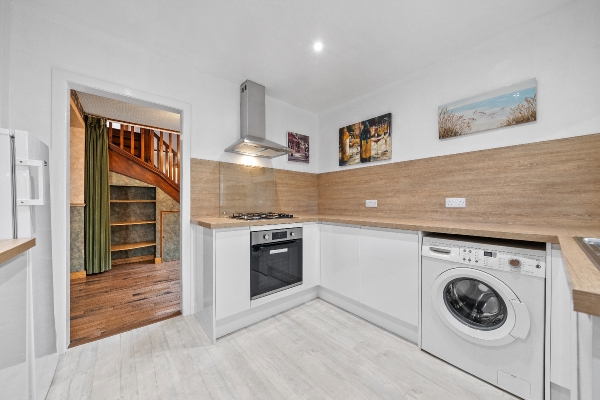
The kitchen is a fantastic family space, with plenty of storage, generous worktop space and lots of room for day-to-day life. It flows naturally into the dining area, making it a really sociable part of the home and a great setup whether you’re having dinner with the family, entertaining friends or simply enjoying a slower weekend morning.
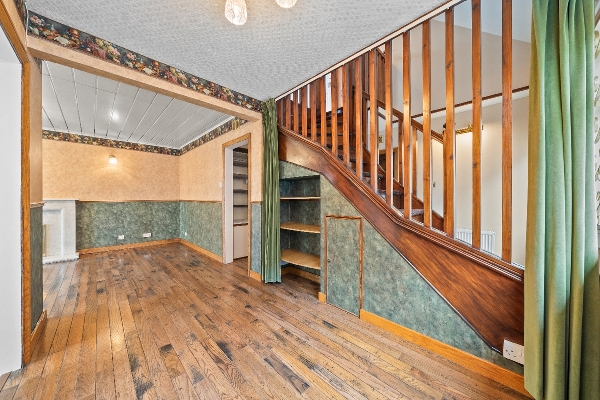
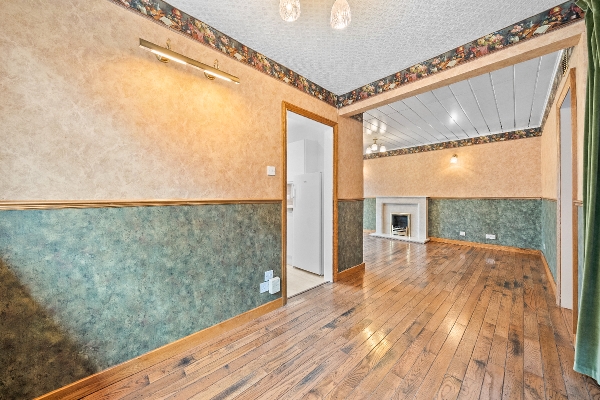
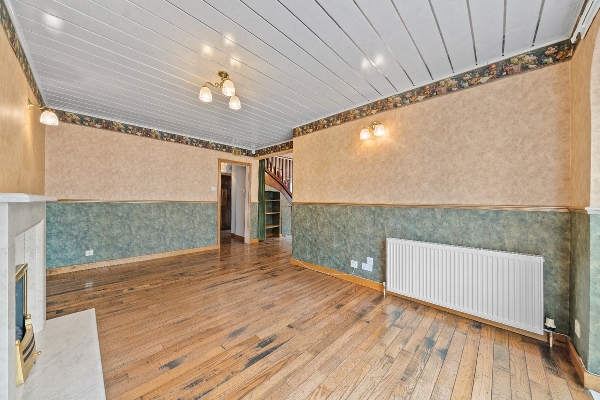
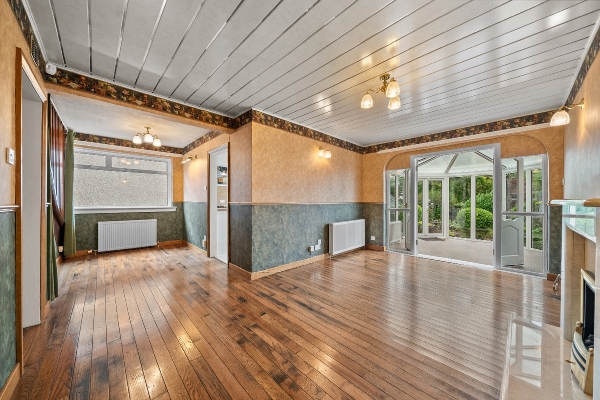
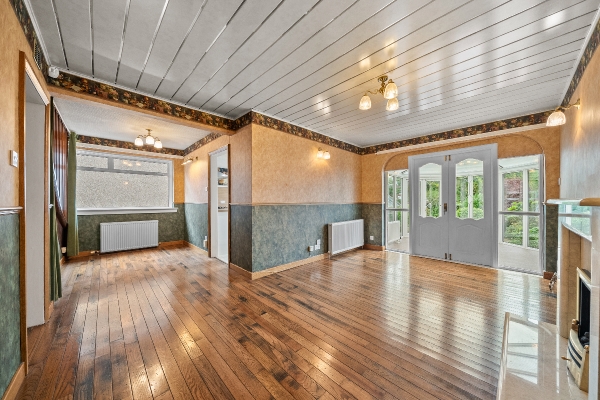
The lounge is another lovely room — bright, comfortable and easy to furnish, with plenty of space to create a cosy family setting without it ever feeling cramped. It has that really relaxed feel you want from a main living room, with room to make it completely your own.
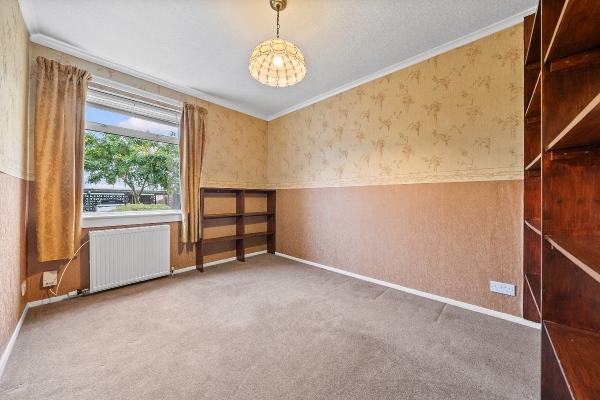
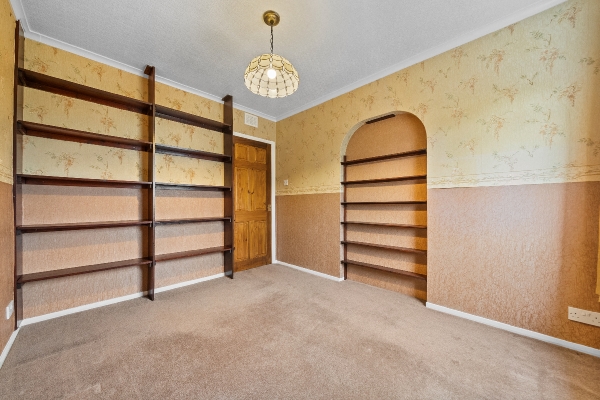
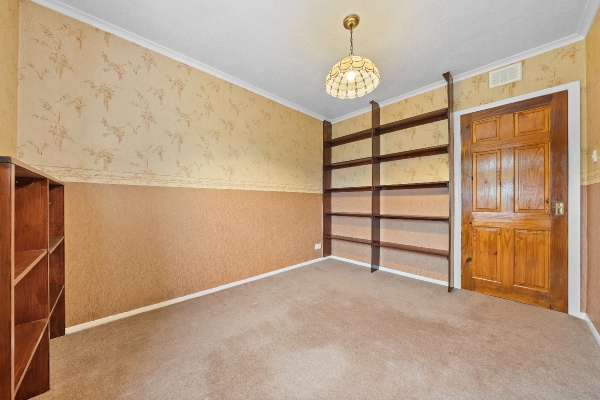
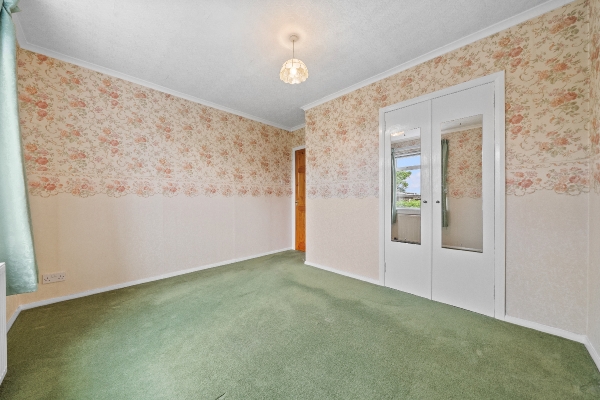
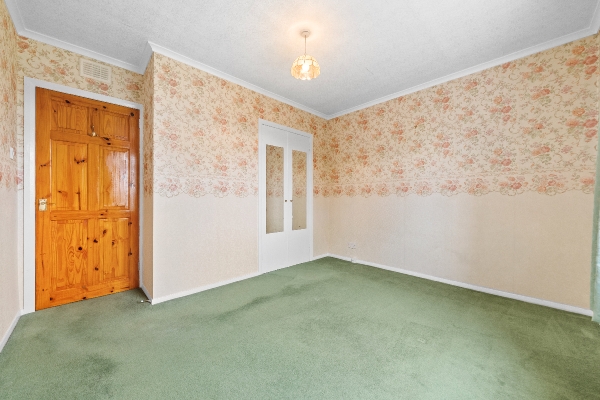
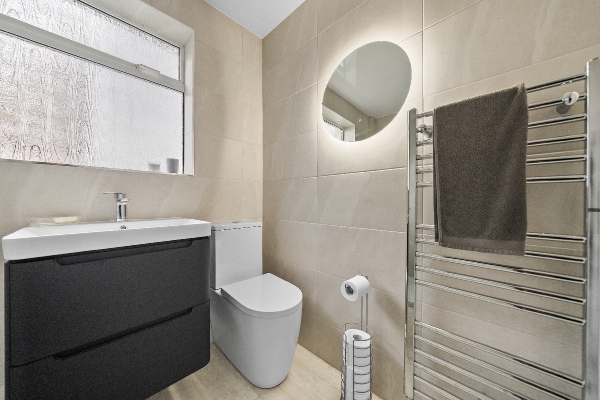
Also on the ground floor are two bedrooms, giving the property a really versatile layout. Whether used as bedrooms, a home office, playroom, guest room or additional sitting room, they give you loads of flexibility depending on your needs. A bathroom completes the ground-floor accommodation.
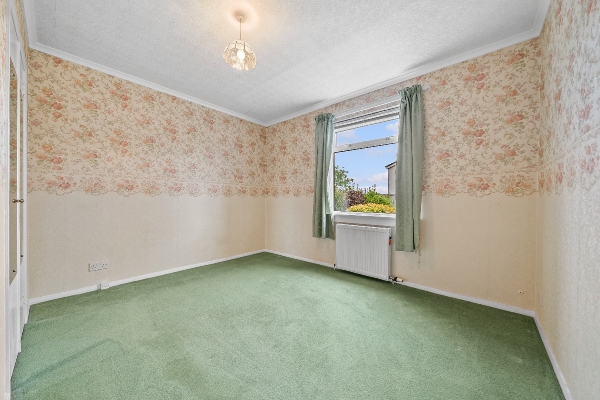
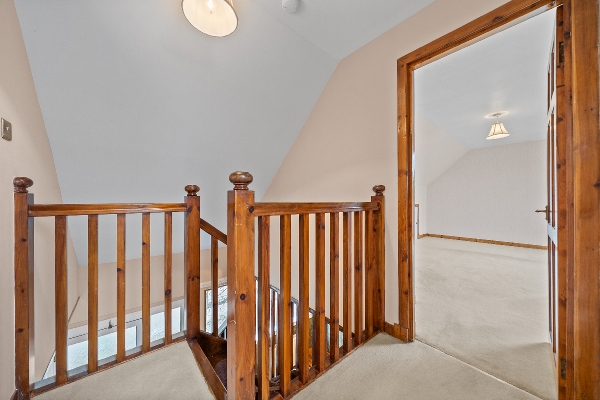
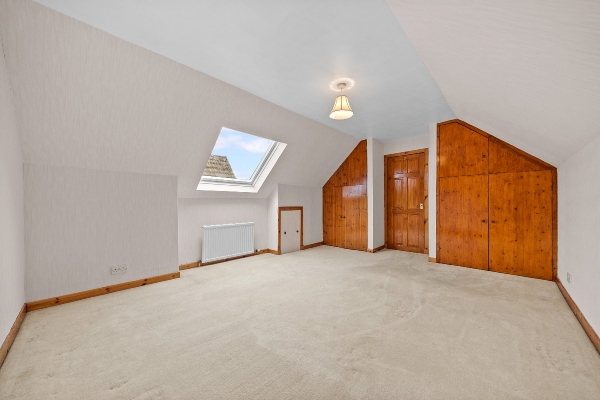
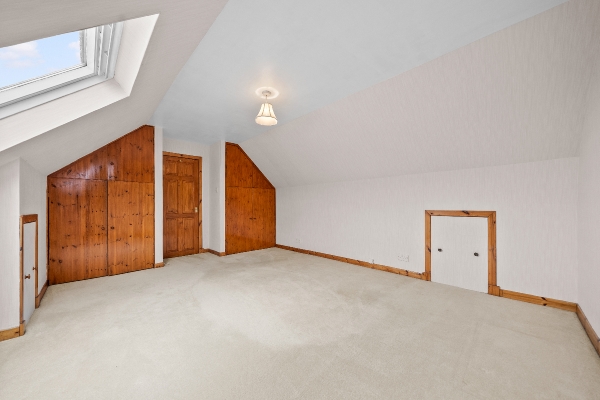
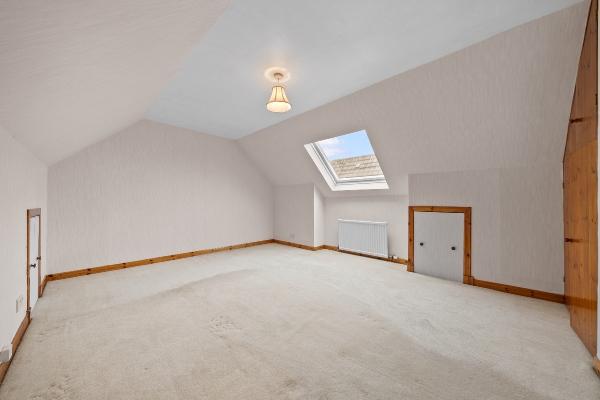
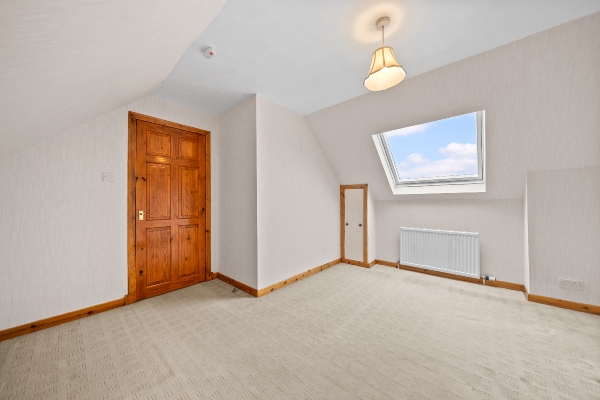
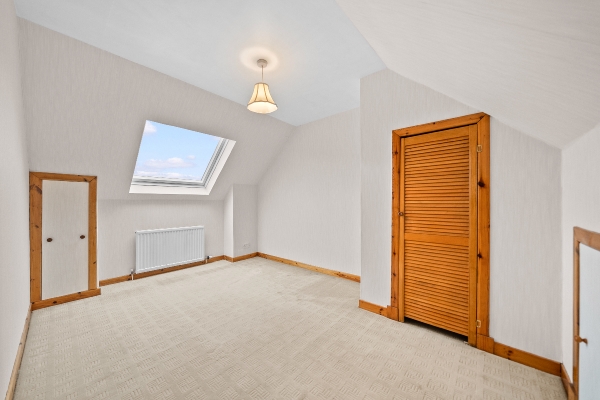
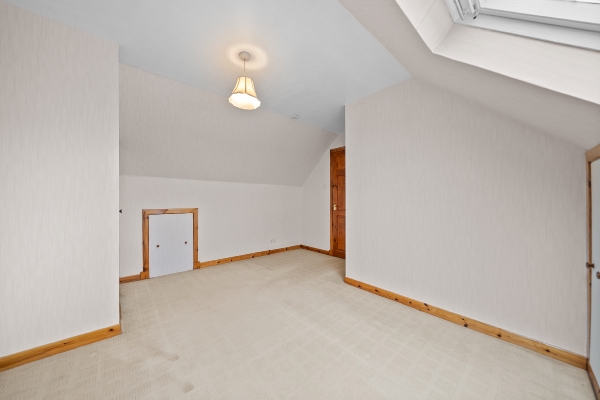
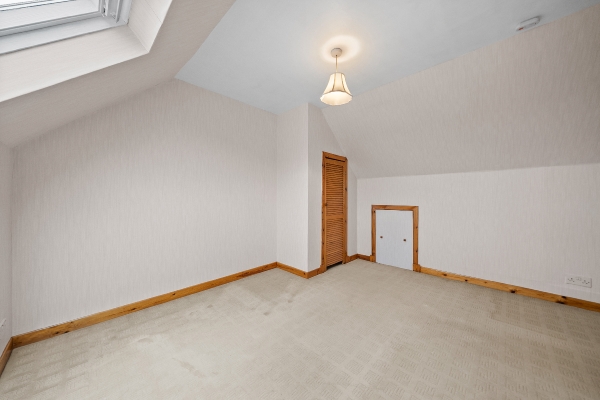
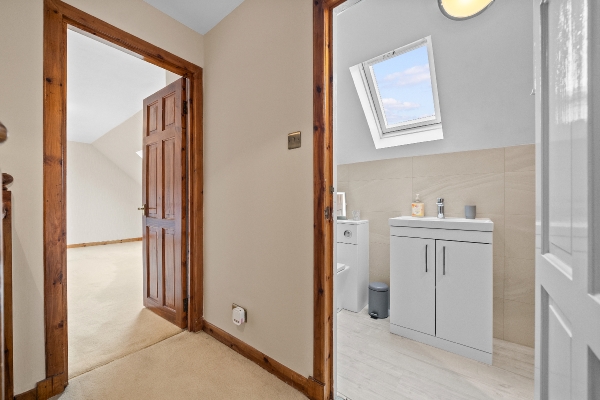
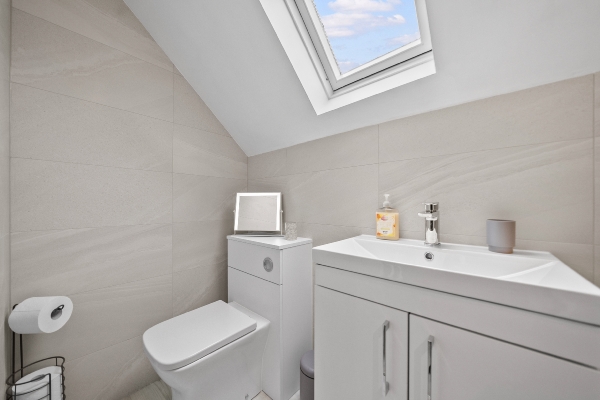
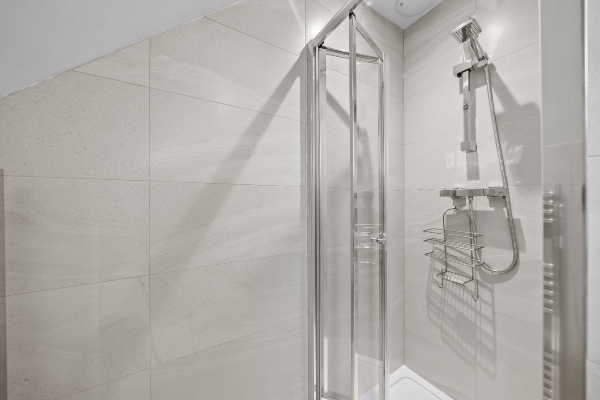
Upstairs, you’ll find two further double bedrooms along with a family bathroom, making this a genuinely practical four-bedroom home with accommodation spread beautifully over two levels.
And with the property being sold chain free, it’s an especially appealing option for buyers hoping for a more straightforward move.
One of the biggest strengths here is just how adaptable the layout is. It would work brilliantly for a growing family, someone needing space to work from home, buyers looking for guest accommodation or even those wanting the option of more accessible ground-floor living.
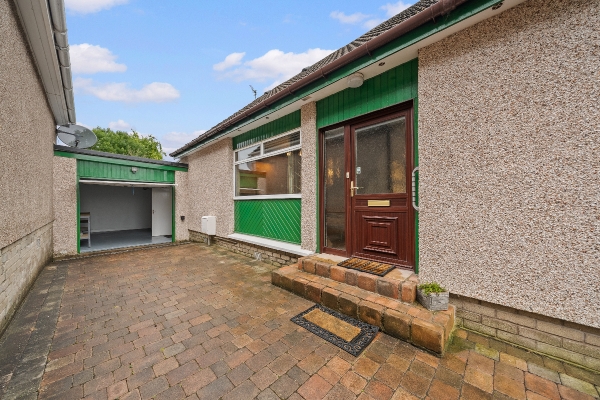
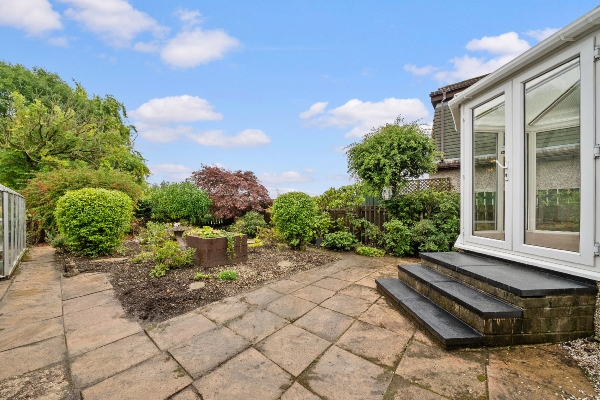
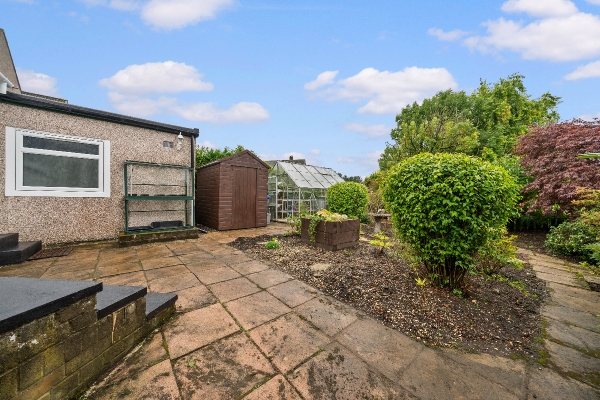
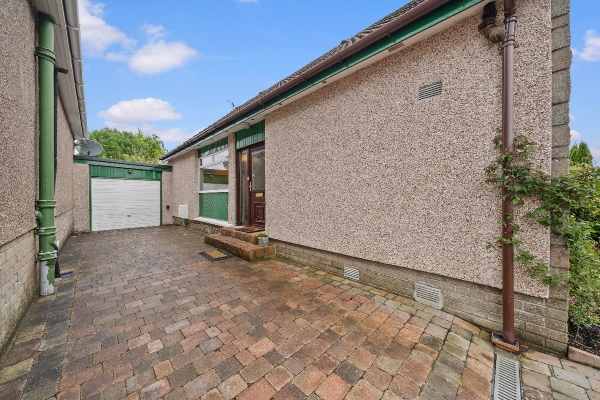
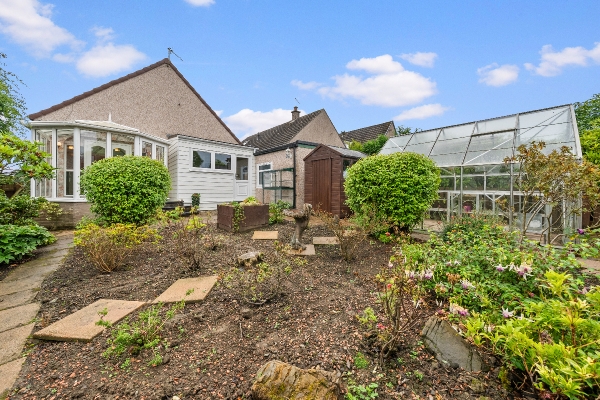
Outside, the property offers further space to enjoy and plenty of scope for the next owner to put their own stamp on things.
Location
Location Parkview Avenue is ideally placed within a popular and well-established part of Falkirk, with a fantastic range of everyday amenities, shops, schools and leisure facilities all close by. One of the biggest advantages of the location is that Falkirk High train station is within easy walking distance, making this an excellent option for commuters travelling towards Glasgow, Edinburgh or further afield. Falkirk town centre is also easily accessible, with supermarkets, cafés, restaurants and retail all nearby, while the area remains nicely residential and convenient for day-to-day family life. With excellent transport links quite literally on the doorstep, it’s a brilliant location for anyone looking for an easy commute without sacrificing space at home.
Lounge & Dining Are
5.01m x 6.43m (16' 5" x 21' 1")
Kitchen
2.88m x 3.29m (9' 5" x 10' 10")
Downstairs Bathroom
2.22m x 1.82m (7' 3" x 6' 0")
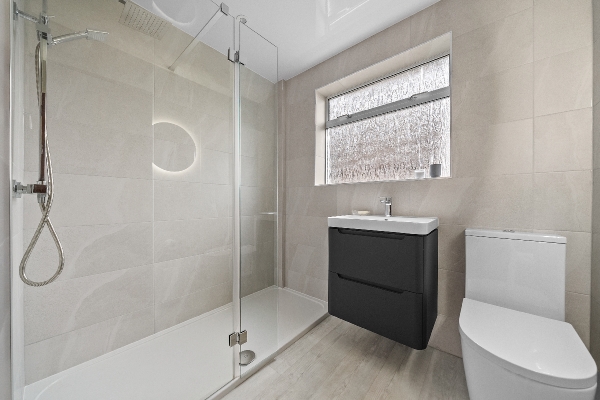
Shower Room
2.63m x 1.11m (8' 8" x 3' 8")
Bedroom 1
4.46m x 3.92m (14' 8" x 12' 10")
Bedroom 2
3.97m x 2.80m (13' 0" x 9' 2")
Bedroom 3
3.40m x 3.51m (11' 2" x 11' 6")
Bedroom 4
3.40m x 2.75m (11' 2" x 9' 0")
Arrange To View This Property
If you would like to arrange a viewing for this property you can do this online using our website. Please click here and select your preferred time and date.AGENTS NOTE The floor plans are not to scale and are only intended as a guide to the layout. For clarification we wish to inform prospective purchasers that we have prepared these sales particulars as a general guide. We have not carried out a detailed survey, nor tested the services, appliances and specific fittings. All dimensions are measured electronically and are for guidance only. Descriptions of a property are inevitably subjective and the descriptions contained herein are used in good faith as an opinion and not by way of statement of fact. Information regarding tenure, length of lease, ground rent and service charges is provided by the seller. These details do not form any part of any contract. Items included in a sale (curtains, carpets etc) are for you and your solicitor to agree with the seller.
Nearest Primary School
 Bantaskin Primary School(0.62 miles)
- Hallglen Primary School(0.64 miles)
Nearest Secondary School
- Falkirk High School(0.74 miles)
- St Mungo's RC High School(1.31 miles)
Nearest Train Station
 Falkirk High(0.58 miles)
- Falkirk Grahamston(1.22 miles)
