
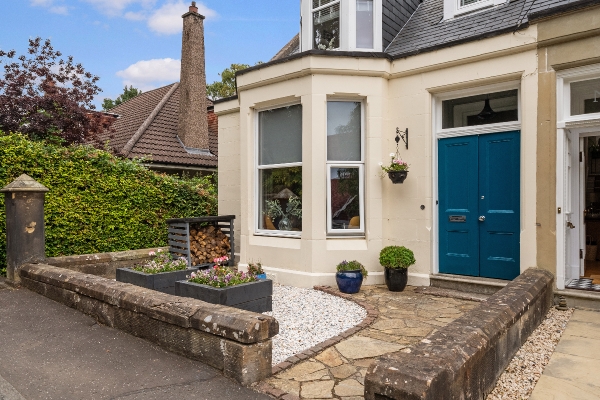
61 photos
Share on social media
Features
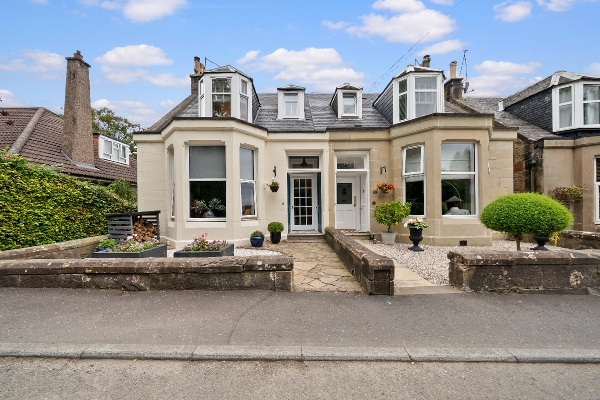
- Exceptional four bedroom Victorian semi detached villa
- Immaculate walk in condition throughout with quality upgrades completed over recent years
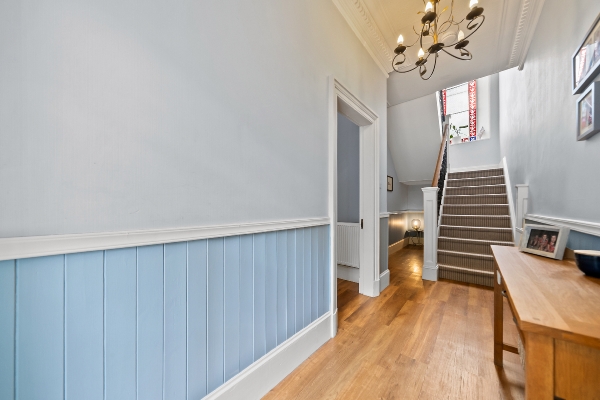
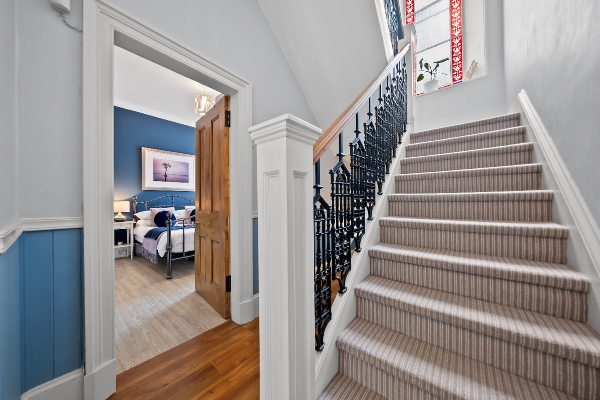
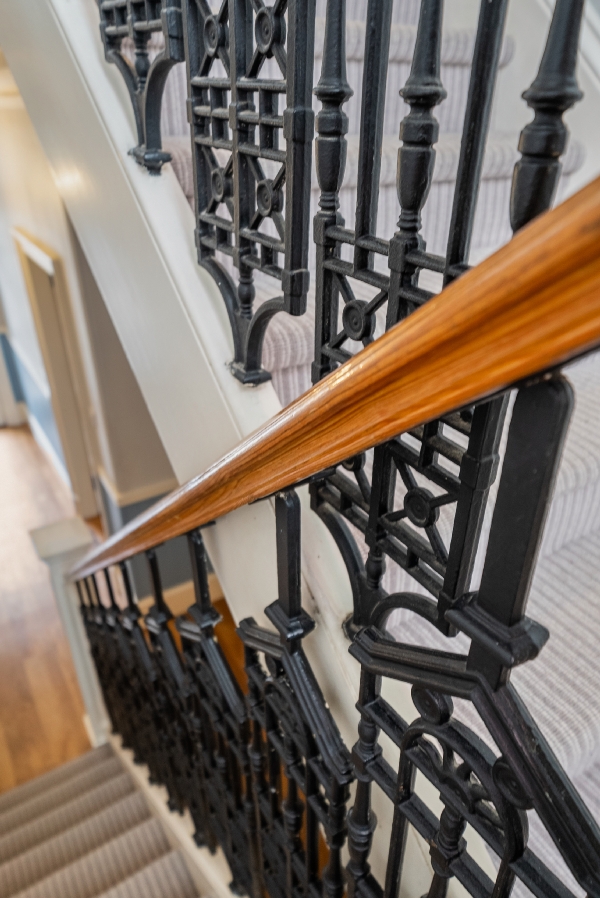
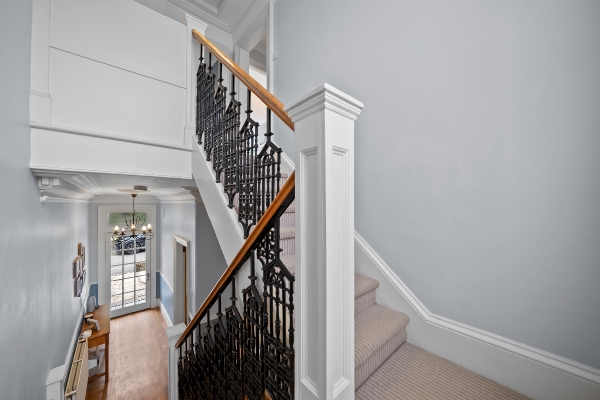
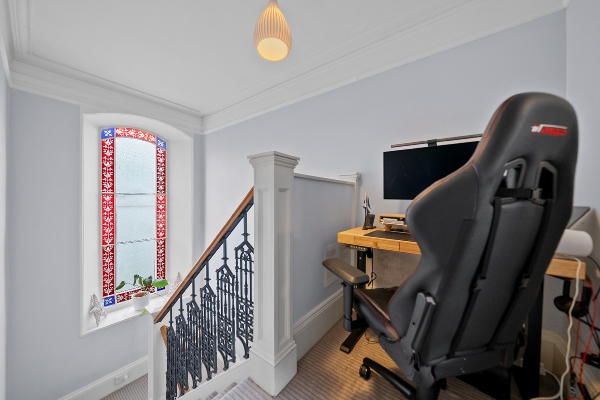
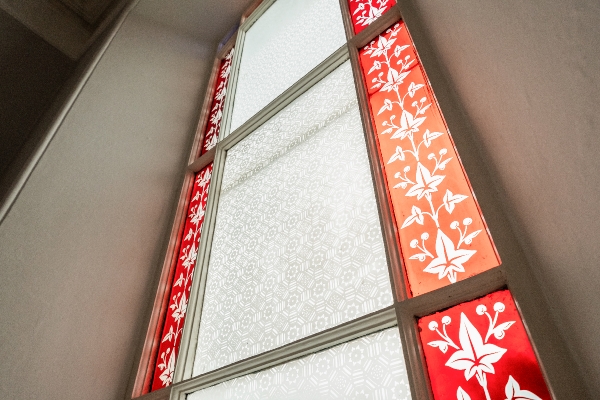
- Beautifully preserved period features including original staircase, stained glass window, high ceilings and decorative cornicing
- Substantial basement with exciting potential for further development
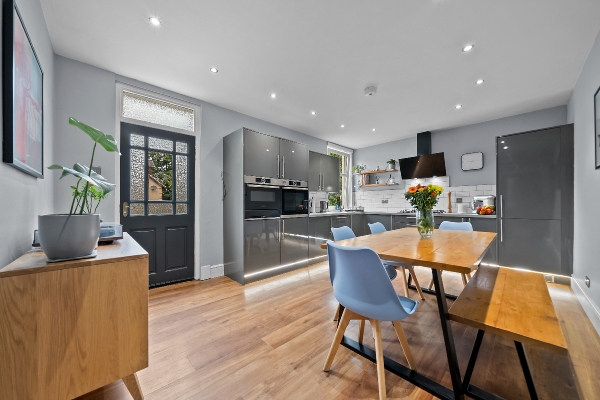
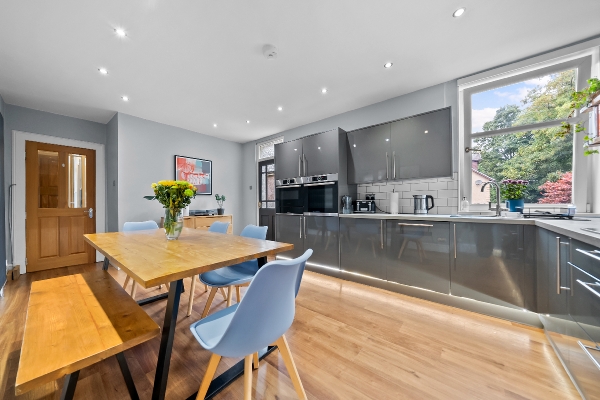
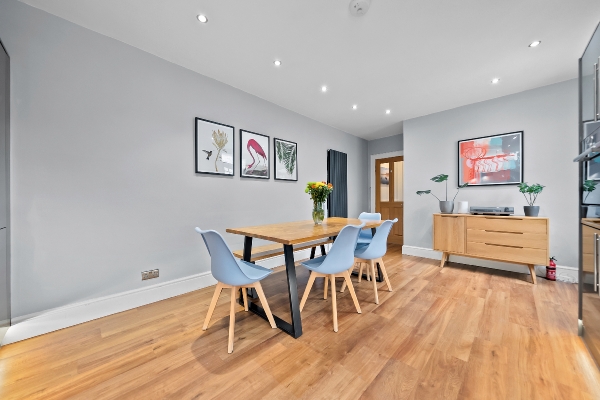
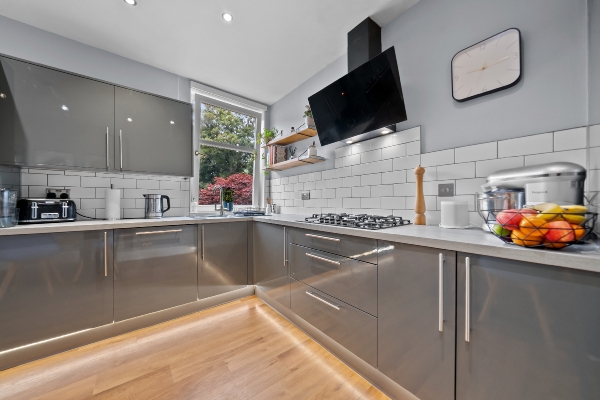
- Stunning contemporary kitchen dining room with integrated appliances and space for a large family dining table
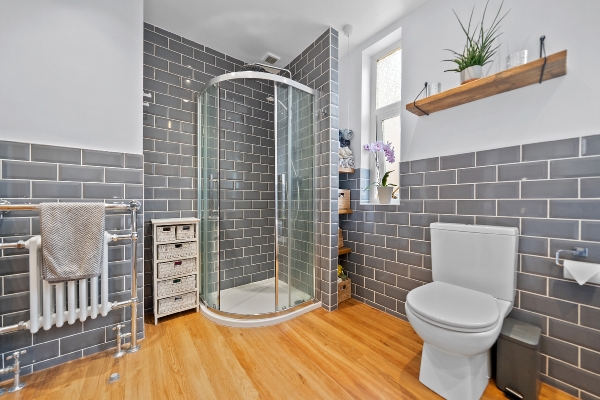
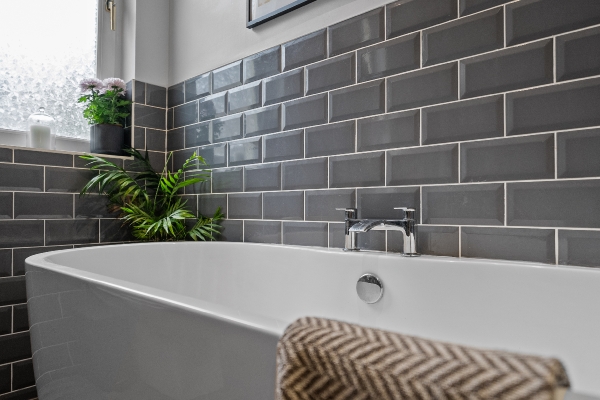
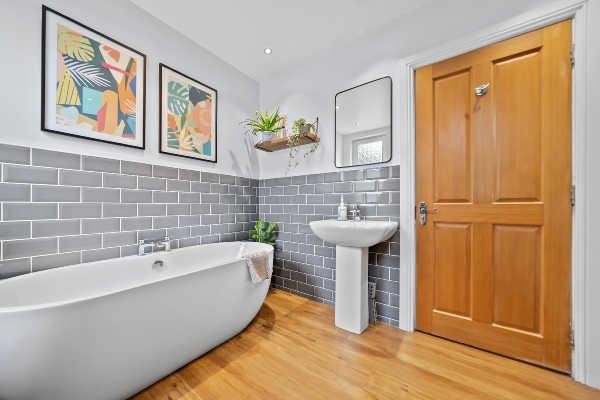
- Luxurious modern family bathroom featuring a freestanding bath and separate shower enclosure
- A truly turn key family home where Victorian character meets modern living
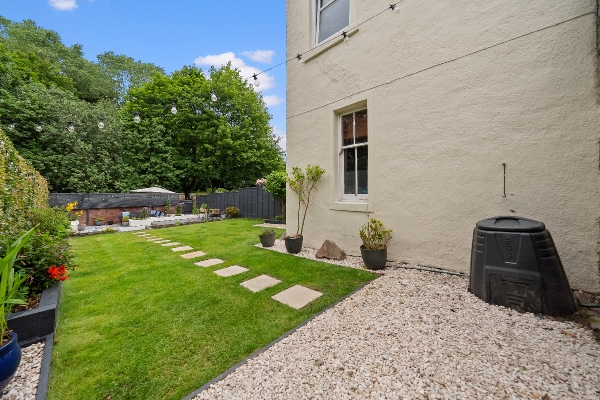
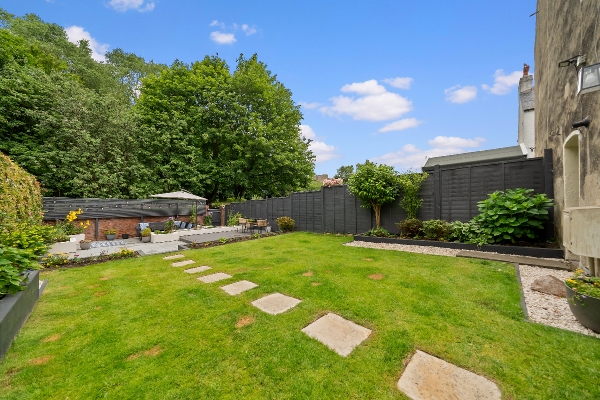
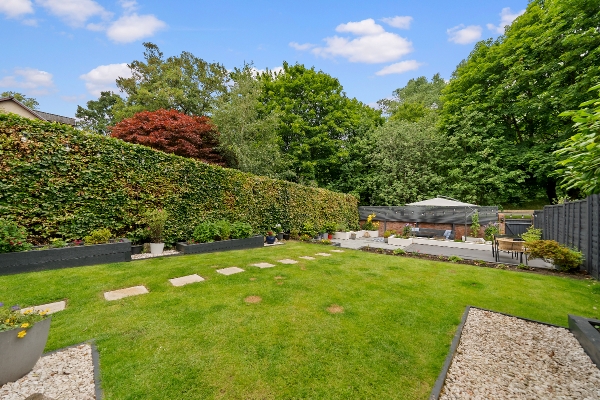
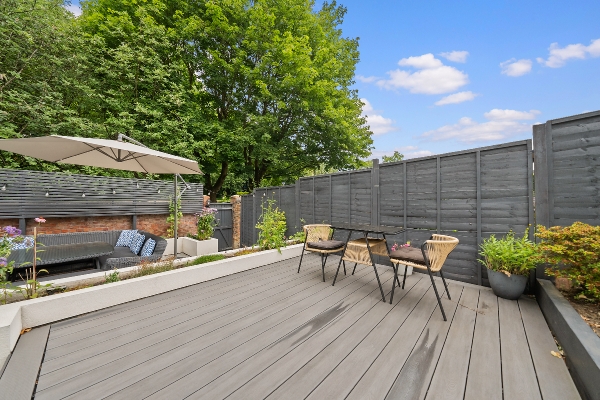
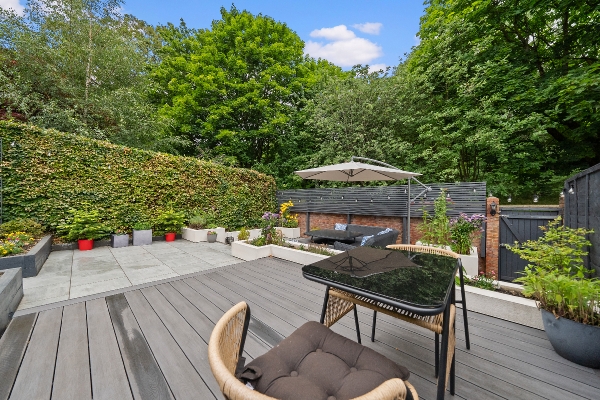
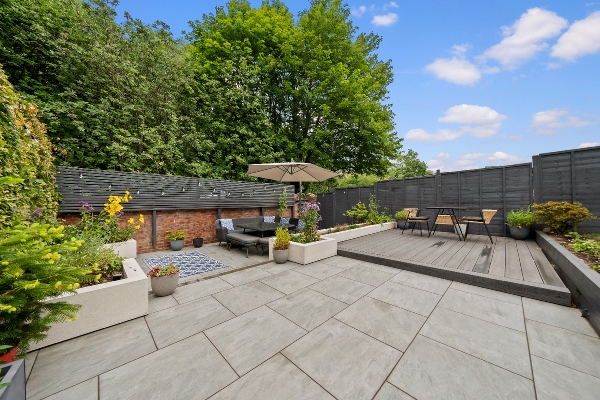
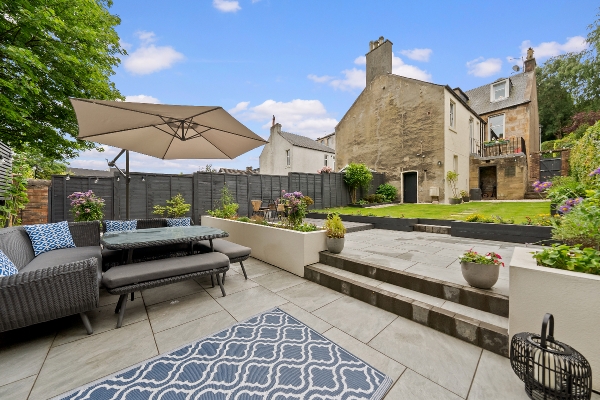
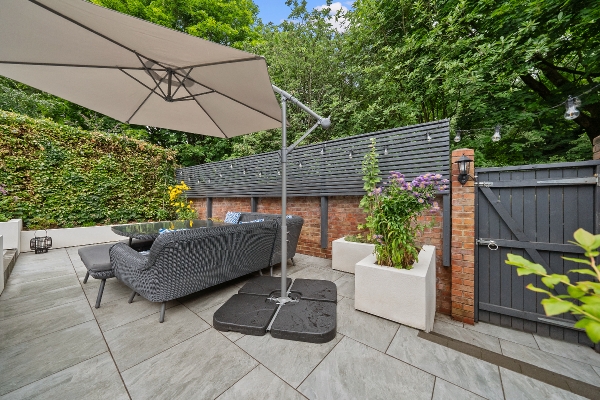
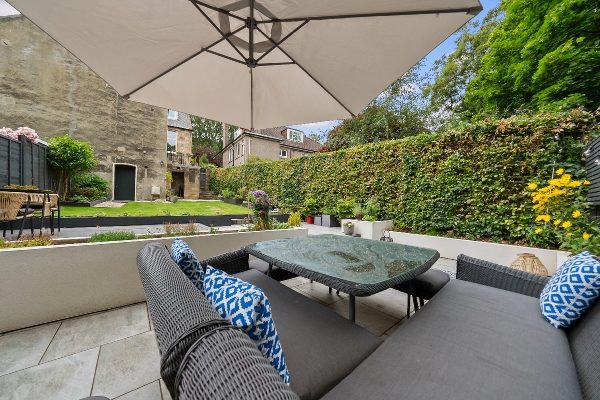
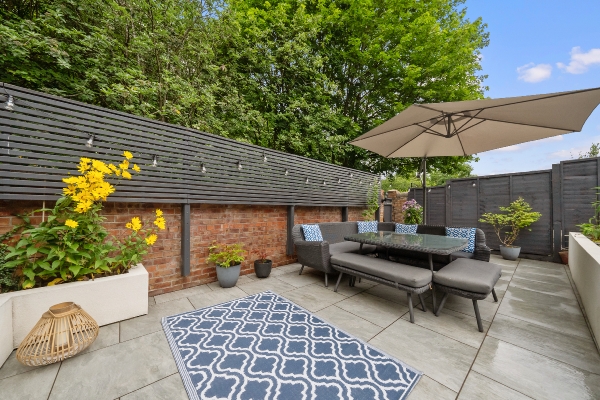
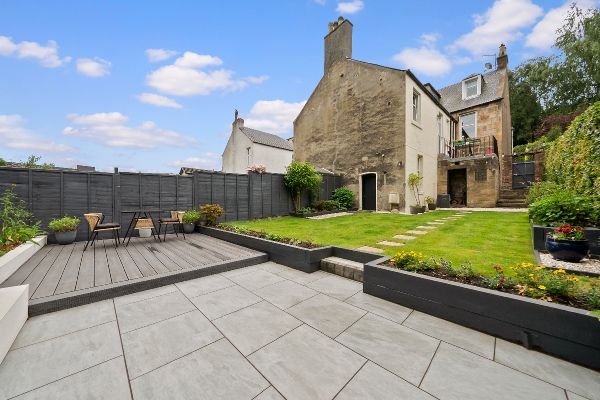
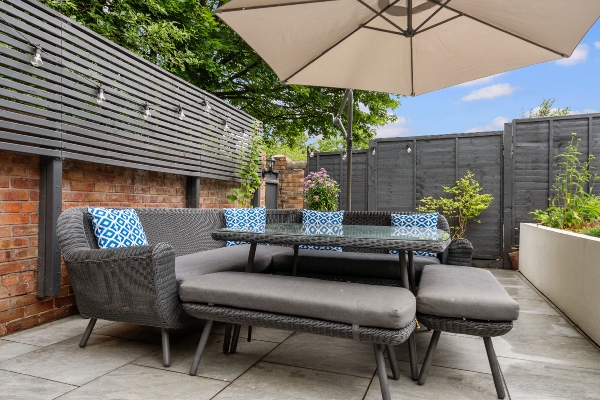
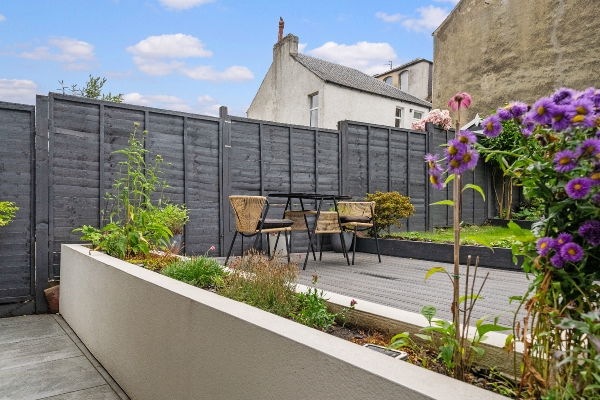
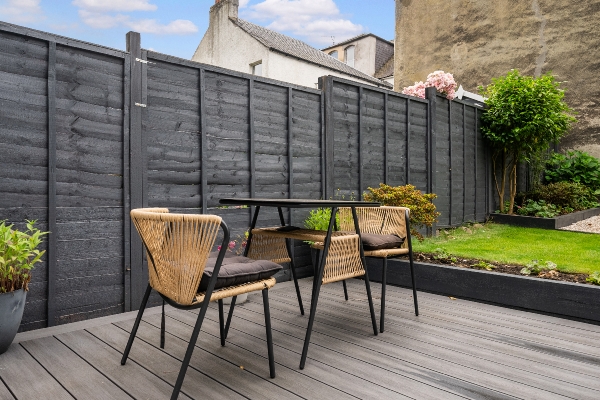
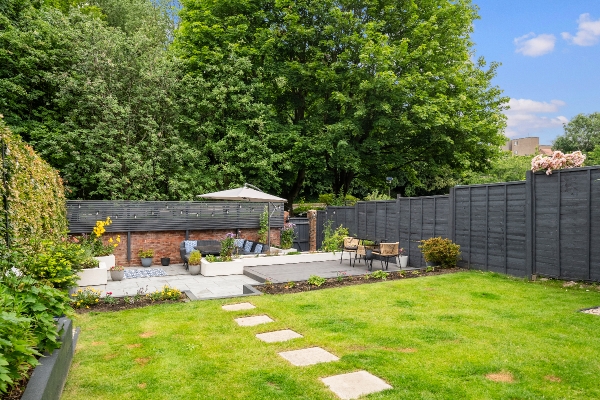
- Professionally landscaped private rear garden designed for relaxing and entertaining
- Replacement roof, modern double glazing throughout
- Sought after Town Centre location with Comely Park Primary School and Falkirk High Station
Description
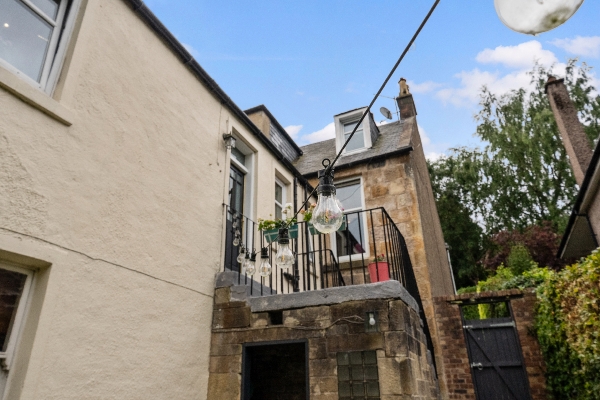
Homes For You are delighted to present this exceptional four bedroom Victorian semi detached villa, occupying a prime position within the highly sought after Arnothill Gardens, one of Falkirk's most desirable Victorian addresses. Beautifully maintained and thoughtfully modernised over the years, this truly special home has been lovingly cared for, with every improvement carefully considered to complement its original character while providing all the comforts expected of modern family living.
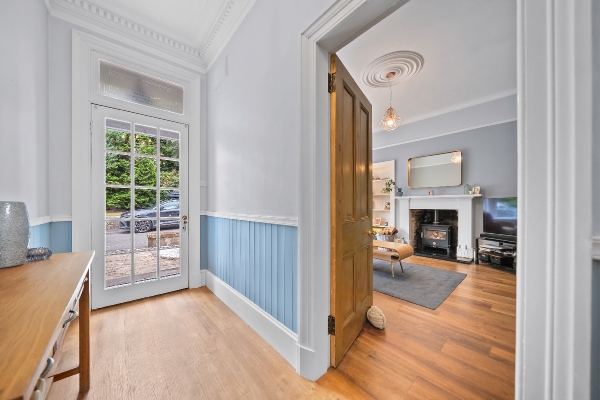
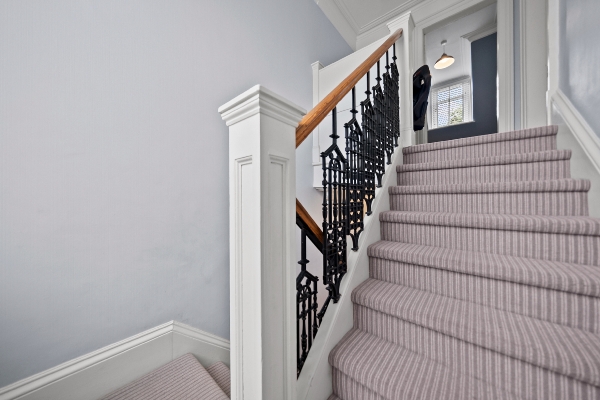
Stepping through the entrance porch, you are immediately welcomed into an impressive reception hallway where the quality and character of the home become instantly apparent. High ceilings, original woodwork, decorative cornicing and beautifully proportioned rooms create a wonderful first impression, while the magnificent original staircase provides a stunning focal point. As you ascend the staircase, the striking stained glass feature window floods the landing with natural light, showcasing the craftsmanship of the era and providing a beautiful reminder of the home's Victorian heritage.
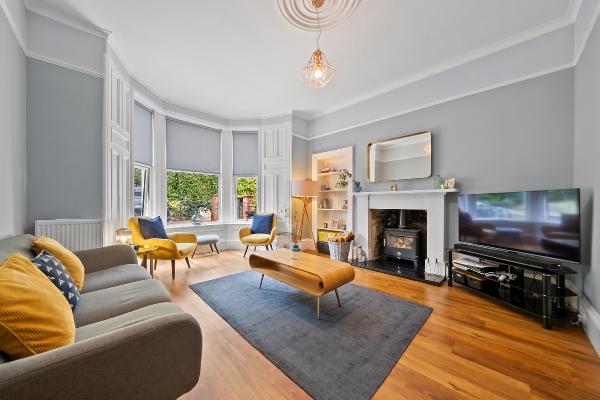
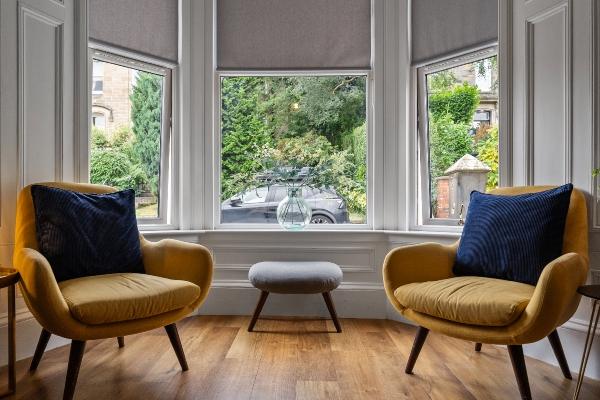
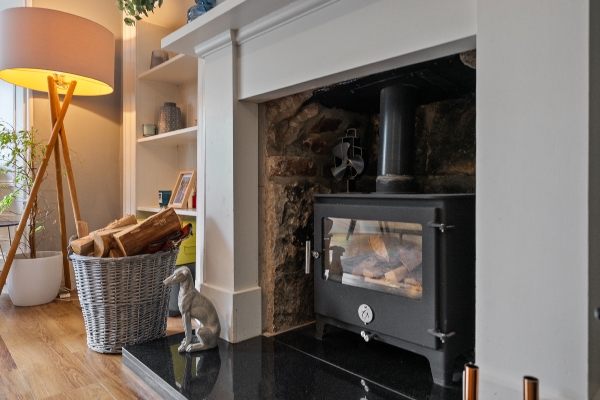
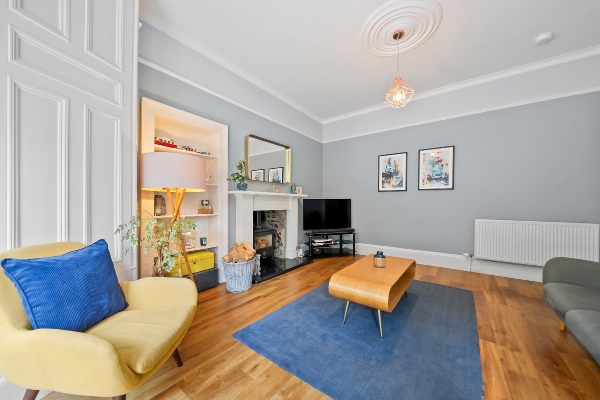
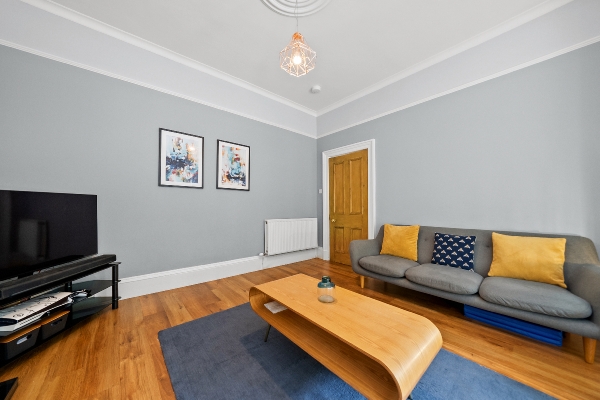
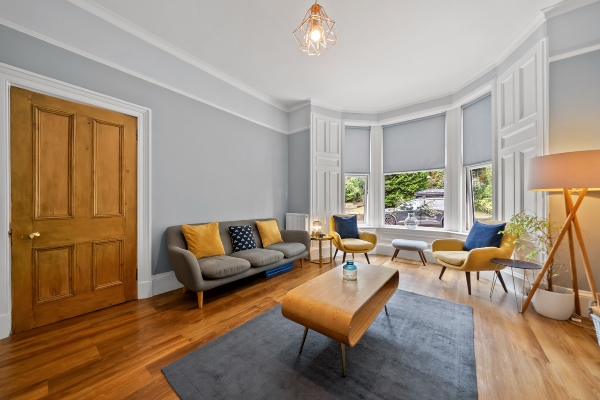
Situated to the front of the property, the elegant bay window lounge is a beautifully proportioned reception room where high ceilings, intricate period detailing and a striking wood burning stove create a wonderful focal point. Perfect for relaxing during the colder months, the stove fills the room with warmth and atmosphere while complementing the character of this beautiful Victorian home. Bespoke alcove shelving adds both practicality and charm, while the large bay window allows natural light to flood the room throughout the day.
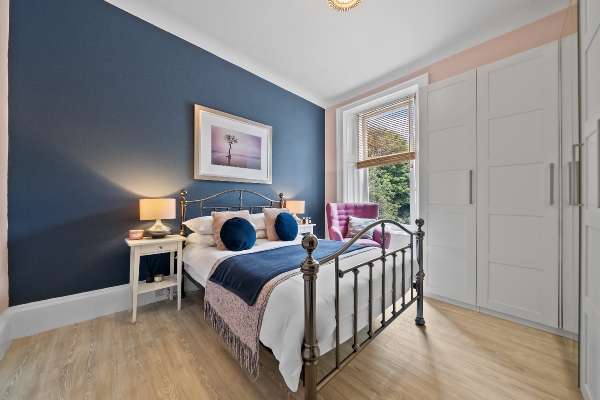
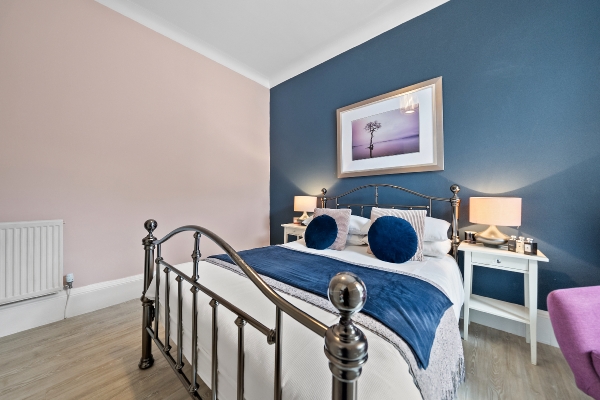
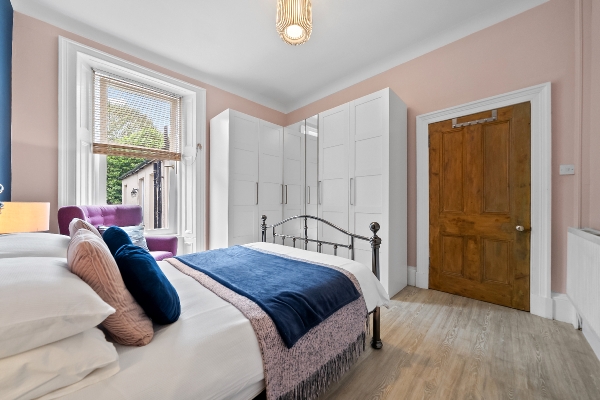
Positioned to the rear of the home, the beautifully appointed principal bedroom provides a peaceful retreat at the end of the day. Enjoying an attractive outlook across the beautifully landscaped rear garden, this generous room benefits from fitted wardrobes, offering excellent storage while maintaining a bright, spacious and relaxing feel.
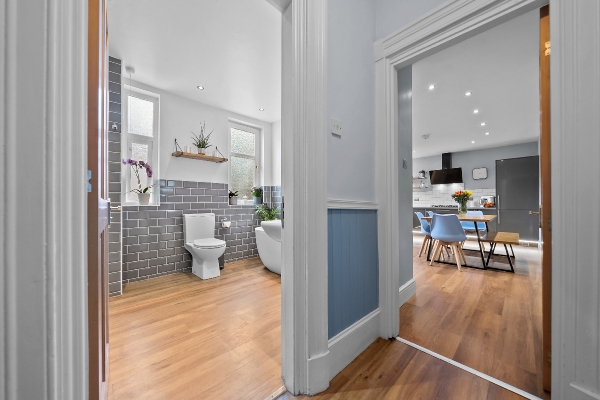
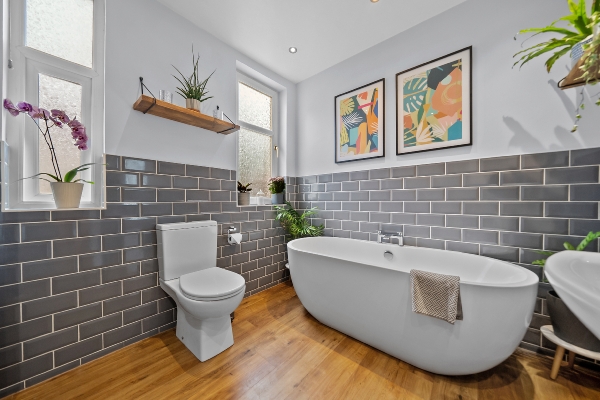
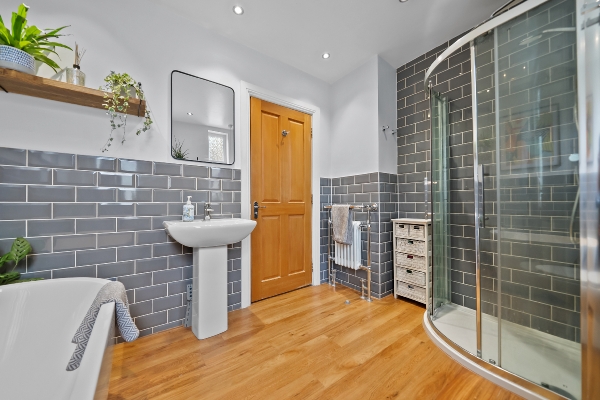
The family bathroom has been beautifully modernised to an exceptional standard, creating a luxurious space that perfectly balances contemporary styling with the character of the home. A stunning freestanding bath provides an elegant centrepiece, complemented by a separate glazed shower enclosure, stylish metro tiling, quality sanitaryware and attractive wood effect flooring. Two windows allow natural light to flood the room, creating a bright and relaxing space to unwind.
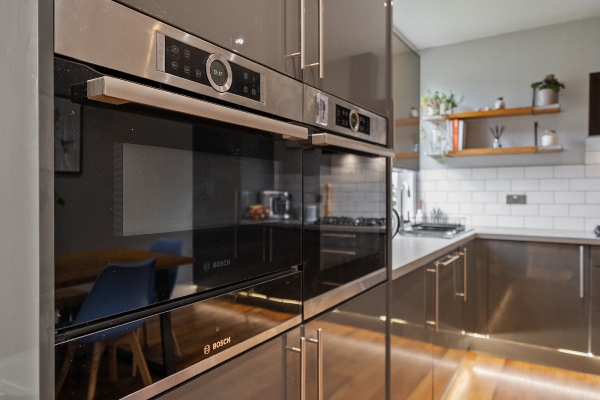
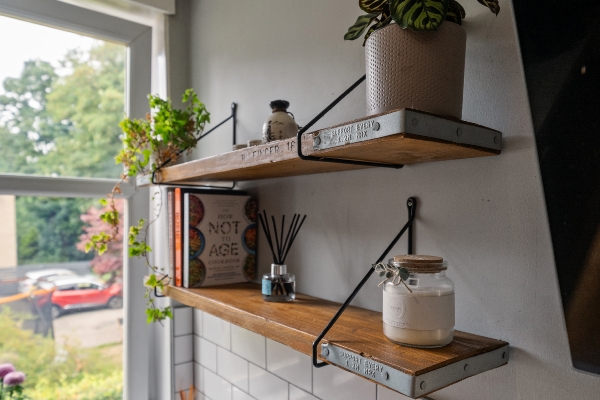
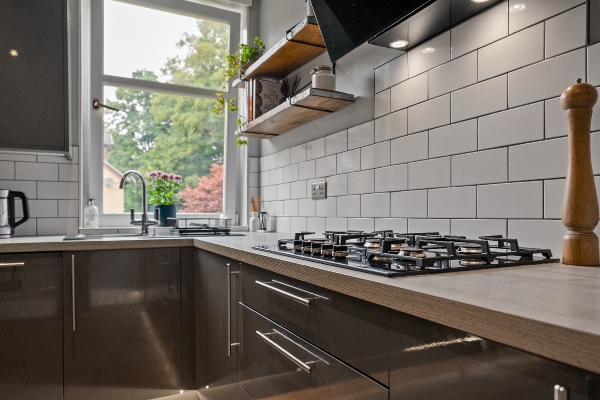
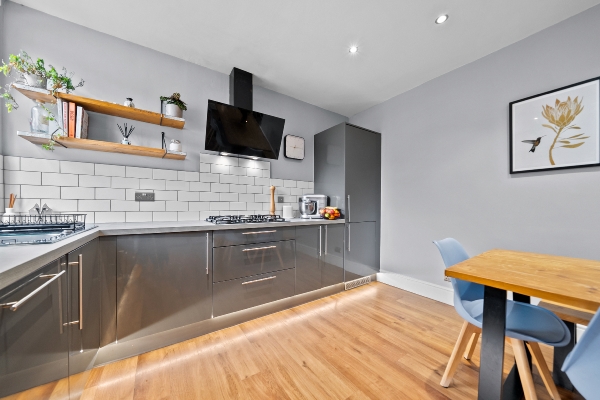
Undoubtedly the heart of the home is the stunning kitchen dining room. Beautifully designed with sleek contemporary units, generous worktop space and an excellent range of integrated appliances, including a double oven with warming drawer, dishwasher, fridge freezer and washing machine, it has been thoughtfully planned for modern family living. A stylish gas hob with an attractive extractor hood completes the kitchen, while the generous proportions comfortably accommodate a large family dining table, creating a wonderful setting where family and friends can gather for everything from everyday meals to special celebrations. A door leads directly to the rear garden, allowing indoor and outdoor living to flow effortlessly during the warmer months.
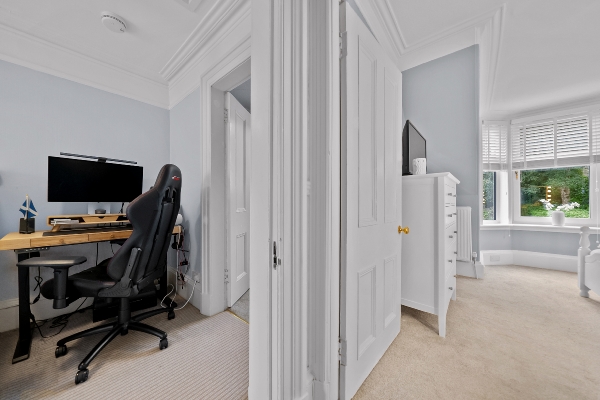
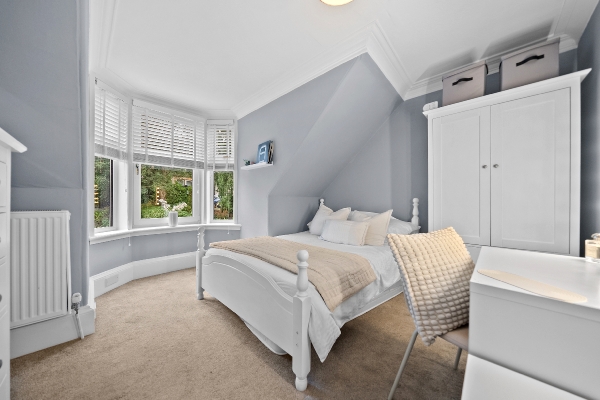
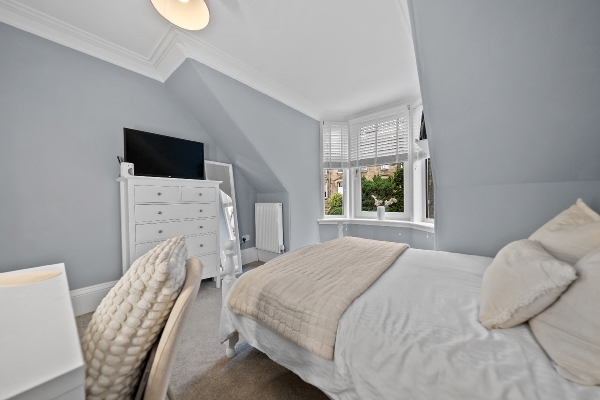
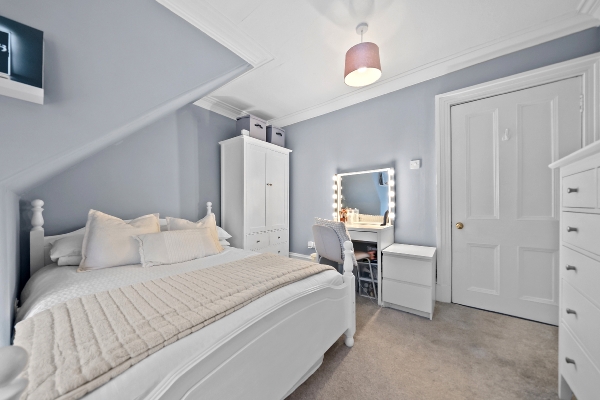
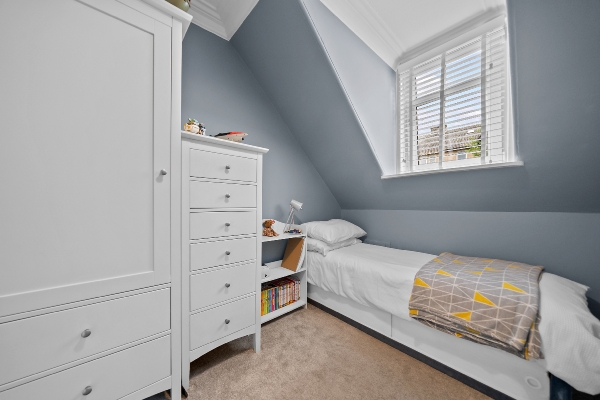
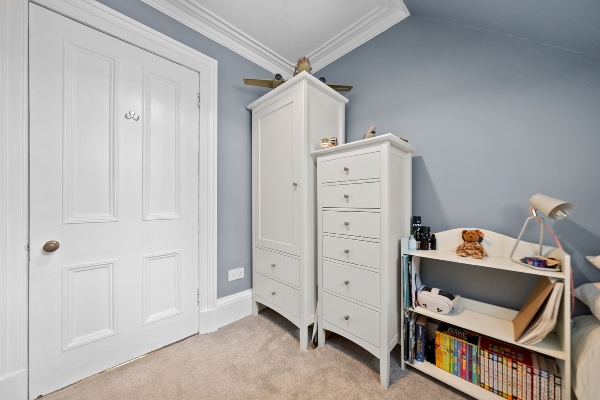
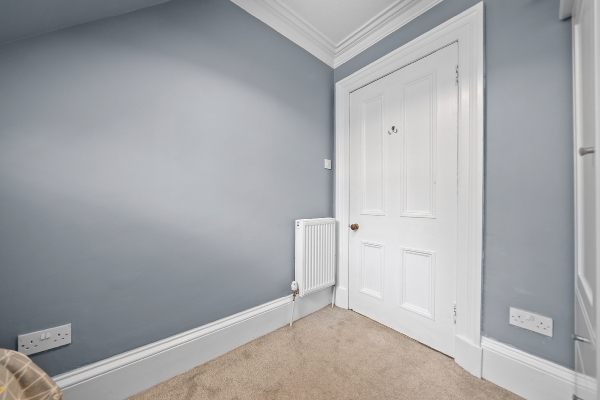
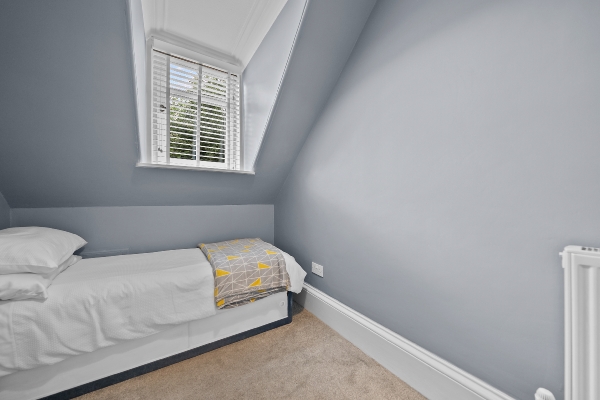
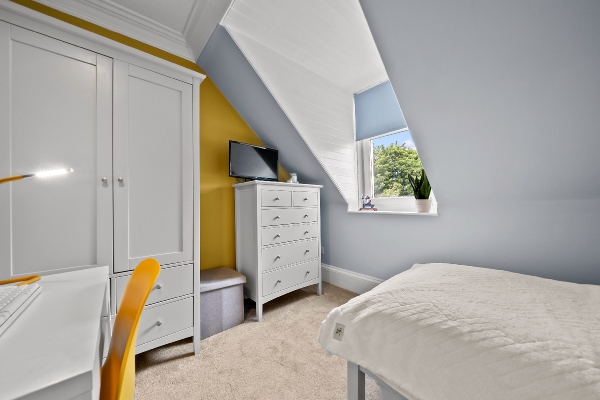
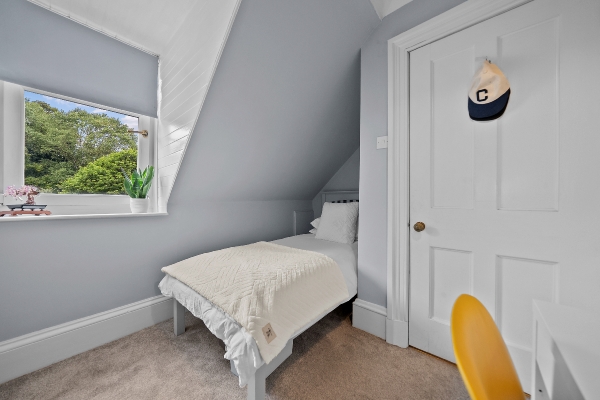
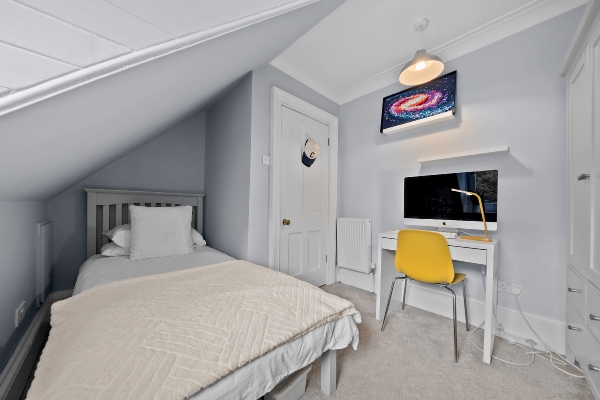
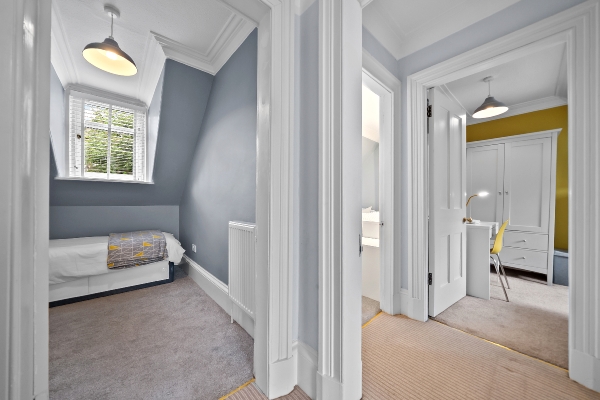
Ascending the beautiful staircase, the first floor offers three further well proportioned bedrooms, each beautifully presented and filled with natural light. The front facing bedroom enjoys an attractive bay window overlooking mature trees and neighbouring period homes, while the remaining bedrooms provide flexible accommodation for growing families, visiting guests or those working from home.
A particularly exciting feature of this home is the substantial basement, measuring approximately 3.48m x 8.38m, with planning permission already granted for conversion. Offering outstanding potential, this versatile space could be transformed into additional family accommodation, a home cinema, gym, home office, games room or guest suite, allowing the property to evolve with your family's changing needs.
Externally, the property continues to impress with a professionally landscaped rear garden that has been thoughtfully designed to create a wonderful extension of the living space. Expansive porcelain patios provide the perfect setting for outdoor dining and entertaining, while the raised composite sun deck offers an ideal place to relax and enjoy the sunshine. A beautifully maintained central lawn is framed by colourful planting, attractive raised borders and mature shrubs, creating a garden that is both visually striking and easy to enjoy throughout the seasons. The garden also benefits from a useful rear access gate, providing convenient pedestrian access and making Falkirk town centre, local amenities and nearby transport links even easier to reach on foot.
While the timeless character of this beautiful Victorian home is immediately apparent, it has also been thoughtfully updated and exceptionally well maintained. Significant investment has been made over the years, including a replacement roof, modern double glazing throughout, a stylish contemporary kitchen, a beautifully upgraded family bathroom, a replacement gas central heating boiler with warranty remaining and the professionally landscaped rear garden. The result is an immaculate home where the next owners can simply move in and begin enjoying everything this exceptional property has to offer from day one.
Perfectly positioned within the heart of Falkirk, Arnothill Gardens remains one of the town's most desirable residential addresses. Grahamston railway station and Falkirk High railway station, Callendar Park, highly regarded primary and secondary schools, the town centre, cafés, restaurants and a wide range of everyday amenities are all within comfortable walking distance, making this an outstanding opportunity to acquire a beautifully preserved Victorian home that effortlessly combines timeless character with the comfort and convenience of modern family living.
Bedroom 4 6'7" × 10'3" 2.01 m × 3.12 m
Bedroom 3 11'6" × 8'3" 3.51 m × 2.51 m
Bedroom 2 11'7" × 12'7" 3.53 m × 3.84 m
Bathroom 8'2" × 11'2" 2.49 m × 3.40 m
Primary Bedroom 11'11" × 12'5" 3.63 m × 3.78 m
Kitchen/Diner 11'11" × 20'6" 3.63 m × 6.25 m
Living Room 13'8" × 16'9" 4.17 m × 5.11 m
Arrange To View This Property
If you would like to arrange a viewing for this property you can do this online using our website. Please click here and select your preferred time and date.AGENTS NOTE The floor plans are not to scale and are only intended as a guide to the layout. For clarification we wish to inform prospective purchasers that we have prepared these sales particulars as a general guide. We have not carried out a detailed survey, nor tested the services, appliances and specific fittings. All dimensions are measured electronically and are for guidance only. Descriptions of a property are inevitably subjective and the descriptions contained herein are used in good faith as an opinion and not by way of statement of fact. Information regarding tenure, length of lease, ground rent and service charges is provided by the seller. These details do not form any part of any contract. Items included in a sale (curtains, carpets etc) are for you and your solicitor to agree with the seller.
Nearest Primary School
 Comely Park Primary School(0.32 miles)
- Bantaskin Primary School(0.57 miles)
Nearest Secondary School
- St Mungo's RC High School(0.55 miles)
- Falkirk High School(0.65 miles)
Nearest Train Station
 Falkirk High(0.35 miles)
- Falkirk Grahamston(0.42 miles)
