
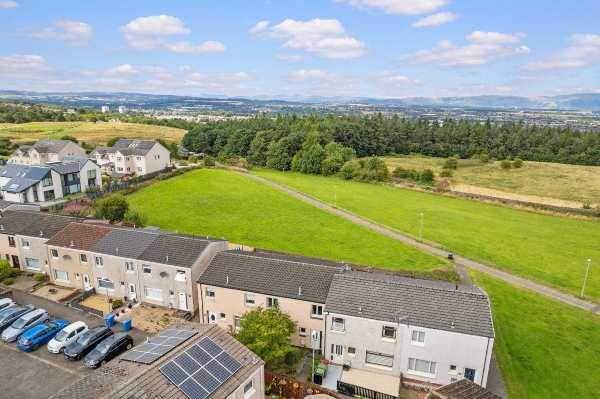
29 photos
Share on social media
Features
- Well presented three bedroom mid terrace home
- Spacious lounge and separate dining area
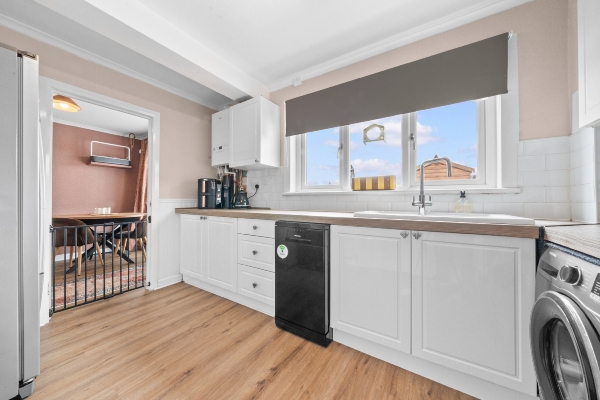
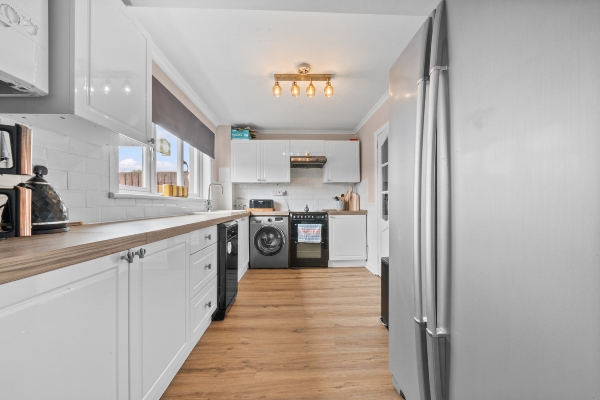
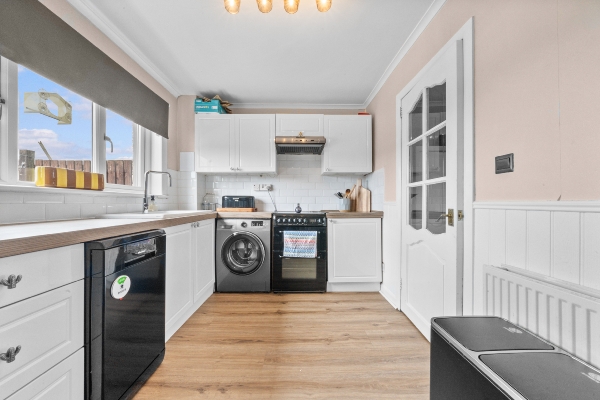
- Modern fitted kitchen with appliances included
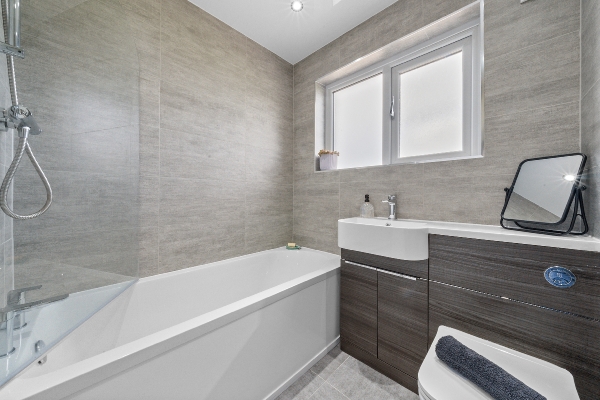
- Stylish, fully tiled family bathroom
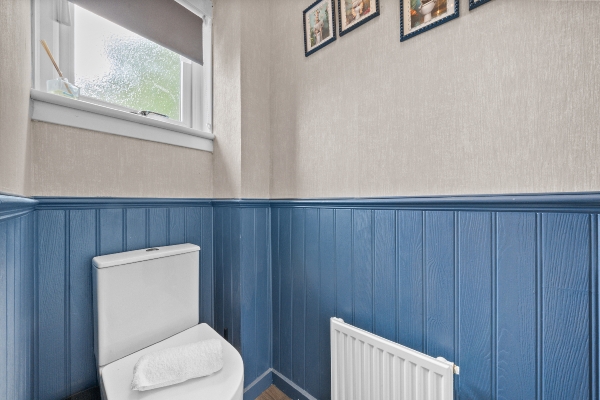
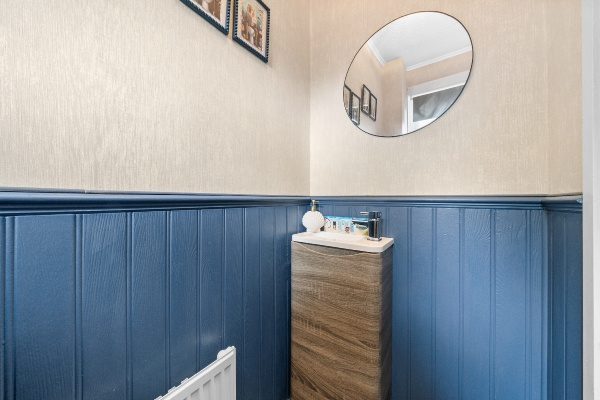
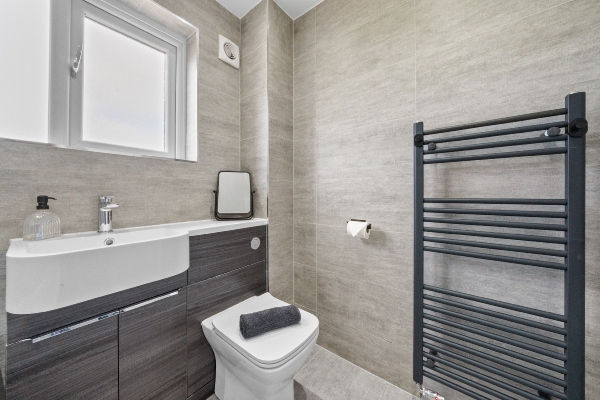
- Useful ground floor WC
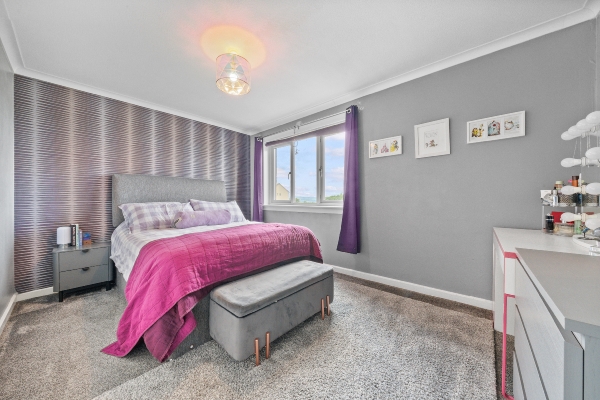
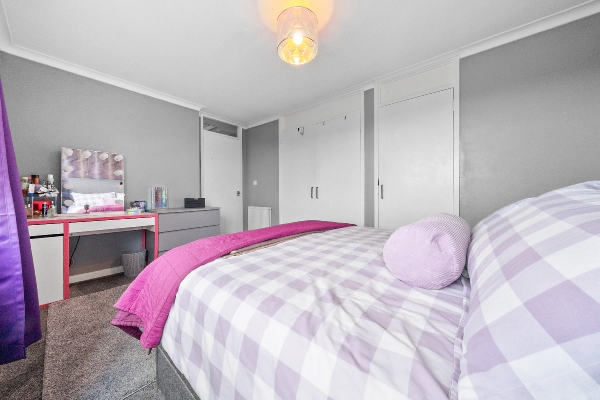
- Principal bedroom with fitted wardrobes
- Upgraded windows and external doors
- Replacement combi boiler
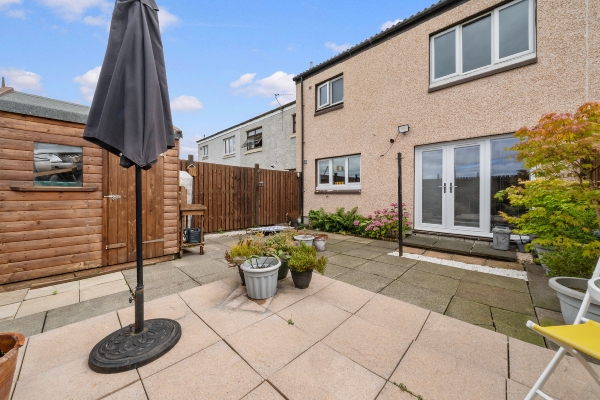
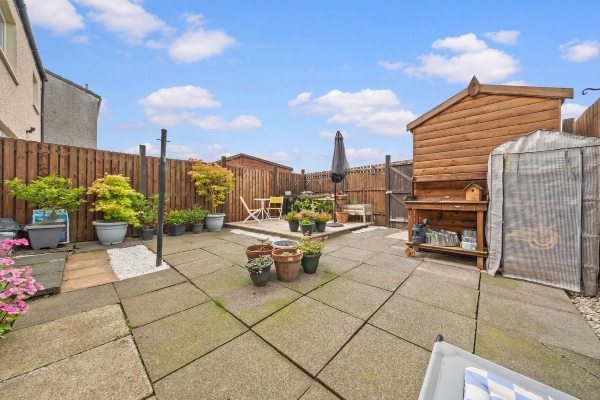
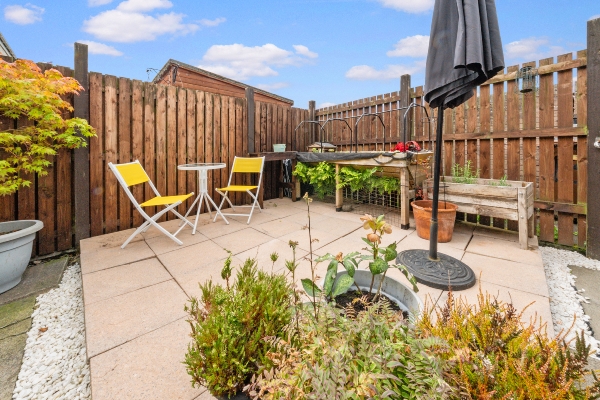
- Enclosed, low maintenance rear garden
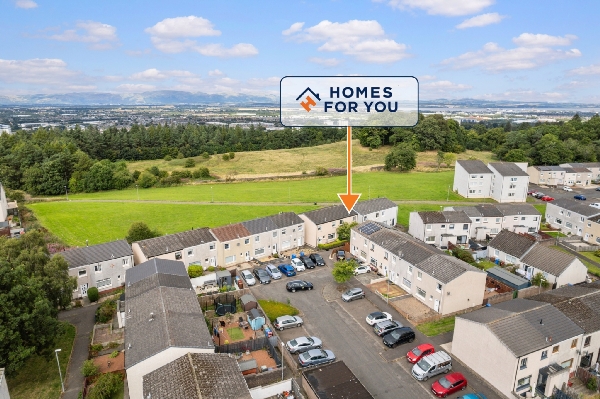
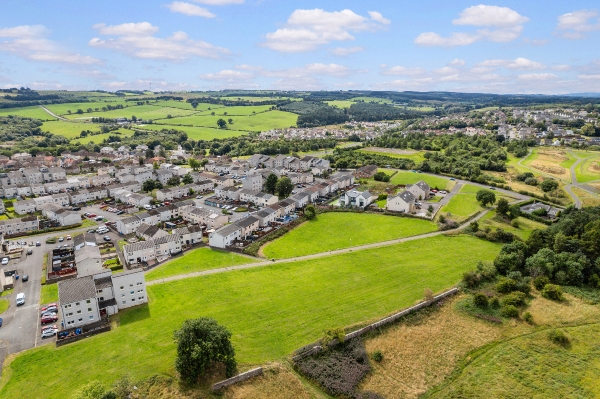
- Close to Falkirk High Station, Callendar Park and Falkirk town centre
Description
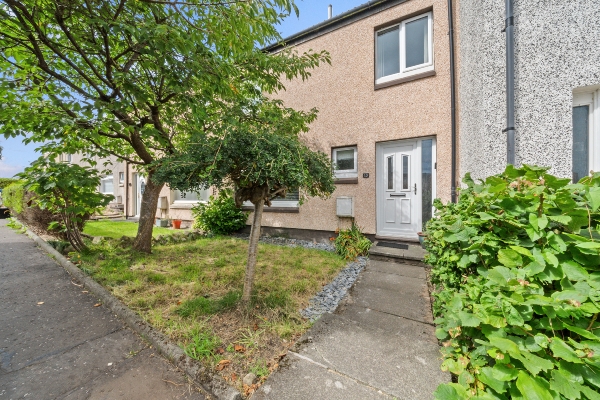
Homes For You are delighted to present this well presented three-bedroom mid terrace home at 13 Lismore Court, Falkirk. Offering spacious and practical accommodation over two levels, the property is ideally suited to first time buyers, couples and families.
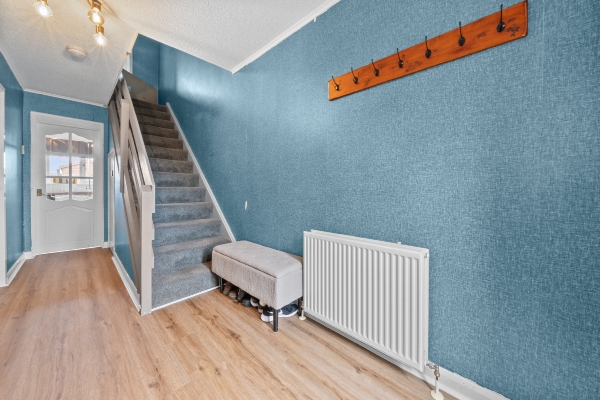
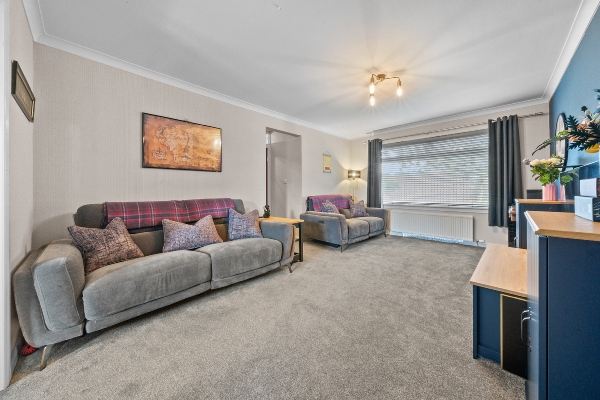
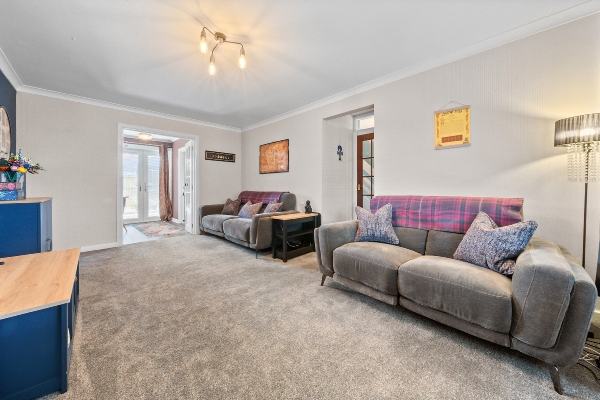
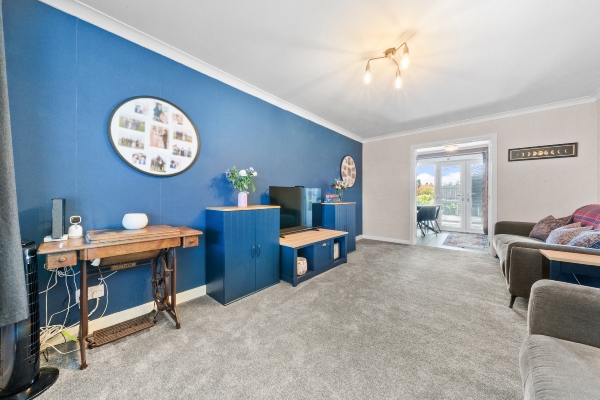
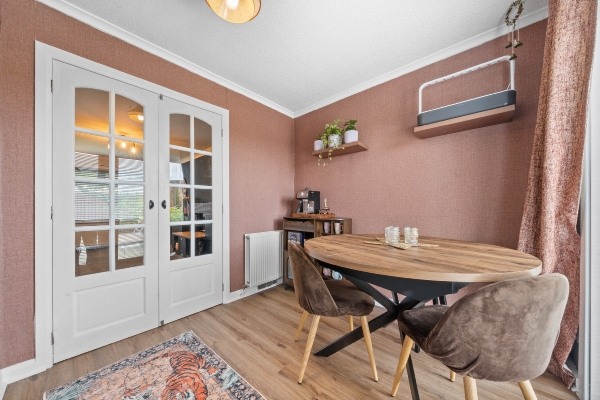
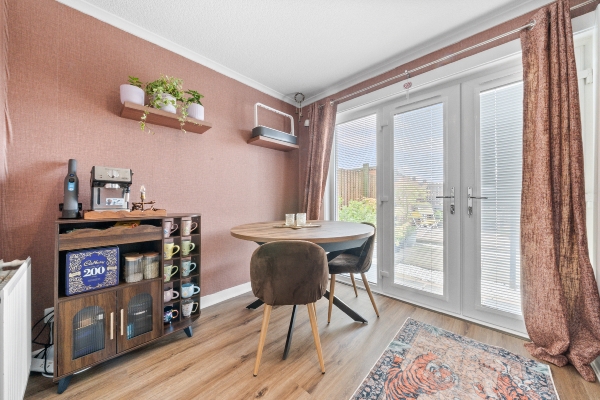
The ground floor begins with a welcoming entrance hall and useful WC. The bright and spacious lounge provides plenty of room for comfortable seating, while the separate dining area has patio doors opening directly onto the rear garden.
The modern kitchen is finished with white units, contrasting worktops, a large ceramic sink and tiled splashbacks. The freestanding American style fridge freezer, electric cooker, washing machine and dishwasher are all included in the sale.
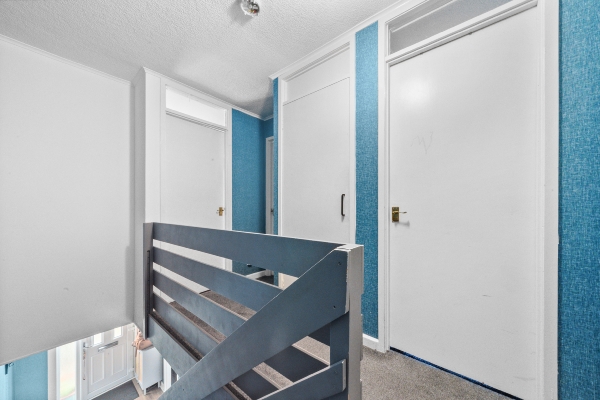
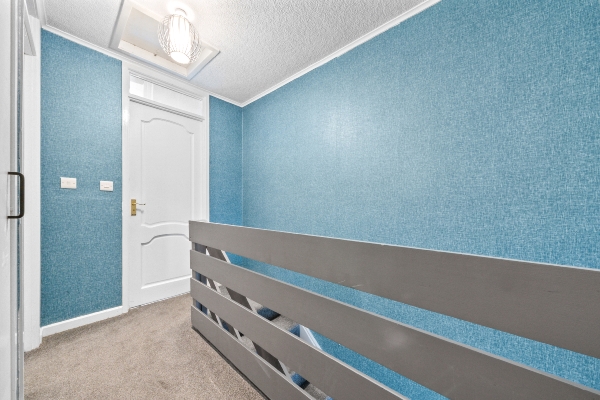
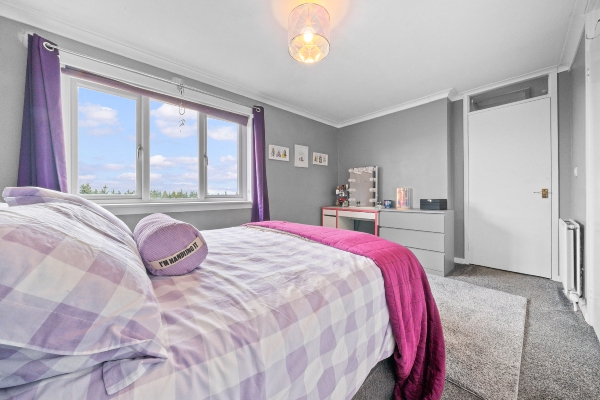
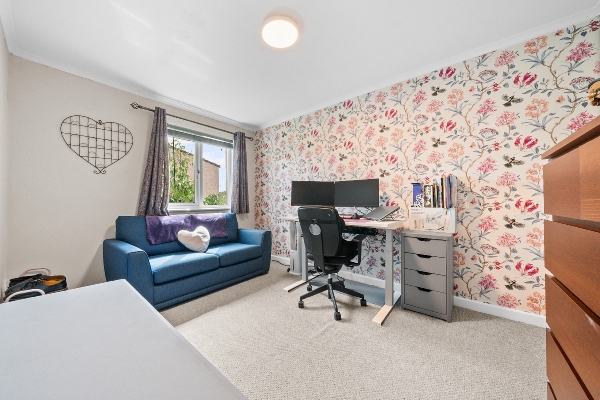
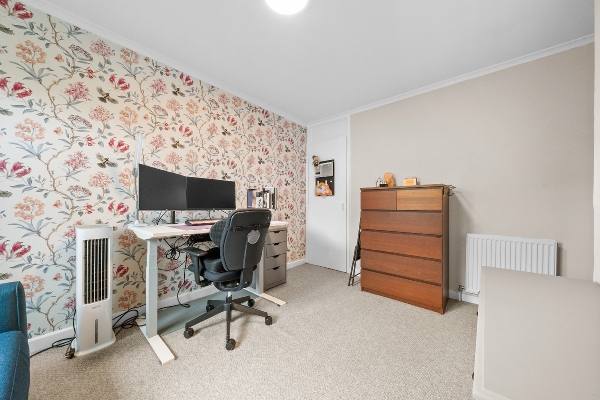
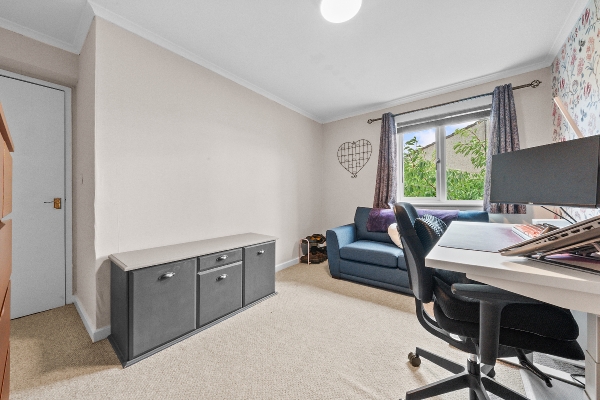
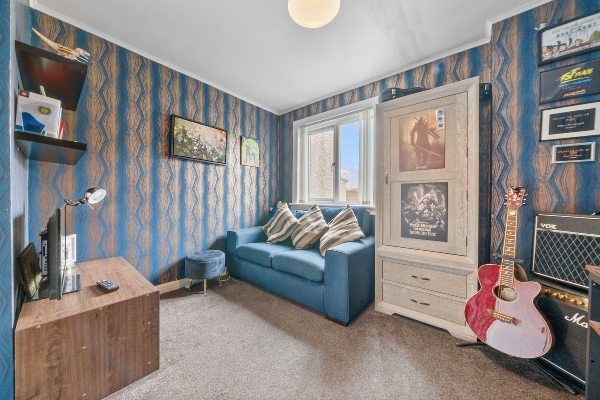
Upstairs are three bedrooms, including a spacious principal bedroom with fitted wardrobes. The upgraded family bathroom is a real highlight and has been finished with modern grey wall and floor tiling. It includes a bath with glazed shower screen and thermostatic shower, together with a contemporary vanity unit providing useful storage.
Further improvements include upgraded windows and external doors, along with a replacement combi boiler.
Outside, the fully enclosed rear garden has been thoughtfully arranged for easy maintenance, with paved patio areas, decorative stone, established planting and a timber garden shed. There is plenty of room for outdoor seating, entertaining and enjoying the warmer weather. A gate at the rear provides access towards the surrounding green space and the edge of the Callendar Estate.
Falkirk High Station is approximately a 15 minute walk or two minute drive away, providing fast direct rail connections to Edinburgh and Glasgow. The nearby Callendar Estate offers more than 170 acres of open parkland and woodland, with excellent opportunities for walking, running, cycling, family days out and enjoying the outdoors.
Falkirk town centre is also close by and offers an excellent selection of high street shops, supermarkets and everyday amenities, together with cafés, bars, restaurants and leisure facilities. Schools and motorway connections are within convenient reach, making this a particularly practical location for families and commuters.
Bathroom: 2.67m x 2.06m, 8'9" x 6'9"
Bedroom Three: 3.31m x 2.97m, 10'10" x 9'9"
Bedroom Two: 4.11m x 3.69m, 13'6" x 12'1"
Bedroom One: 4.54m x 3.62m, 14'11" x 11'11"
WC: 1.32m x 1.20m, 4'4" x 3'11"
Kitchen: 4.33m x 2.66m, 14'3" x 8'9"
Dining Room: 2.66m x 2.45m, 8'9" x 8'1"
Lounge: 5.19m x 5.14m, 17'0" x 16'10"
Arrange To View This Property
If you would like to arrange a viewing for this property you can do this online using our website. Please click here and select your preferred time and date.AGENTS NOTE The floor plans are not to scale and are only intended as a guide to the layout. For clarification we wish to inform prospective purchasers that we have prepared these sales particulars as a general guide. We have not carried out a detailed survey, nor tested the services, appliances and specific fittings. All dimensions are measured electronically and are for guidance only. Descriptions of a property are inevitably subjective and the descriptions contained herein are used in good faith as an opinion and not by way of statement of fact. Information regarding tenure, length of lease, ground rent and service charges is provided by the seller. These details do not form any part of any contract. Items included in a sale (curtains, carpets etc) are for you and your solicitor to agree with the seller.
Nearest Primary School
 Hallglen Primary School(0.18 miles)
- Comely Park Primary School(0.53 miles)
Nearest Secondary School
- Graeme High School(1.08 miles)
- Falkirk High School(1.10 miles)
Nearest Train Station
 Falkirk High(0.45 miles)
- Falkirk Grahamston(1.21 miles)
