
27 photos
Share on social media
Features
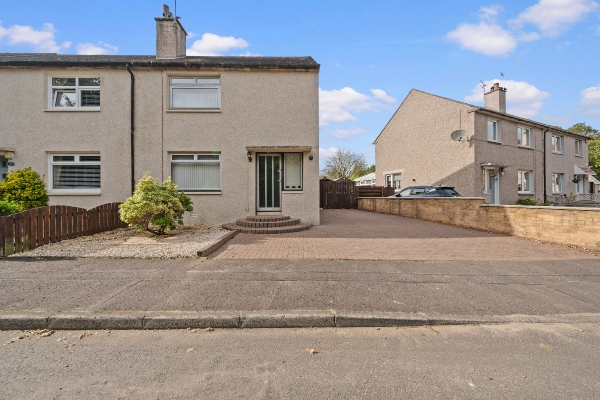
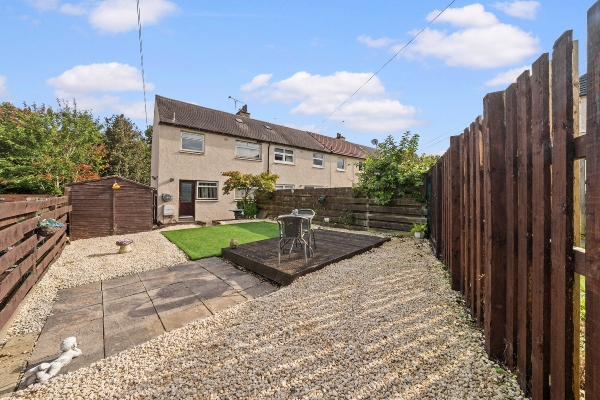
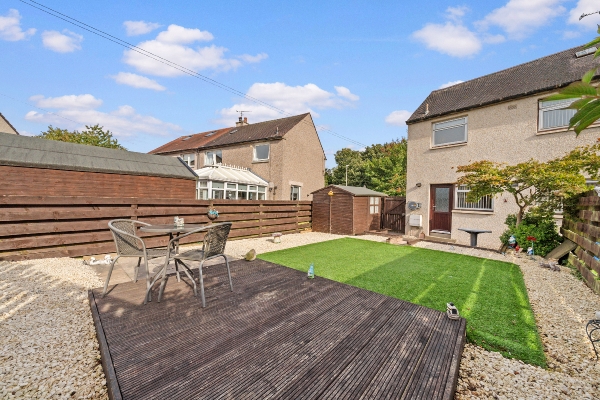
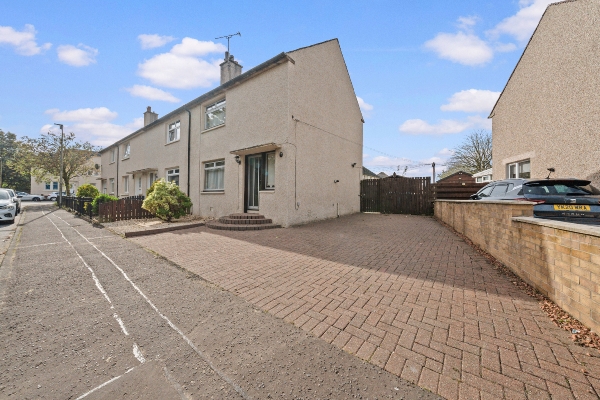
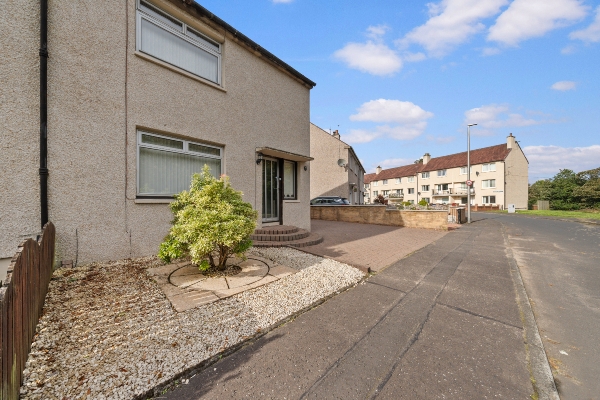
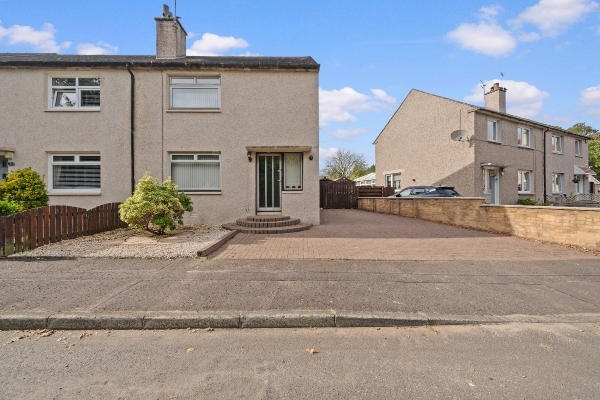
- Two bedroom end of terrace family home with lovely gardens to the front and rear
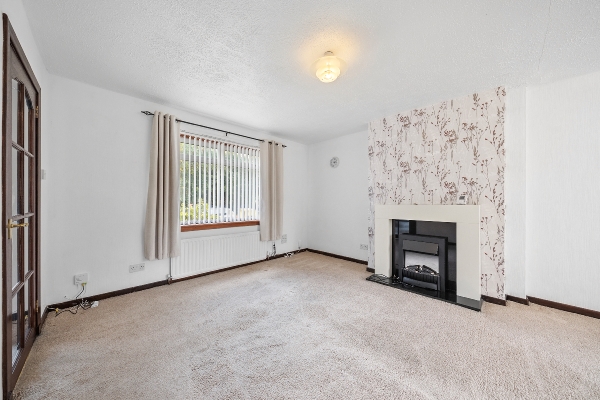
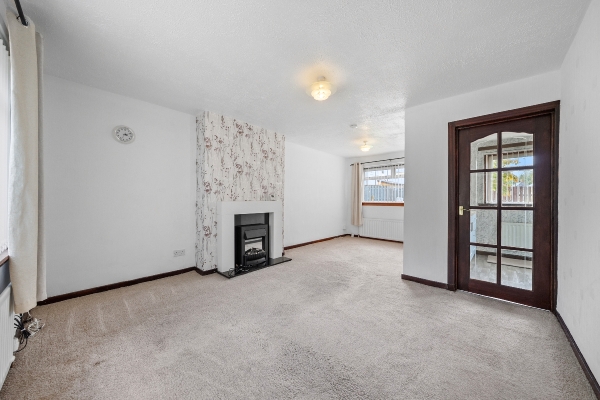
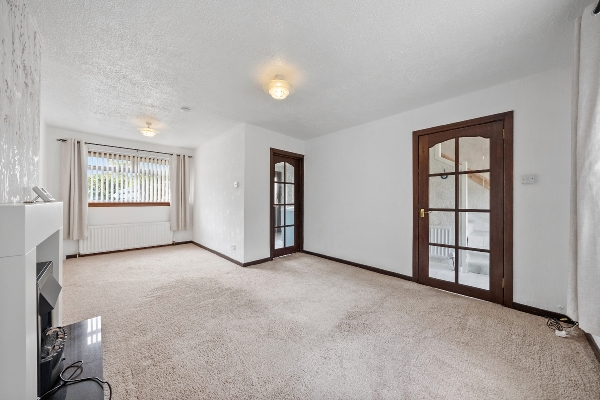
- Spacious living/dining room
- Kitchen with direct direct access to rear garden
- Two generous and bright bedrooms
- Large monoblock driveway with space for several cars
- Excellent storage throughout
- Ideal first time purchase or family home
Description
Offering generous living space, two well-proportioned bedrooms, excellent parking and a low-maintenance rear garden, 7 Castle Crescent would suit a range of buyers, from first-time purchasers and couples to those looking for a comfortable family home. With good-sized rooms throughout, useful storage and plenty of scope to make it your own, the property combines practicality with flexible everyday living.
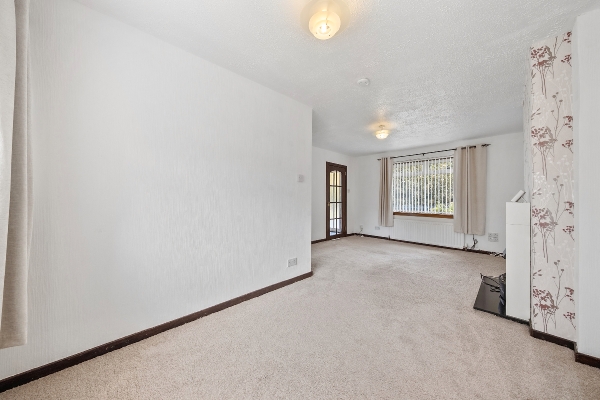
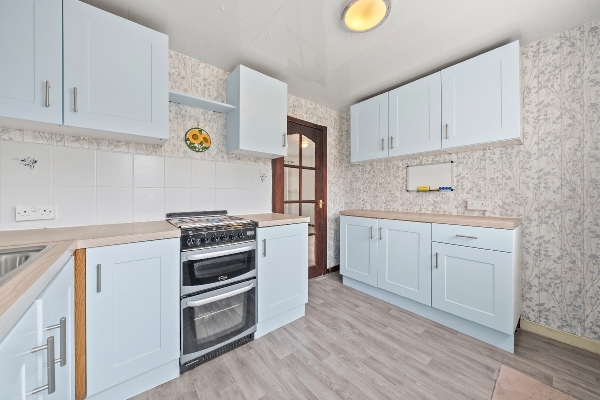
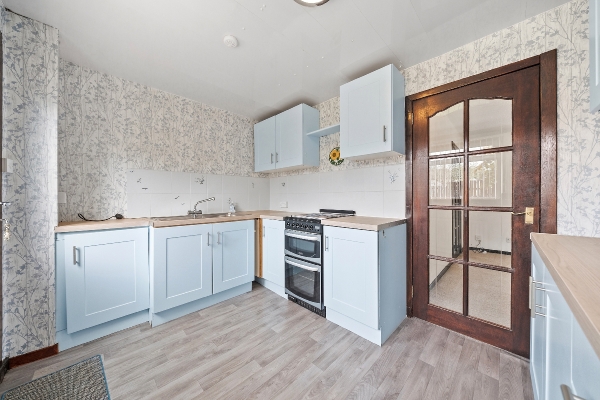
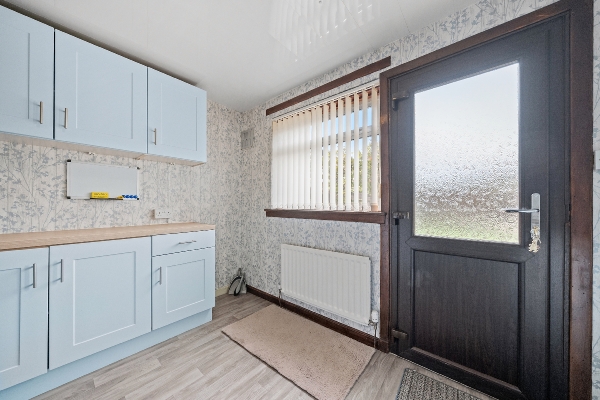
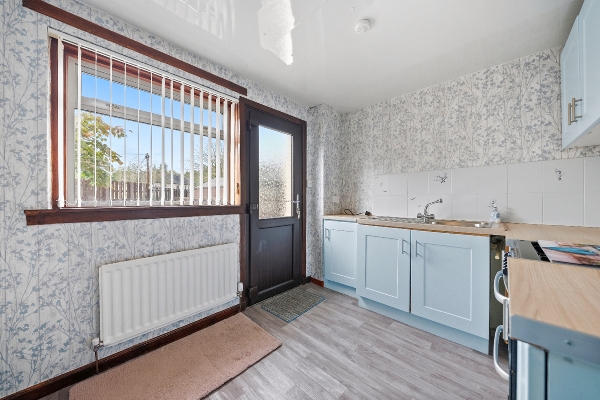
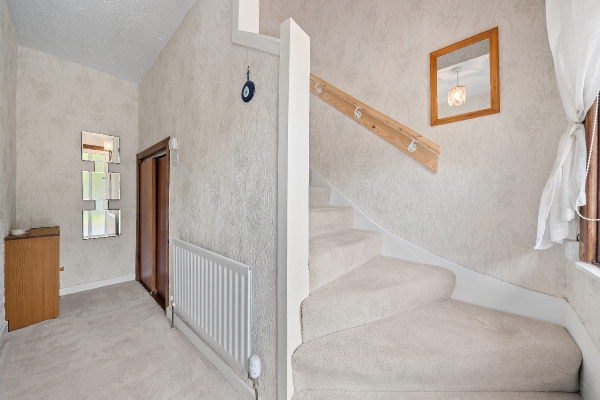
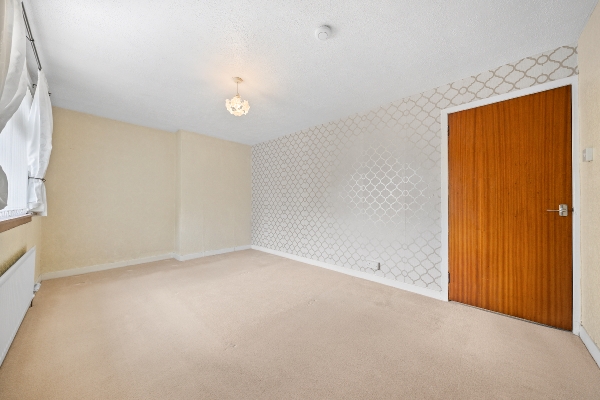
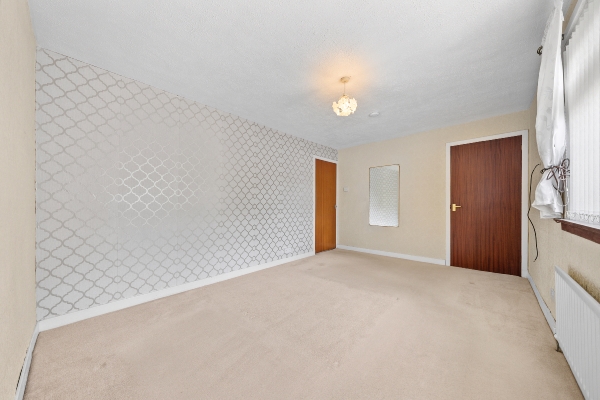
On entering the property, the entrance hall provides a welcoming introduction, with access to the main living accommodation and a staircase leading to the first floor. Handy under-stair storage offers a practical space for coats, shoes and other household essentials. The generously sized lounge/dining room provides an excellent space for everyday family life and entertaining. Dual-aspect windows allow plenty of natural light to fill the room, creating a bright and welcoming atmosphere. Positioned to the rear, the kitchen offers a range of fitted units and space for white goods. A door provides convenient direct access to the rear garden.
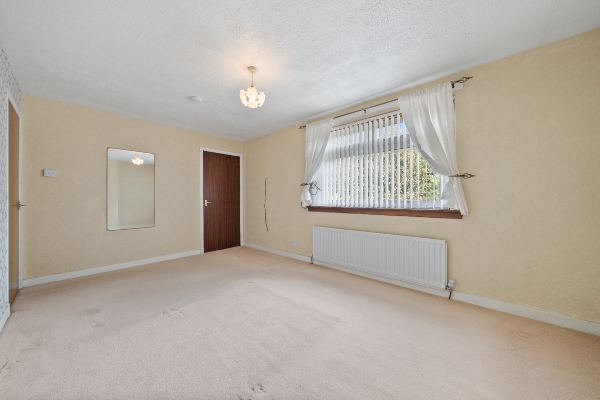
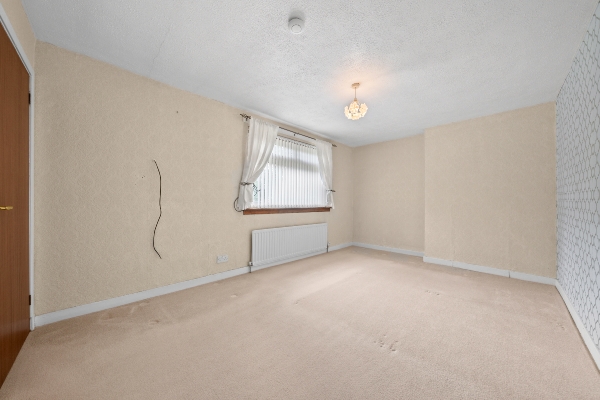
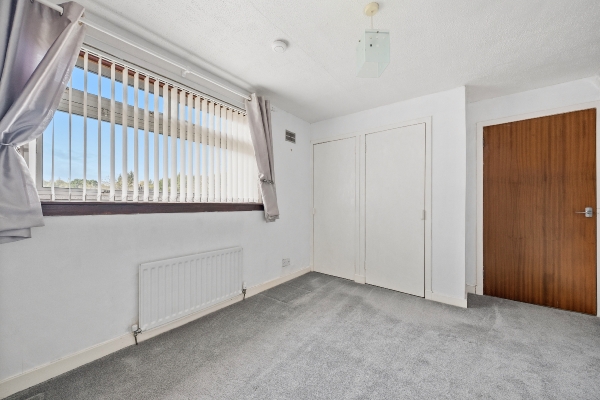
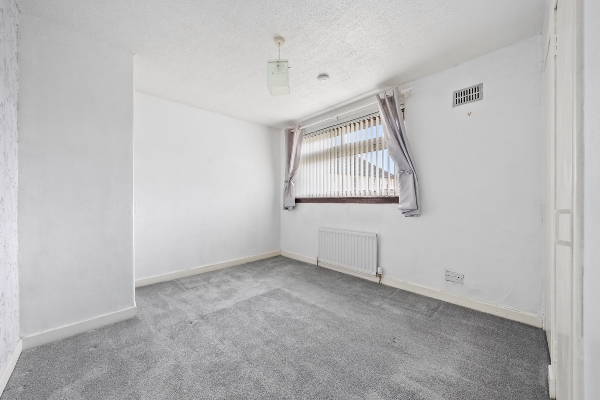
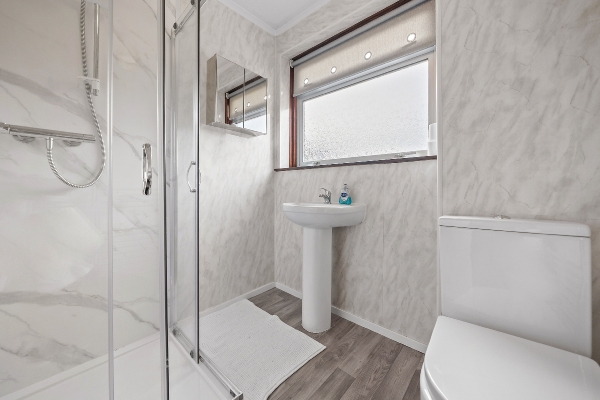
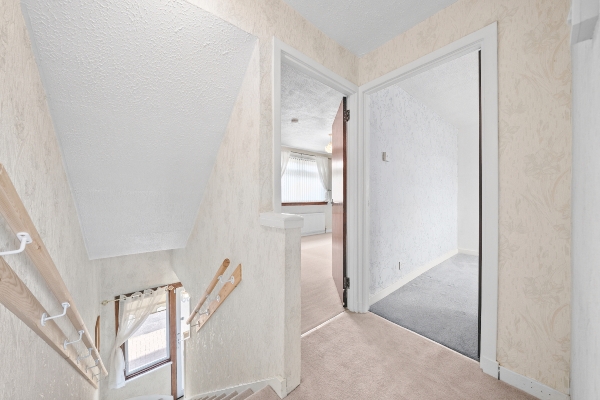
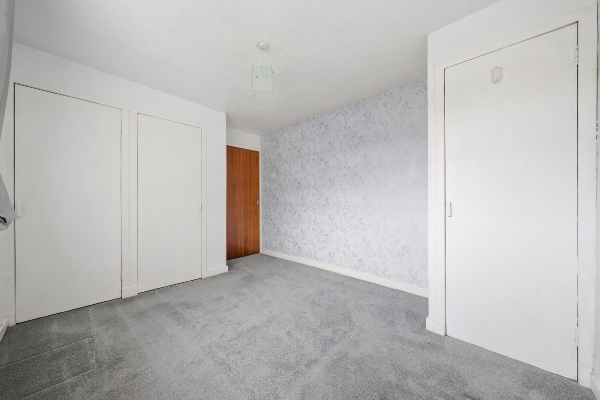
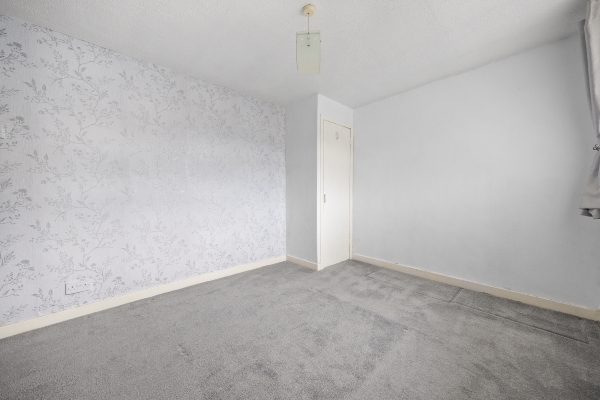
Moving upstairs, bedroom one is a particularly generous room, enjoying plenty of natural light from a large window. There is ample space for freestanding bedroom furniture, while a built-in cupboard provides useful additional storage. Bedroom two offers a further well-proportioned room, offering a good amount of usable space together with the added benefit of built-in storage. The shower room completes the first-floor accommodation and is conveniently positioned off the landing.
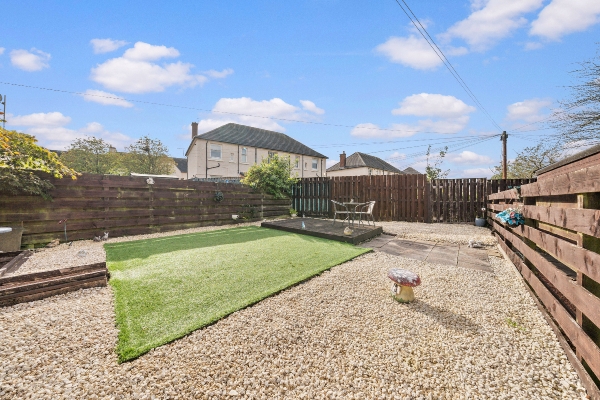
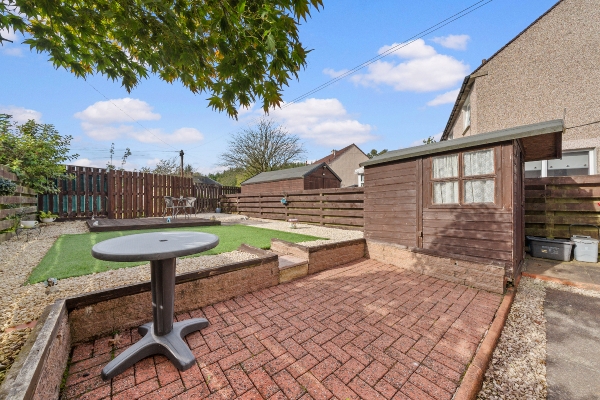
Externally, the property enjoys a private, low-maintenance rear garden, providing a pleasant and practical outdoor space. It offers an ideal setting for relaxing, outdoor dining or enjoying the warmer months. A freestanding wooden shed completes the garden, ideal for storing tools or outdoor equipment. A further key benefit is the generous driveway, providing off-road parking for multiple vehicles, complemented by an attractive stone-chipped front garden.
With its generous living accommodation, two well-proportioned bedrooms, useful storage, private rear garden and excellent off-road parking, this versatile home offers an attractive opportunity for a wide range of buyers. Whether purchased as a first home or as a comfortable family property, it provides plenty of space and potential for a new owner to make it their own.
Bedroom 2
3.22m x 2.75m (10' 7" x 9' 0")
Bedroom 1
4.87m x 2.28m (16' 0" x 7' 6")
Kitchen
2.82m x 1.86m (9' 3" x 6' 1")
Dining Room
2.39m x 1.19m (7' 10" x 3' 11")
Living Room
3.35m x 1.87m (11' 0" x 6' 2")
Hallway
1.07m x 3.98m (3' 6" x 13' 1")
Arrange To View This Property
If you would like to arrange a viewing for this property you can do this online using our website. Please click here and select your preferred time and date.AGENTS NOTE The floor plans are not to scale and are only intended as a guide to the layout. For clarification we wish to inform prospective purchasers that we have prepared these sales particulars as a general guide. We have not carried out a detailed survey, nor tested the services, appliances and specific fittings. All dimensions are measured electronically and are for guidance only. Descriptions of a property are inevitably subjective and the descriptions contained herein are used in good faith as an opinion and not by way of statement of fact. Information regarding tenure, length of lease, ground rent and service charges is provided by the seller. These details do not form any part of any contract. Items included in a sale (curtains, carpets etc) are for you and your solicitor to agree with the seller.
Nearest Primary School
 Denny Primary School(0.14 miles)
- St Patrick's RC Primary School(0.37 miles)
Nearest Secondary School
- Denny High School(0.78 miles)
