
23 photos
Share on social media
Features
- ✨ Beautifully presented three-bedroom home — genuinely move-in ready
- 🌿 Fabulous garden room creating a gorgeous extra living and dining space
- 🛋️ Bright, welcoming lounge with a lovely cosy feel
- ☀️ Enclosed rear garden flowing beautifully from the garden room
- 🔑 A deceptively spacious home offering far more than first meets the eye
Description
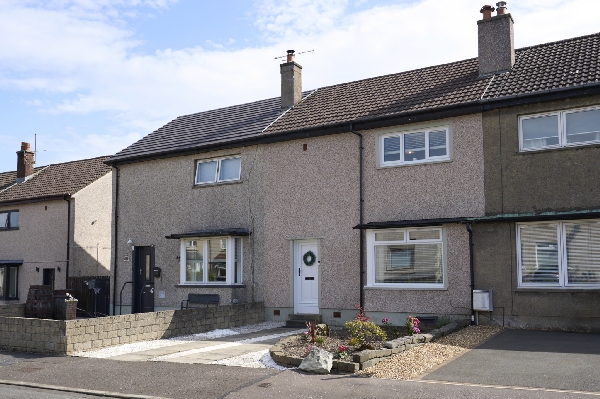
There’s so much more to 39 Chestnut Crescent than first meets the eye. Beautifully presented, wonderfully homely and with a brilliant amount of flexible living space, this three-bedroom home has been created for real everyday life. From the cosy lounge and stylish kitchen to that fabulous garden room opening straight onto the rear garden, it’s a home that feels easy to live in, easy to love and very easy to imagine yourself moving straight into.
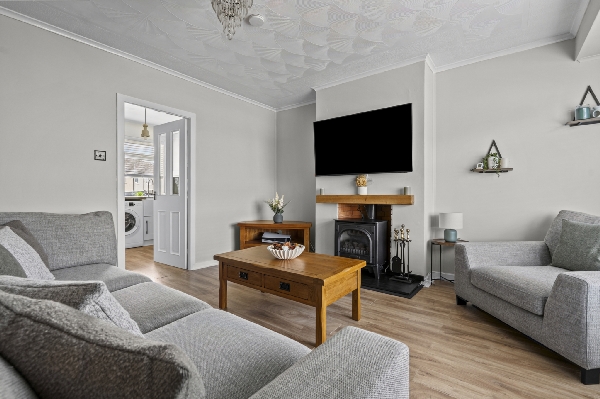
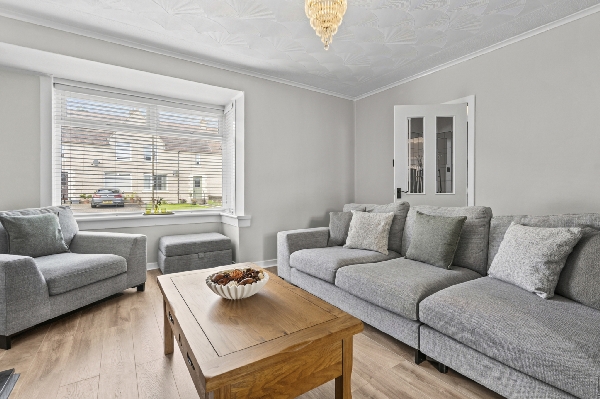
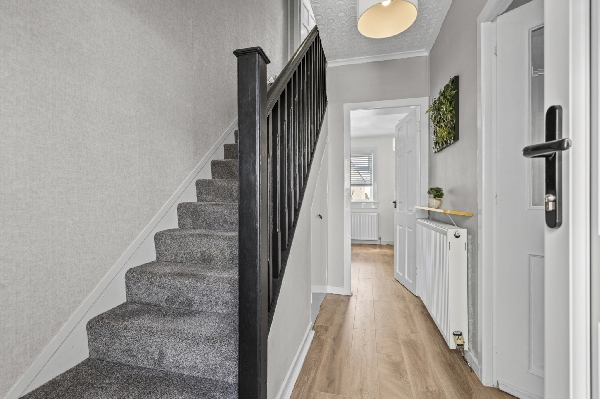
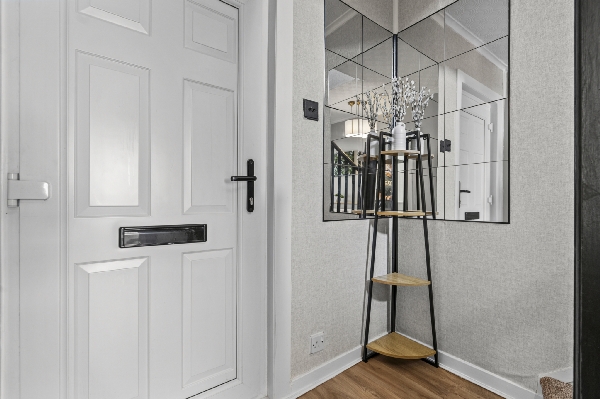
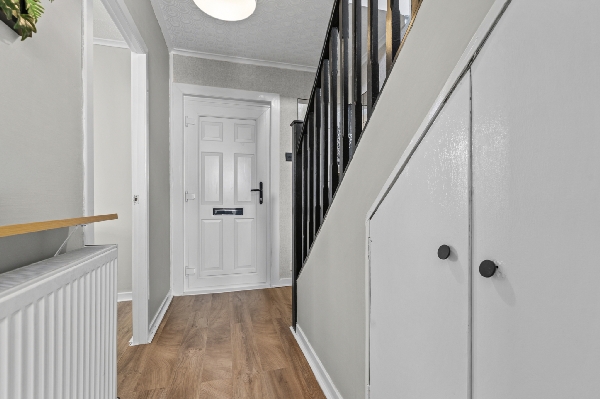
Step through the front door and there’s an immediate feeling of warmth. The lounge is bright, comfortable and beautifully styled, with a large front-facing window filling the room with natural light. There’s plenty of space to properly relax here — movie nights, lazy Sundays, feet up after work… this is exactly the sort of living room you want to come home to.
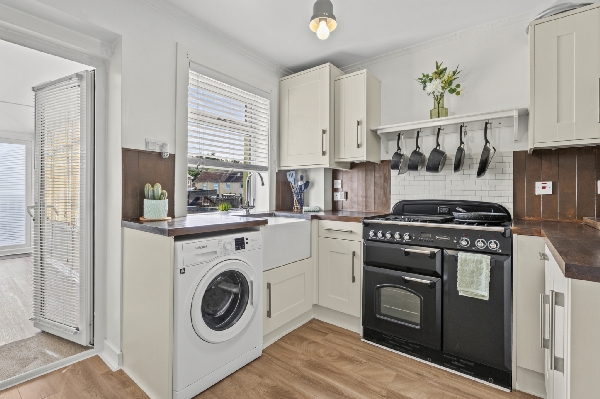
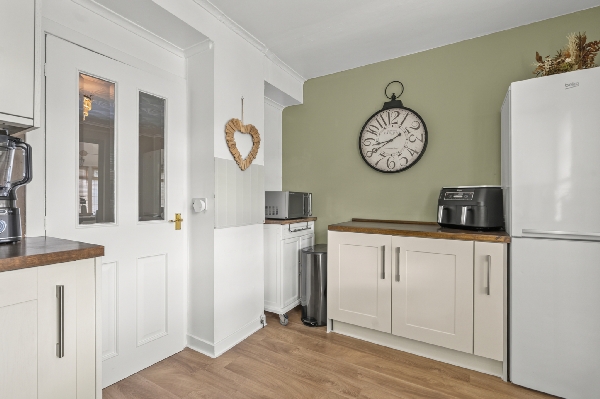
Moving through the house, the kitchen is modern, fresh and incredibly well presented, with plenty of storage and worktop space for everyday cooking. But it’s the way this area connects with the garden room beyond that really makes the ground floor work.
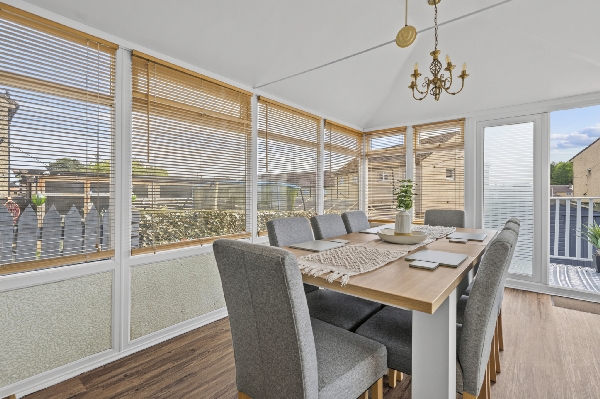
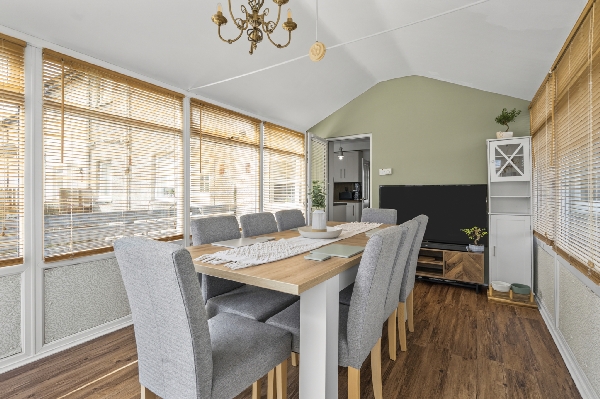
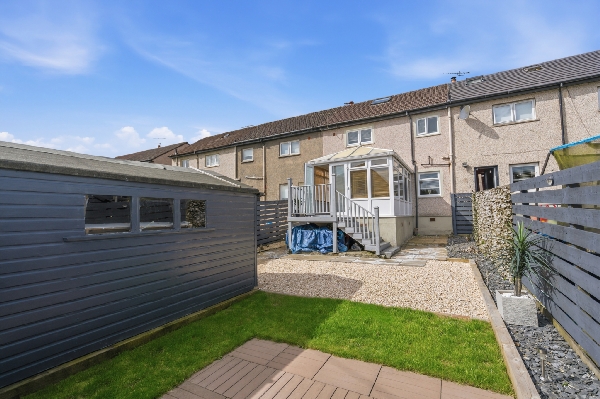
And what a brilliant addition the garden room is. Light pours in from every direction and there’s space to create both dining and relaxed seating areas, making this somewhere you’ll find yourself using from morning until night. Breakfast with the doors open in summer, everyone gathered around the table at Christmas, friends over for drinks or simply curling up with a coffee while looking out over the garden — it adds a whole other layer to the way this home can be enjoyed. The garden room also opens directly onto the rear garden, creating a lovely indoor/outdoor feel during the warmer months.
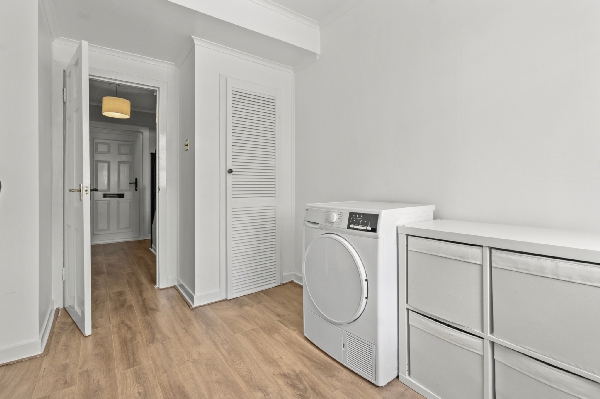
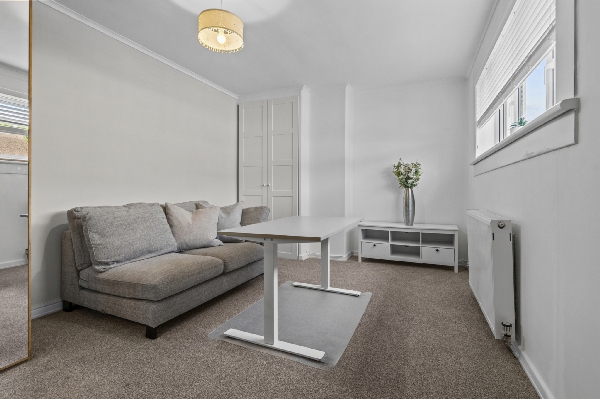
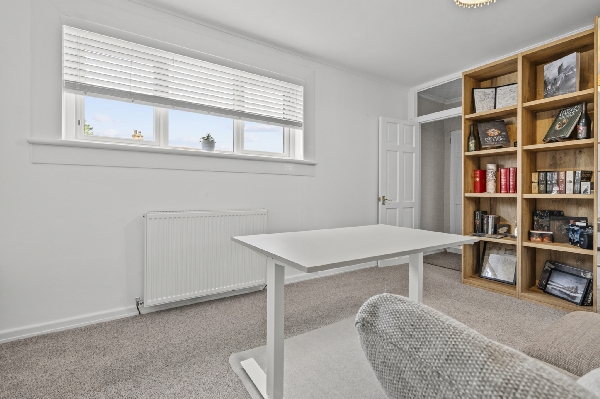
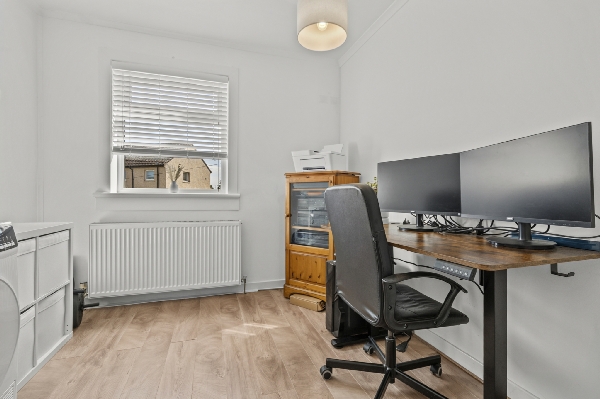
Another real bonus is the third bedroom on the ground floor. It gives the house fantastic flexibility and could work equally well as a bedroom, home office, playroom or separate snug — particularly handy for anyone whose needs might change over time.
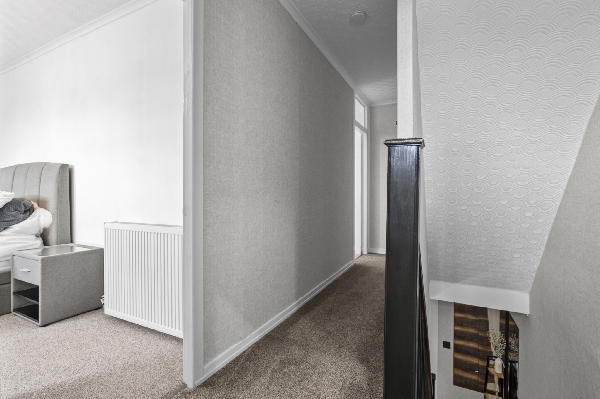
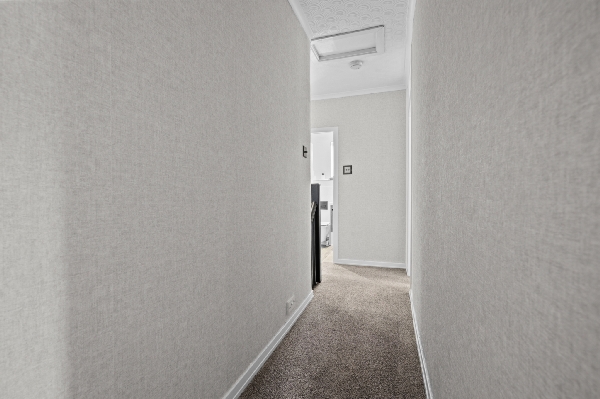
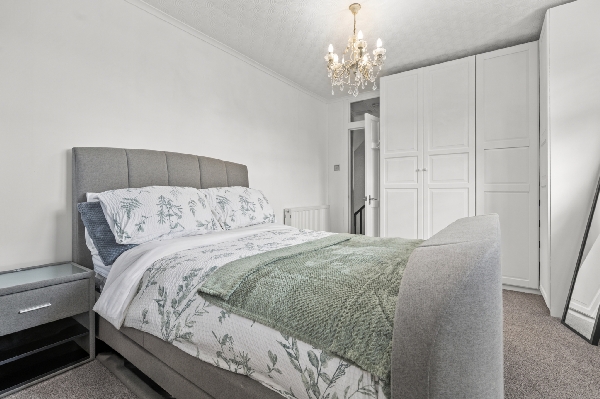
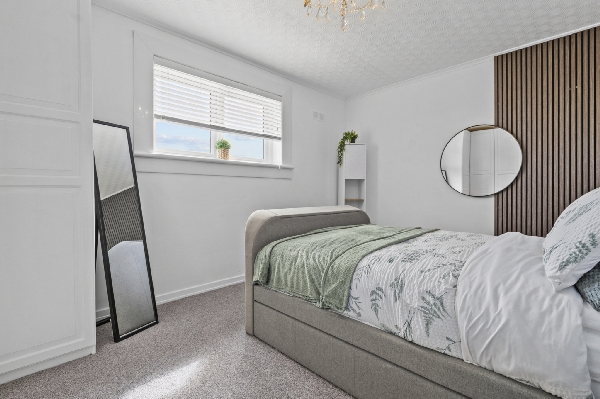
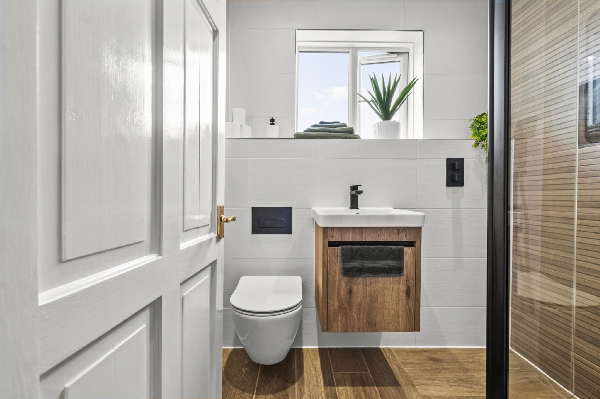
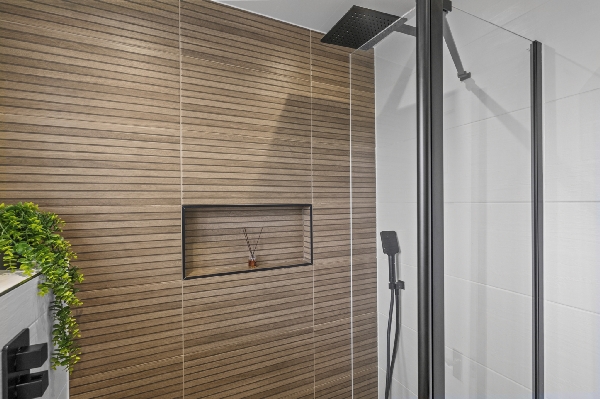
Upstairs are two further generous bedrooms, including a lovely main bedroom with built-in storage. Both rooms continue the immaculate presentation found throughout the rest of the home, while the family bathroom completes the upper level.
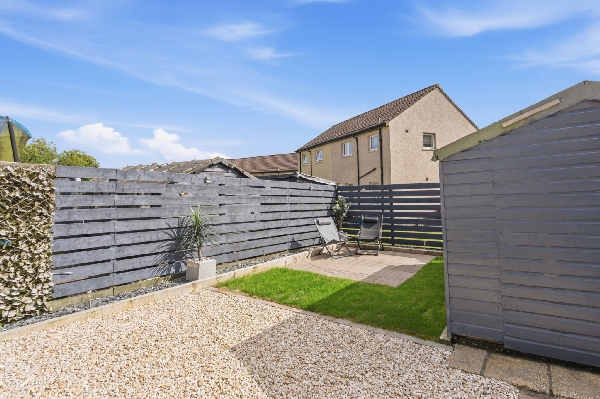
Outside, the rear garden is a great extension of the living space. Enclosed and nicely established, there’s room for outdoor seating, summer barbecues and pots and planters, while still having space to simply enjoy being outside. With the garden room sitting immediately alongside it, the two spaces work brilliantly together — throw the doors open when the weather behaves and suddenly the whole back of the house comes into its own.
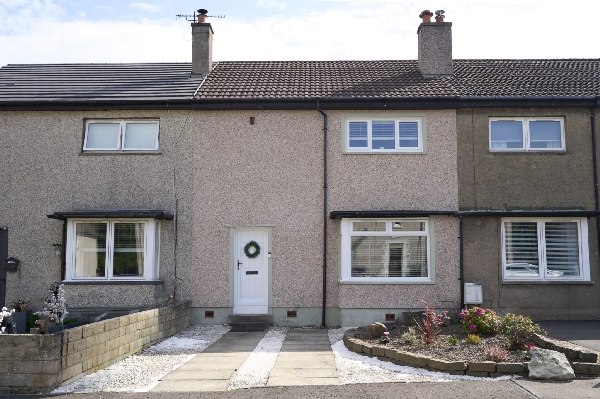
To the front, the low-maintenance garden has been thoughtfully landscaped with decorative stone, planting and a pathway leading to the entrance, giving the property a really smart and welcoming first impression.
Set within an established residential area of Dunipace, Chestnut Crescent is well placed for everyday family life, with local schooling, shops and amenities available within Dunipace and neighbouring Denny. Falkirk and Stirling are also within easy reach, making the location particularly handy for those commuting or travelling throughout the Central Belt.
39 Chestnut Crescent is a home that really does offer more than you expect — three bedrooms, fantastic additional living space, lovely gardens and beautiful presentation throughout. Better still, all the hard work has already been done. All that’s left is to move in, unpack and make it yours.
Arrange To View This Property
If you would like to arrange a viewing for this property you can do this online using our website. Please click here and select your preferred time and date.AGENTS NOTE The floor plans are not to scale and are only intended as a guide to the layout. For clarification we wish to inform prospective purchasers that we have prepared these sales particulars as a general guide. We have not carried out a detailed survey, nor tested the services, appliances and specific fittings. All dimensions are measured electronically and are for guidance only. Descriptions of a property are inevitably subjective and the descriptions contained herein are used in good faith as an opinion and not by way of statement of fact. Information regarding tenure, length of lease, ground rent and service charges is provided by the seller. These details do not form any part of any contract. Items included in a sale (curtains, carpets etc) are for you and your solicitor to agree with the seller.
Nearest Primary School
 Dunipace Primary School(0.31 miles)
- Denny Primary School(0.36 miles)
Nearest Secondary School
- Denny High School(0.98 miles)
