



31 photos
Share on social media
Features
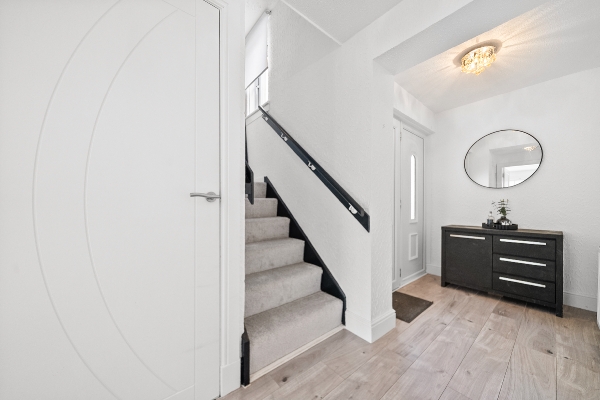
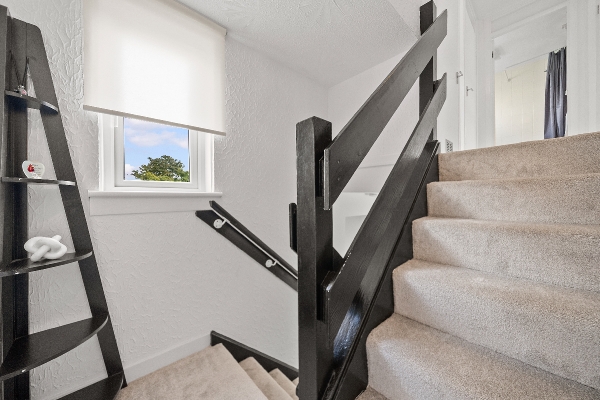
- Immaculately presented throughout with stylish, contemporary décor – simply unpack and start enjoying your new home
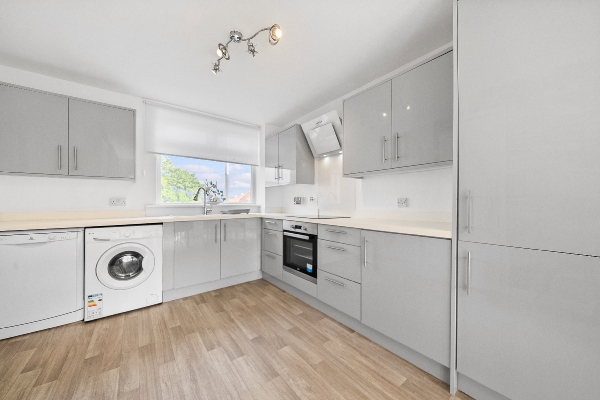
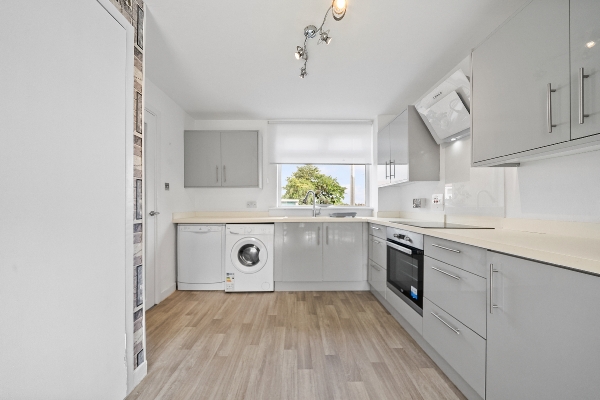
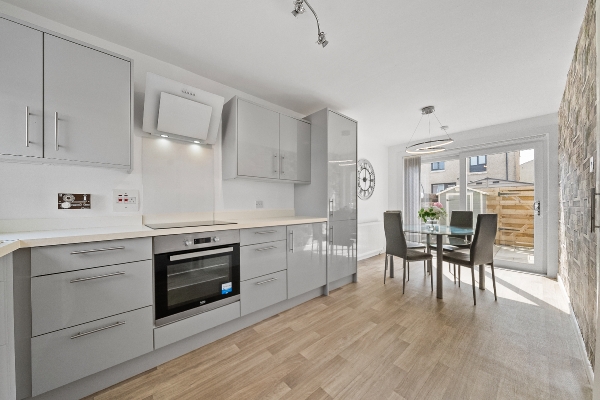
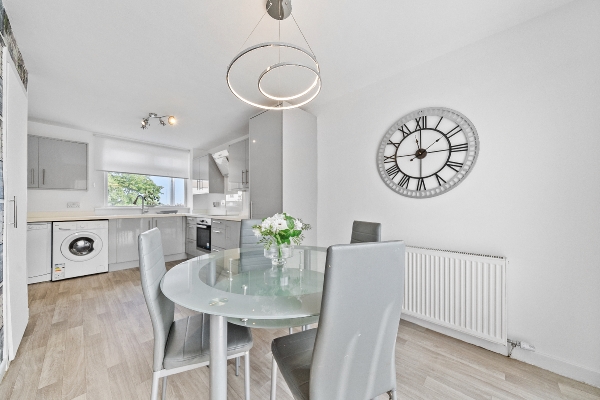
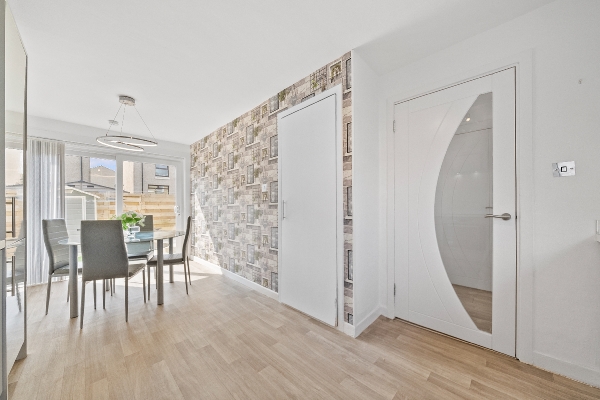
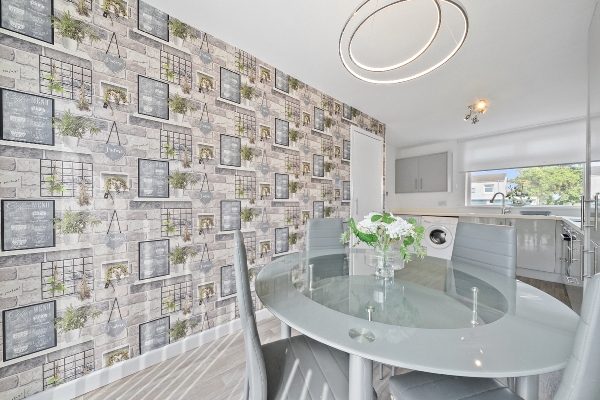
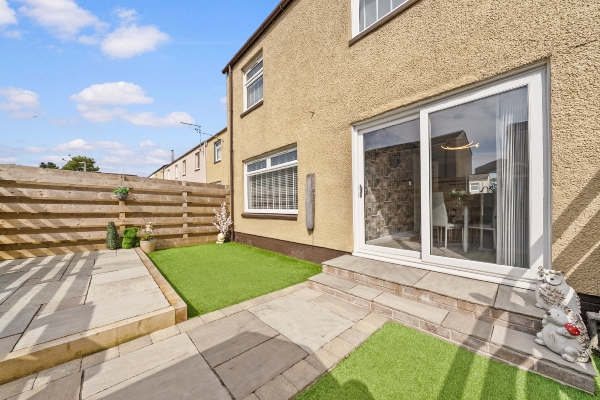
- Stunning modern kitchen/diner, perfect for everyday family life and entertaining friends, with direct access to the rear garden
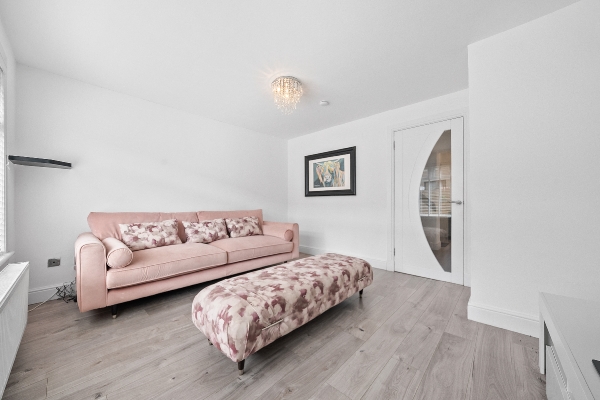
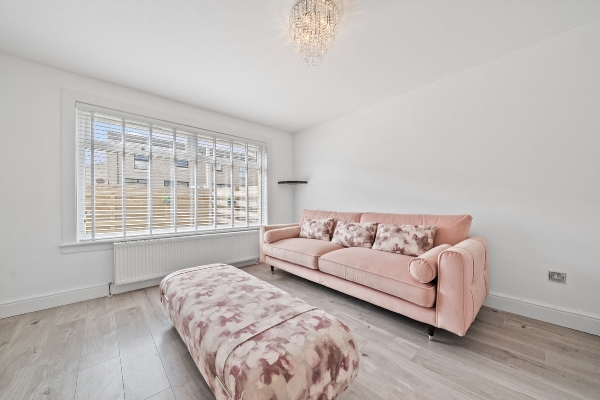
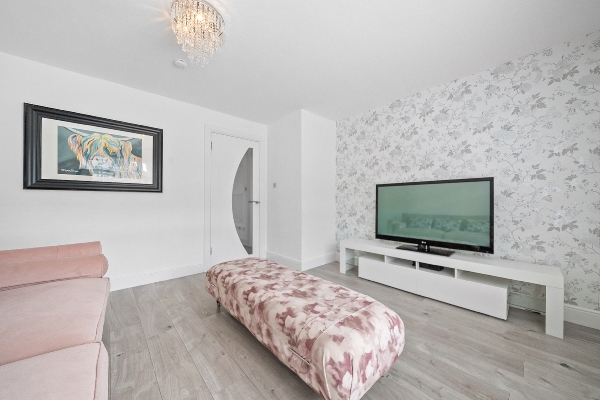
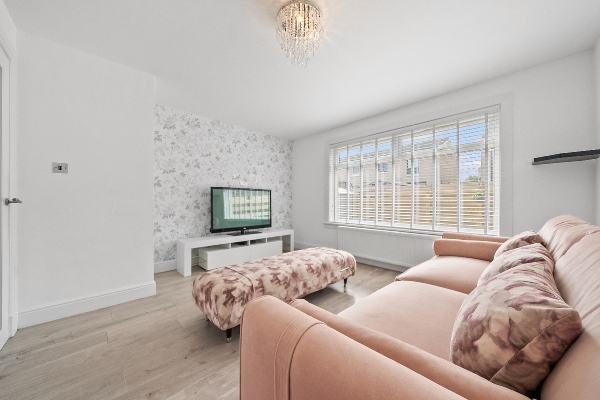
- Bright and spacious lounge offering the ideal space to relax and unwind
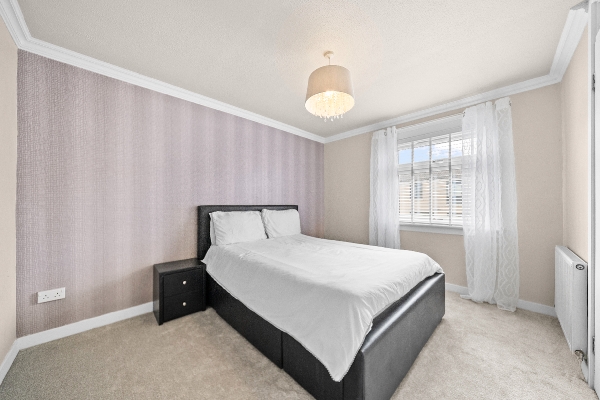
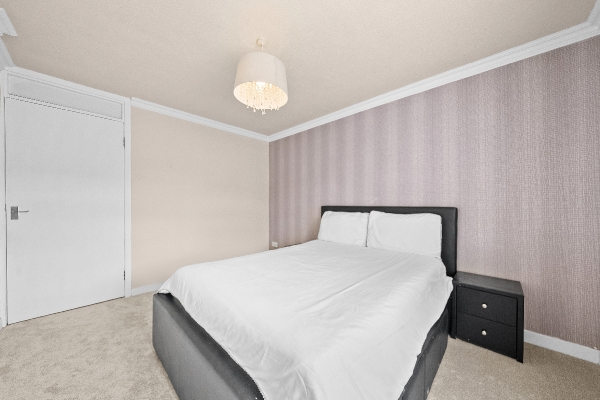
- Two generous double bedrooms, both beautifully presented with excellent storage
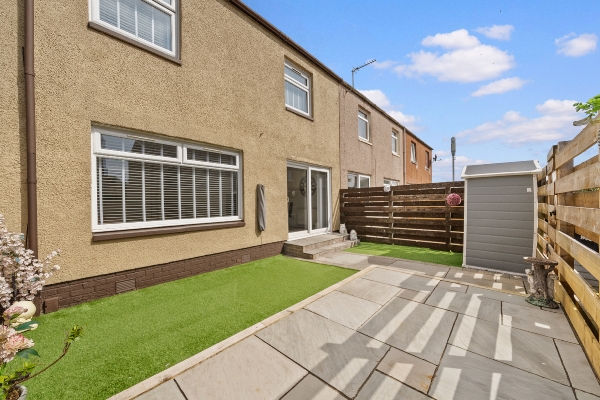
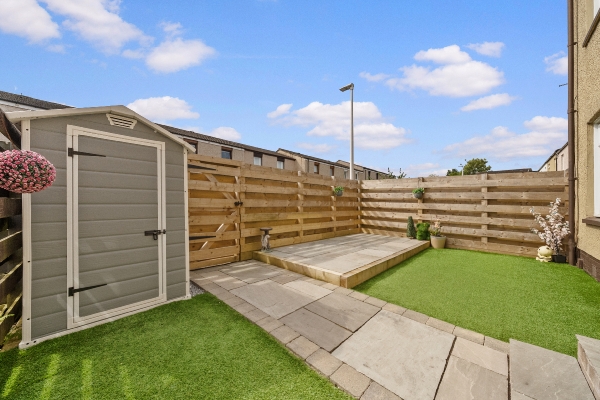
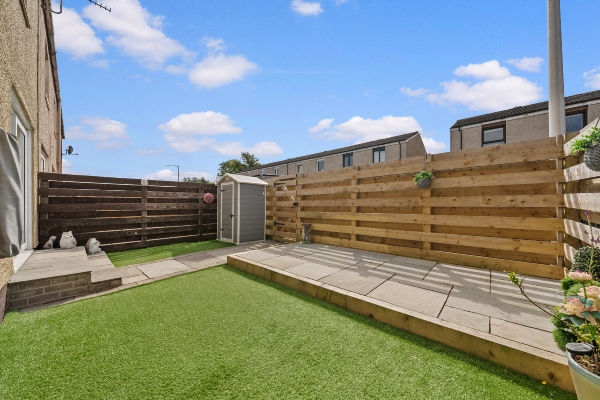
- Beautifully landscaped, low-maintenance rear garden featuring artificial lawn and a spacious patio – perfect for summer BBQs and outdoor entertaining
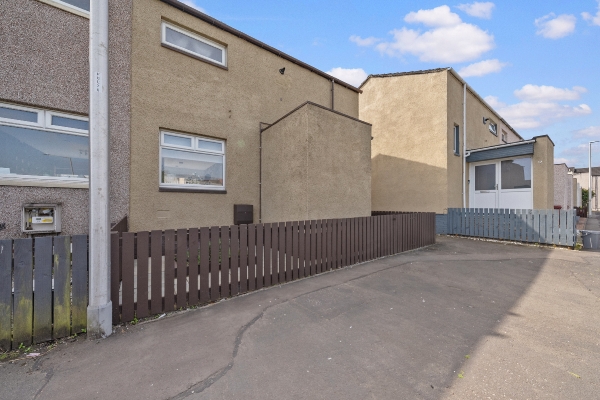
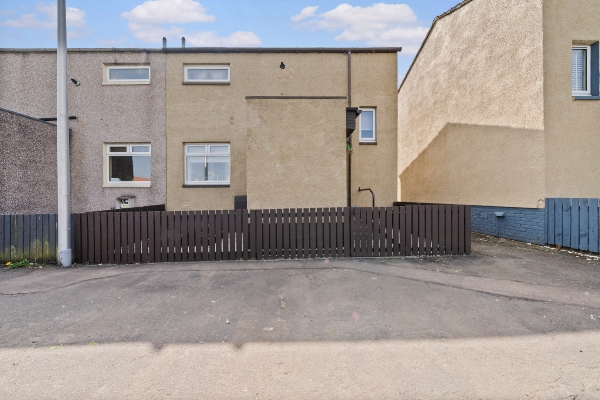
- Private enclosed off-street parking for added convenience and peace of mind
- Situated within a sought-after residential pocket of Denny, close to local amenities, schools and excellent commuter links
Description
Welcome to your next home… and trust us, you’re going to love this one!
If you’re searching for your first home, looking to downsize or simply want somewhere you can unpack the boxes and start living, this beautifully presented two-bedroom home could be exactly what you’ve been waiting for.
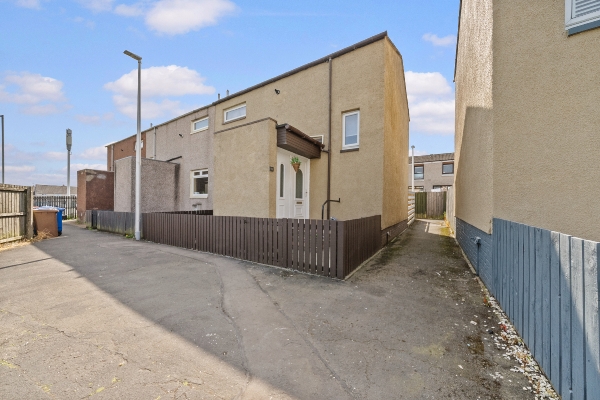
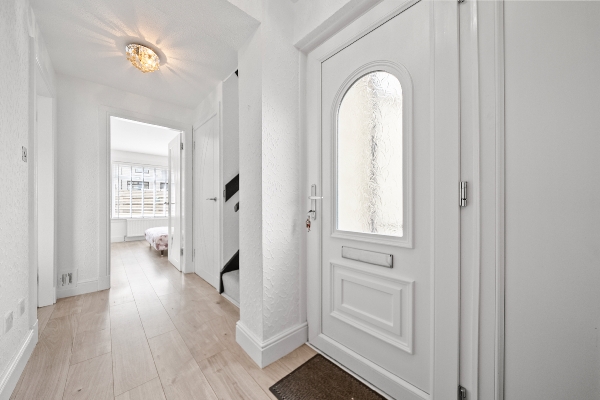
From the moment you step inside, it’s clear this home has been lovingly cared for. Stylish, modern and beautifully presented throughout, the neutral décor creates a bright and welcoming feel while giving you the perfect blank canvas to make it your own.
The spacious lounge is the ideal place to relax after a long day, while the modern kitchen/diner is undoubtedly the heart of the home. Offering plenty of space for cooking, entertaining or catching up over dinner with friends, it also enjoys direct access to the rear garden, making indoor-outdoor living effortless during the warmer months. Even better, the washing machine and dishwasher are included, making moving in that little bit easier.
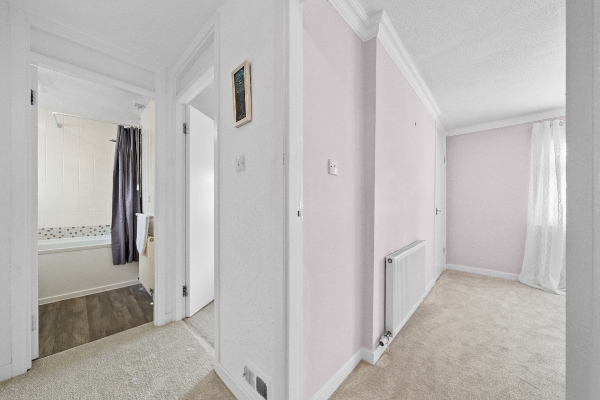
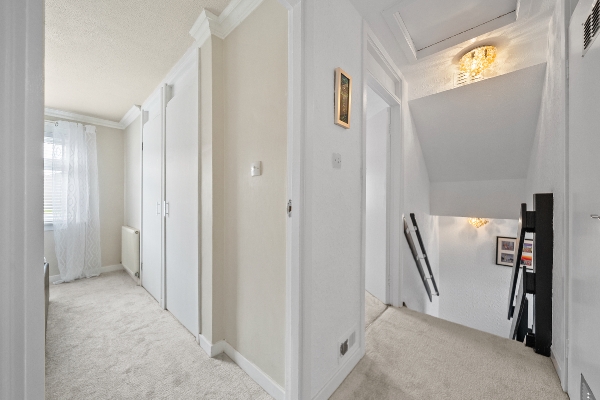
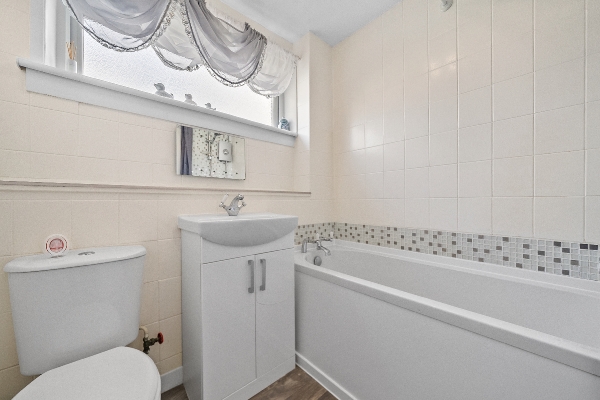
Upstairs, you’ll find two fantastic double bedrooms, both offering generous proportions and excellent storage, along with a contemporary family bathroom finished in modern tones.
Step outside and you’ll discover a fully enclosed, beautifully landscaped rear garden that’s ready to enjoy. With artificial lawn, a generous patio area and stylish fencing, it’s the perfect space for summer BBQs, entertaining friends or simply relaxing with a morning coffee. The front garden has also been landscaped, creating fantastic kerb appeal, while new fencing has been installed to both the front and rear, giving the gardens a fresh, modern finish.
What really sets this home apart is the amount of investment that’s already been made behind the scenes. The property benefits from a new boiler installed in 2021, new windows, front door and patio doors, a new consumer unit (fuse box) and numerous external improvements, meaning many of the expensive jobs have already been taken care of. It’s a home you can simply move into and enjoy from day one.
Location
Situated within a popular residential area of Denny, this fantastic home enjoys an excellent location with everything you need close at hand. A range of local shops, supermarkets, cafés, schools and everyday amenities are all within easy reach, making day-to-day life incredibly convenient.
For commuters, the property is ideally positioned with excellent access to the M80 motorway, providing straightforward links to Glasgow, Stirling and Edinburgh. Larbert Railway Station is also just a short drive away, offering regular rail services across the Central Belt.
With nearby parks, scenic walks and leisure facilities, the location offers the perfect balance of convenience and lifestyle, making it a brilliant choice for first-time buyers, young professionals and those looking to downsize.
Stylish, low maintenance and completely move-in ready, this is one of those homes that’s easy to fall in love with. Early viewing is highly recommended!
Lounge
13' 1" x 11' 11" (3.99m x 3.63m)
Dining Kitchen
18' 8" x 9' 10" (5.69m x 3.00m)
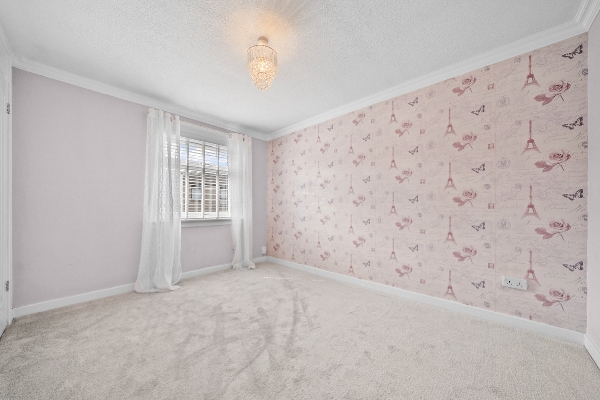
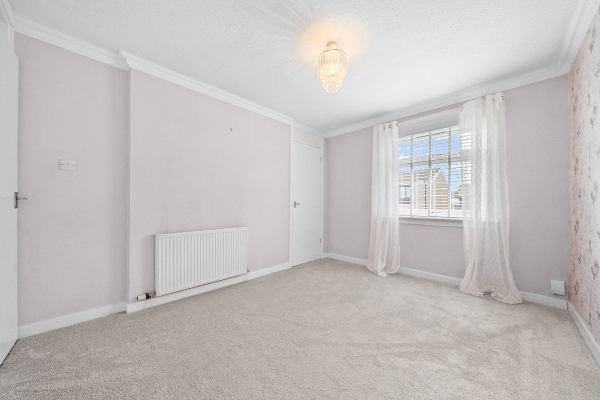
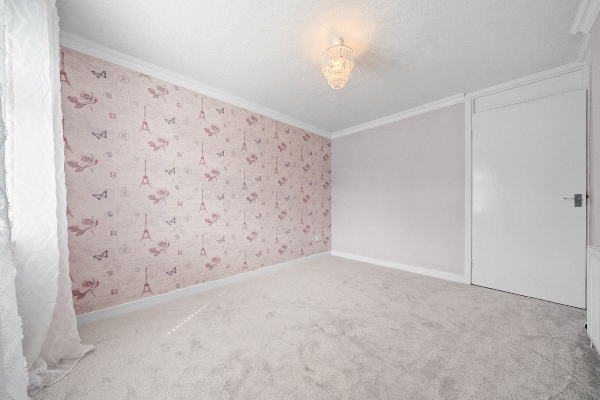
Bedroom 1
12' 6" x 11' 11" (3.81m x 3.63m)
Bedrooms 2
12' 6" x 9' 9" (3.81m x 2.97m)
Bathroom
6' 8" x 6' 2" (2.03m x 1.88m)
Arrange To View This Property
If you would like to arrange a viewing for this property you can do this online using our website. Please click here and select your preferred time and date.AGENTS NOTE The floor plans are not to scale and are only intended as a guide to the layout. For clarification we wish to inform prospective purchasers that we have prepared these sales particulars as a general guide. We have not carried out a detailed survey, nor tested the services, appliances and specific fittings. All dimensions are measured electronically and are for guidance only. Descriptions of a property are inevitably subjective and the descriptions contained herein are used in good faith as an opinion and not by way of statement of fact. Information regarding tenure, length of lease, ground rent and service charges is provided by the seller. These details do not form any part of any contract. Items included in a sale (curtains, carpets etc) are for you and your solicitor to agree with the seller.
Nearest Primary School
 Nethermains Primary School(0.34 miles)
- Head Of Muir Primary School(0.51 miles)
Nearest Secondary School
- Denny High School(0.95 miles)
