
32 photos
Share on social media
Features
- Generously proportioned three bedroom home with flexible accommodation and room to grow
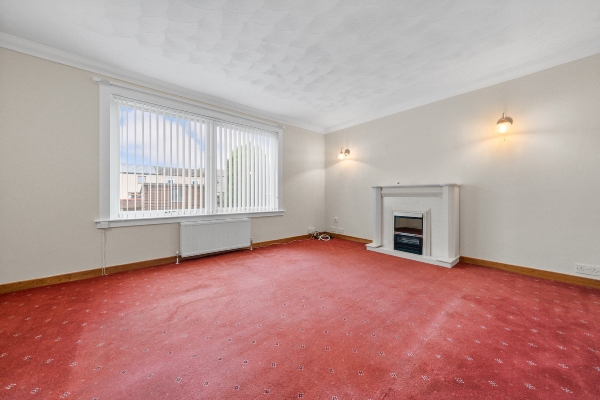
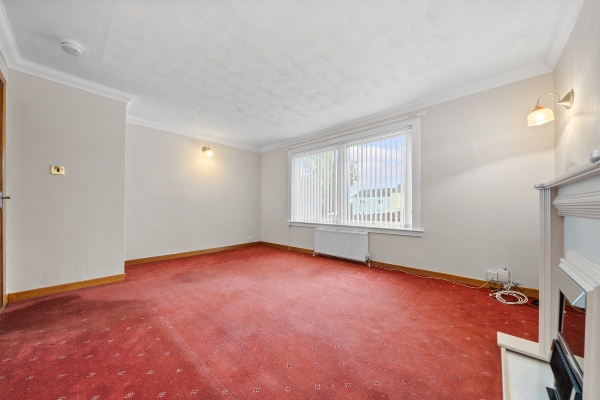
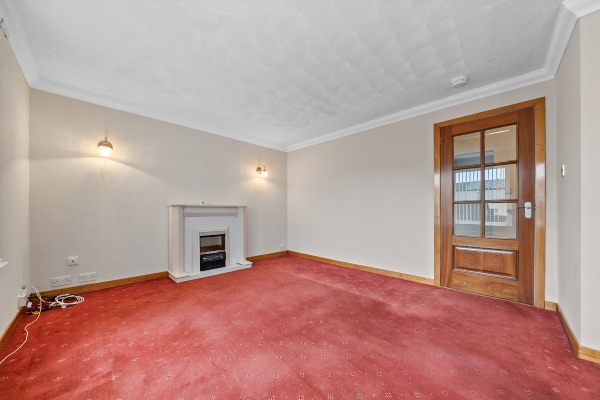
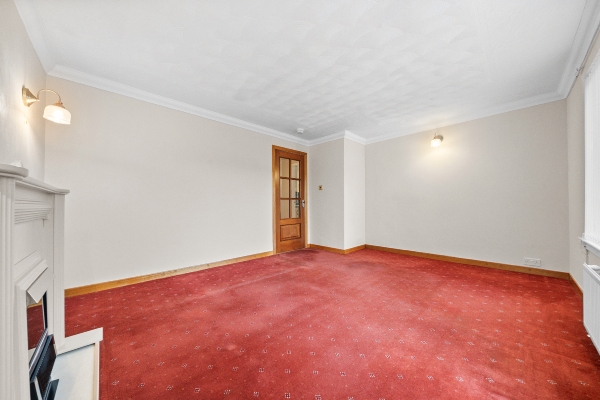
- Fantastic spacious lounge with feature fireplace and plenty of room for relaxing or entertaining
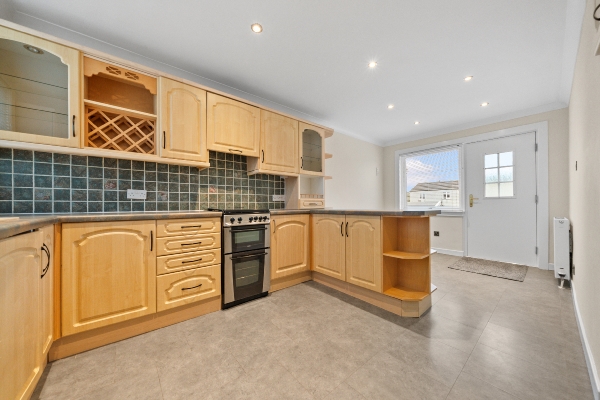
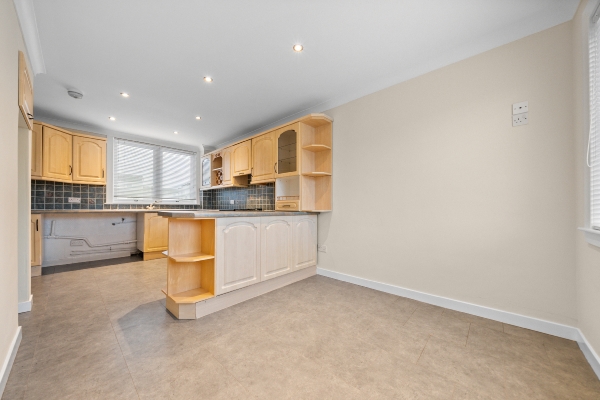
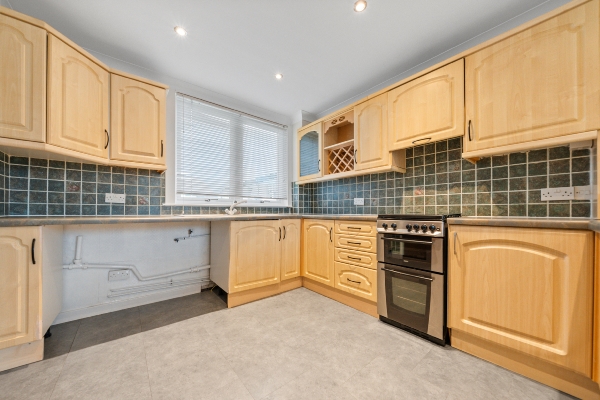
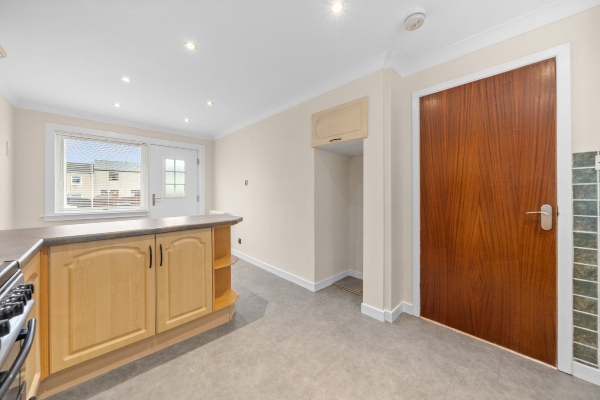
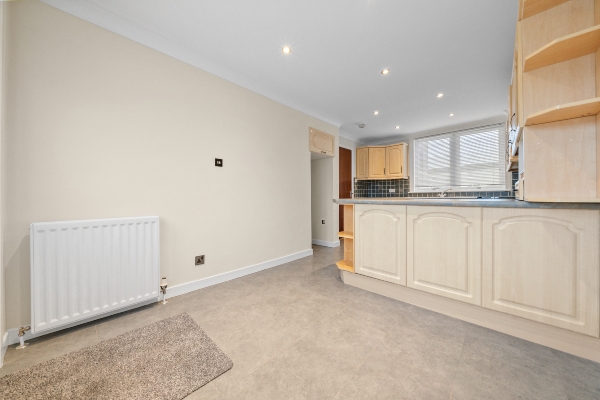
- Separate kitchen and dining area with excellent cupboard space and room for family meals
- Three versatile bedrooms offering space for family life, guests or work from home space
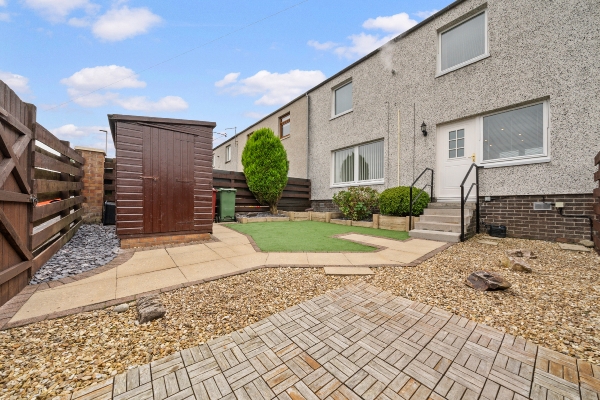
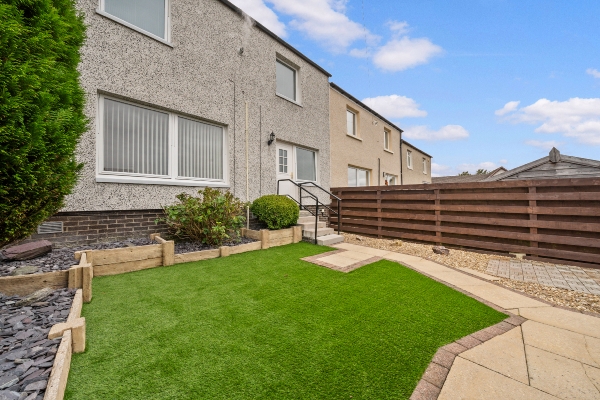
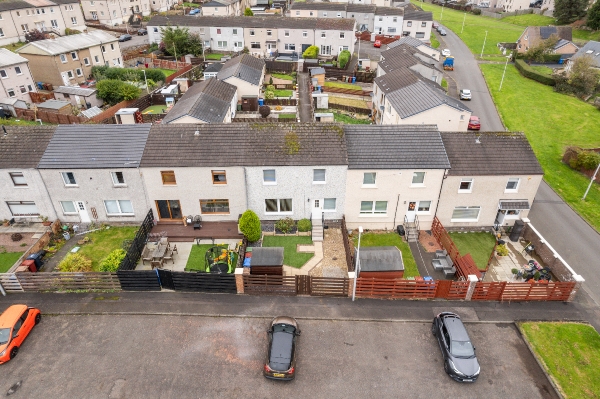
- Attractive, low maintenance rear garden with artificial lawn, paved seating areas and garden shed
- Convenient rear car park offering excellent everyday parking, plus the added benefit of a downstairs w.c.
Description
Space to spread out, room to grow and a layout that just makes sense!
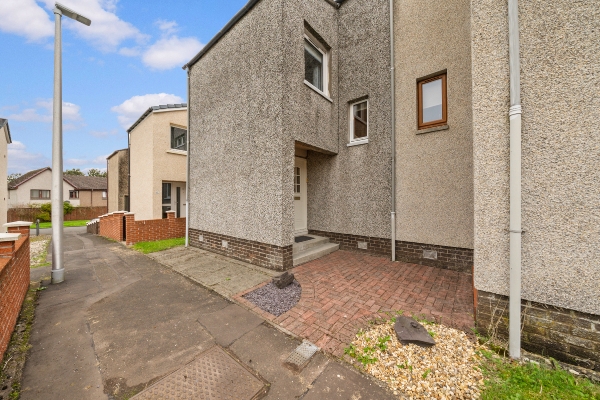
If you've been searching for a home that gives you a little more breathing space without compromising on convenience, 11 Margaret Court could be just what you've been waiting for.
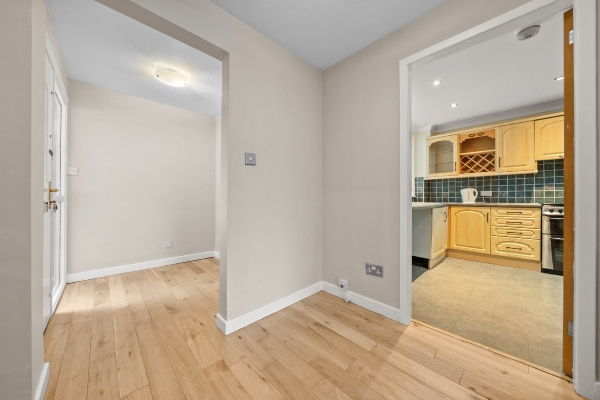
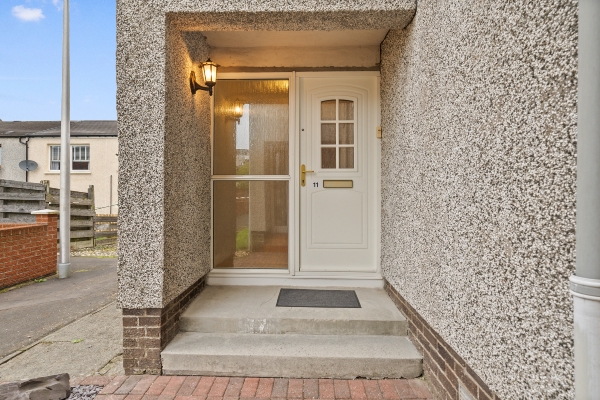
Step inside and you'll find a welcoming entrance hallway leading through to the heart of the home.
The sitting room is a fantastic size, with plenty of room for a generous sofa, additional furniture and all the comforts that make a house feel like home. A lovely feature fireplace creates a focal point, while the large window allows natural light to fill the space. Whether it's movie nights, lazy Sundays or having friends round, there's no shortage of room to get comfortable here.
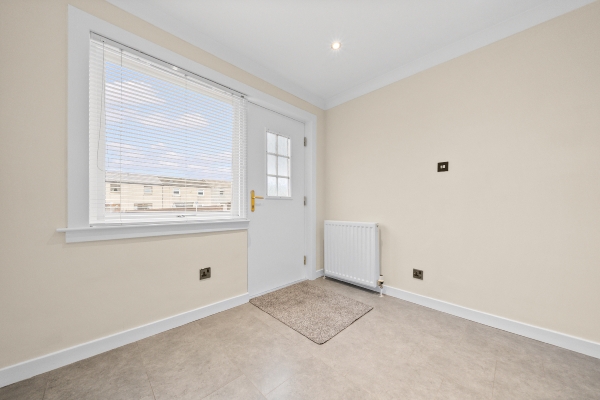
And if you love having people over, you'll appreciate the separate kitchen and dining area. With plenty of room for a dining table, this is somewhere you can enjoy everything from a quick breakfast before work to a proper Sunday dinner with the family. The kitchen itself offers an excellent amount of cupboard and worktop space, with warm wood-effect cabinetry and a practical layout that makes everyday cooking easy. There's even room for a little coffee station if that's your thing!
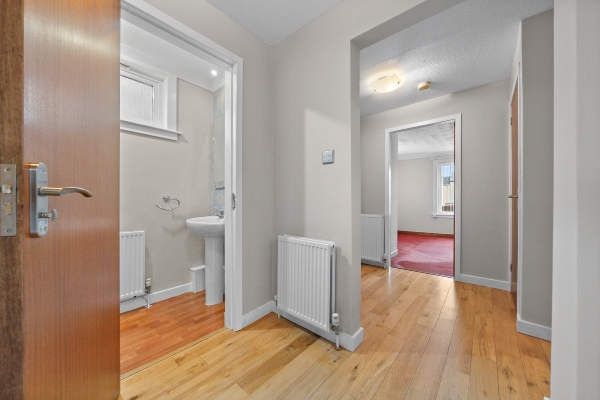
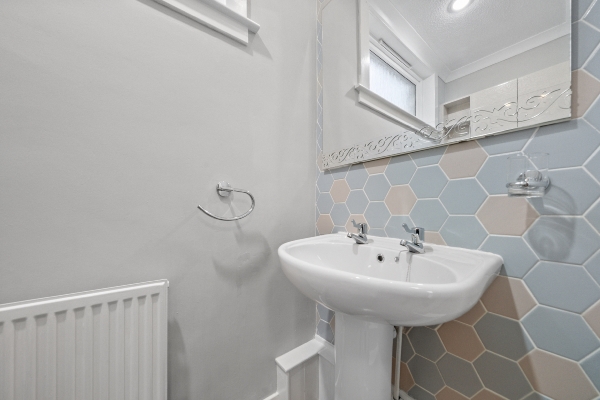
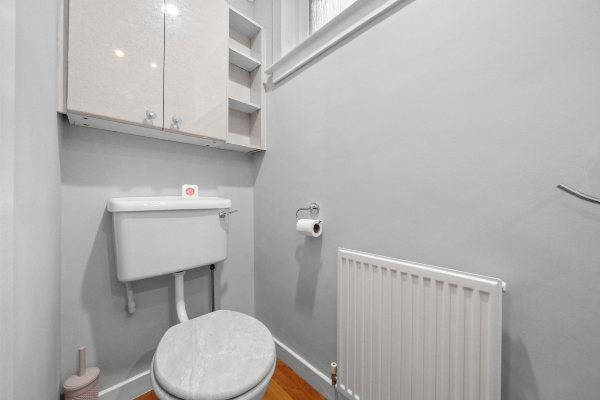
A downstairs WC is another brilliant addition, especially when you're entertaining or have little ones running around.
Head upstairs and you'll find three well-proportioned bedrooms, giving you flexibility to make the home work around your lifestyle.
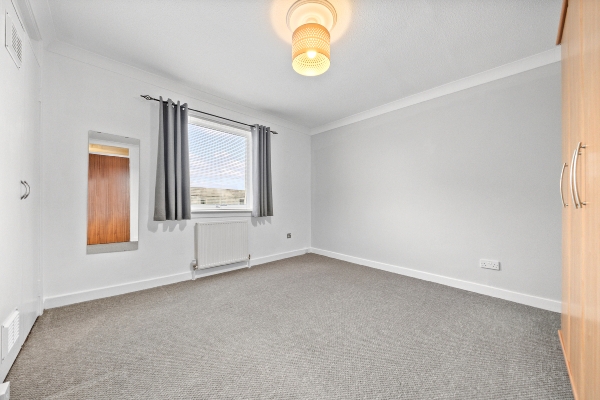
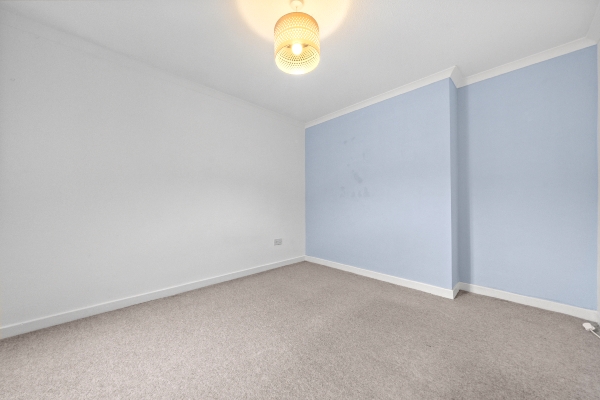
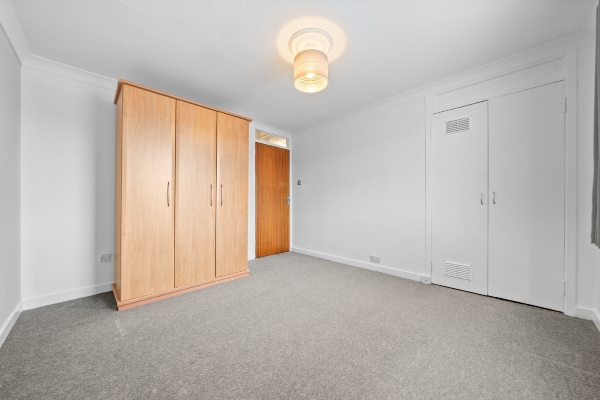
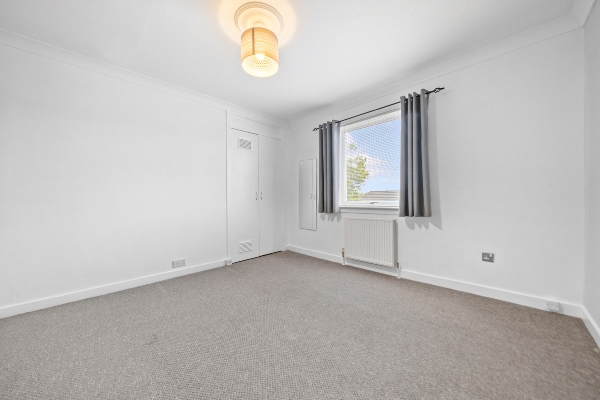
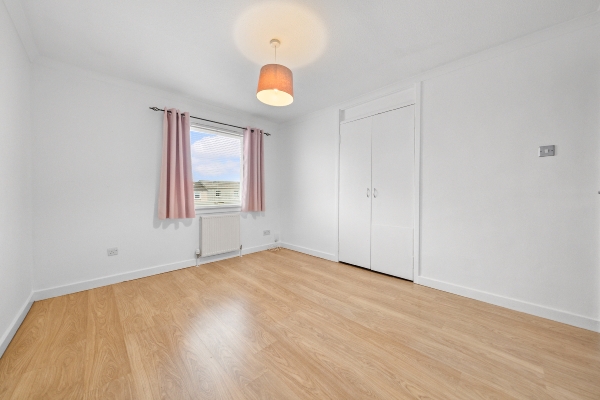
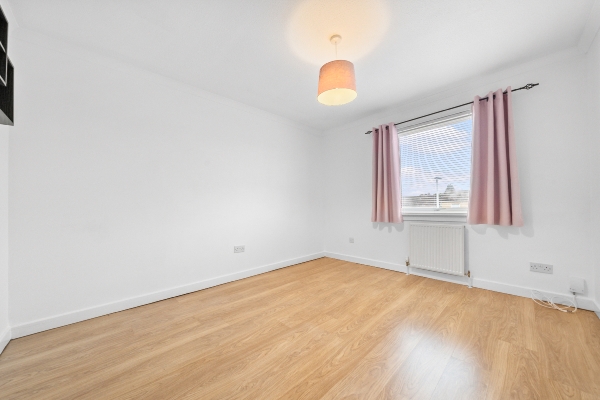
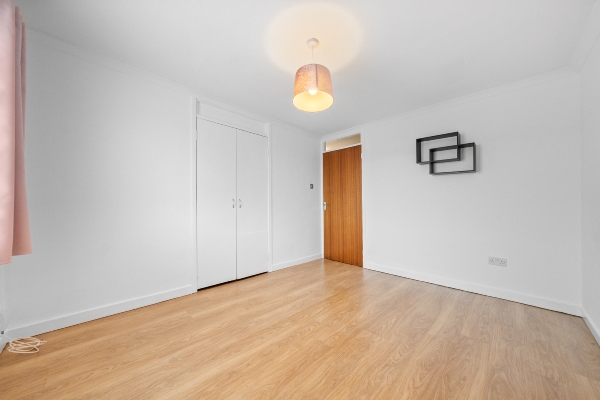
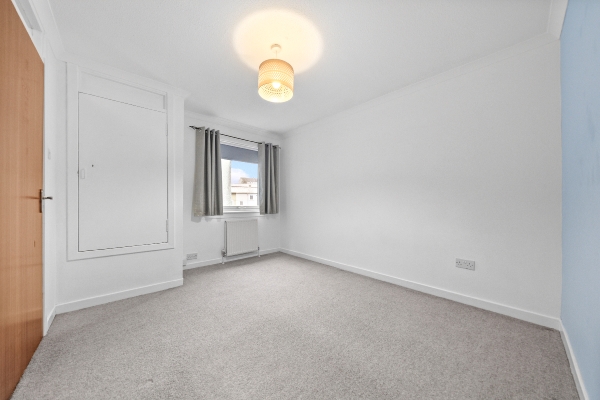
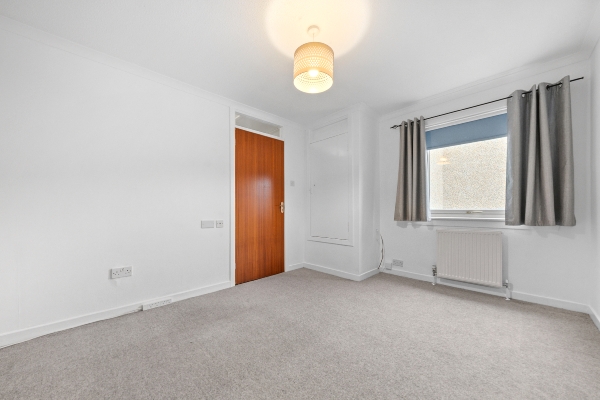
The main bedroom offers generous space for a double bed and bedroom furniture, while the second bedroom is another comfortable room with great potential. The third bedroom is ideal for a child's room, guest bedroom, dressing room or that much-needed home office.
Whether you're planning for the future or simply want somewhere you can spread out, having three bedrooms makes a real difference.
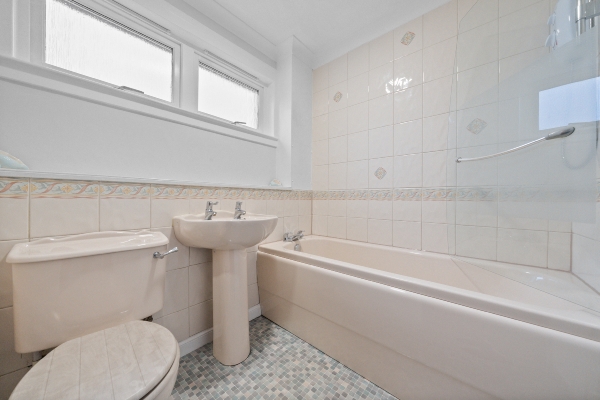
The family bathroom is also located upstairs, complete with a bath and overhead shower, wash hand basin and WC.
And there's plenty of storage throughout, including useful built-in cupboards that help keep everyday clutter tucked away.
Outside is another lovely surprise!
The rear garden has been thoughtfully landscaped to offer an attractive, low-maintenance outdoor space, with artificial lawn, paved seating areas, decorative stonework and raised planting.
It's a brilliant setup for summer BBQs, a morning coffee outdoors or simply enjoying your own private space without spending every weekend cutting the grass!
There's also a garden shed for additional storage.
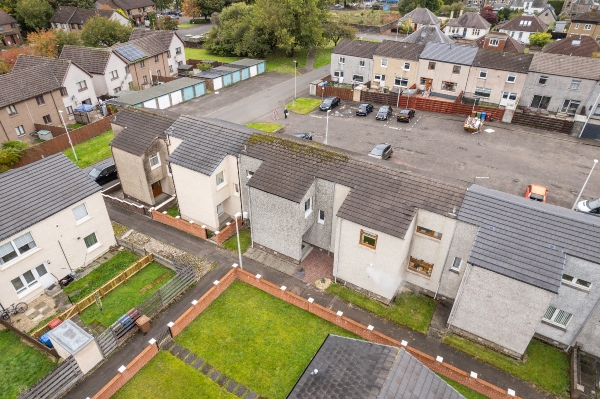
And one of the biggest practical benefits? The car park located directly to the rear of the home, making everyday parking wonderfully convenient.
With generous rooms, flexible accommodation, a manageable garden and great parking nearby, 11 Margaret Court offers so many of the things buyers are looking for. It's a home with plenty of potential to make your own and, more importantly, the space to enjoy it.
Location – Denny
Situated within the established residential area of Margaret Court, this home enjoys a convenient location in the popular town of Denny.
Denny offers a fantastic range of everyday amenities, including supermarkets, independent shops, cafés, takeaways and leisure facilities, making it easy to enjoy everything you need close to home.
For younger families, there are local primary and secondary schooling options, along with parks and recreational facilities to enjoy.
Commuters will appreciate the town's excellent position for accessing the M80 and M876 motorway networks, with Glasgow, Stirling, Falkirk and Edinburgh all within commuting reach. Nearby Larbert and Falkirk also offer rail connections for those travelling further afield.
With everything from your morning coffee to the weekly food shop within easy reach, Denny is a great place to put down roots.
Lounge
3.68m x 4.78m (12' 1" x 15' 8")
Dining Kitchen
3m x 5.69m (9' 10" x 18' 8")
Bedroom 1
3.68m x 3.63m (12' 1" x 11' 11")
Bedroom 2
3.63m x 3.02m (11' 11" x 9' 11")
Bedroom 3
3.71m x 3.12m (12' 2" x 10' 3")
Bathroom
1.88m x 2.03m (6' 2" x 6' 8")
Arrange To View This Property
If you would like to arrange a viewing for this property you can do this online using our website. Please click here and select your preferred time and date.AGENTS NOTE The floor plans are not to scale and are only intended as a guide to the layout. For clarification we wish to inform prospective purchasers that we have prepared these sales particulars as a general guide. We have not carried out a detailed survey, nor tested the services, appliances and specific fittings. All dimensions are measured electronically and are for guidance only. Descriptions of a property are inevitably subjective and the descriptions contained herein are used in good faith as an opinion and not by way of statement of fact. Information regarding tenure, length of lease, ground rent and service charges is provided by the seller. These details do not form any part of any contract. Items included in a sale (curtains, carpets etc) are for you and your solicitor to agree with the seller.
Nearest Primary School
 Denny Primary School(0.28 miles)
- Nethermains Primary School(0.33 miles)
Nearest Secondary School
- Denny High School(0.47 miles)