
39 photos
Share on social media
Features
- 🏡 Spacious three-bedroom home with accommodation all on one level
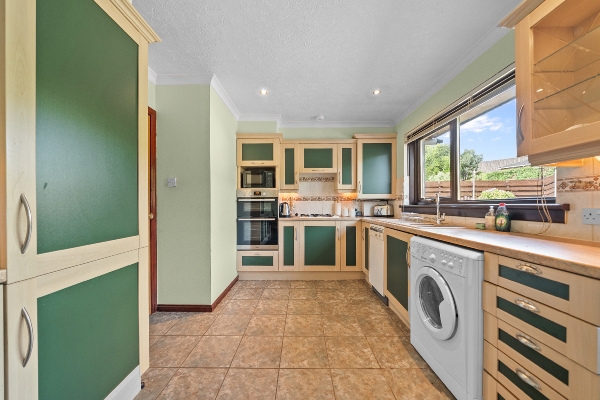
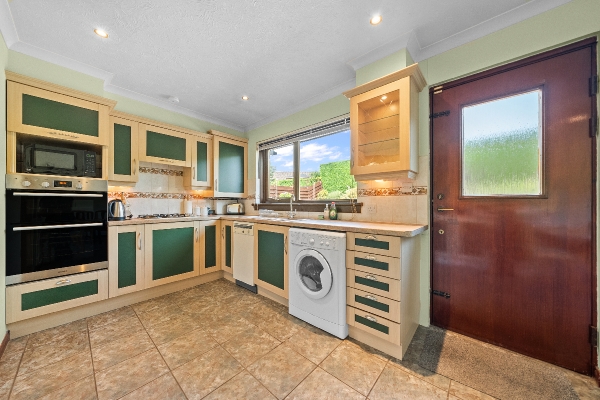
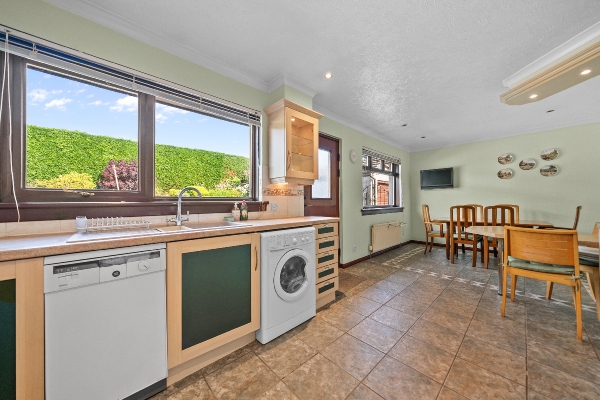
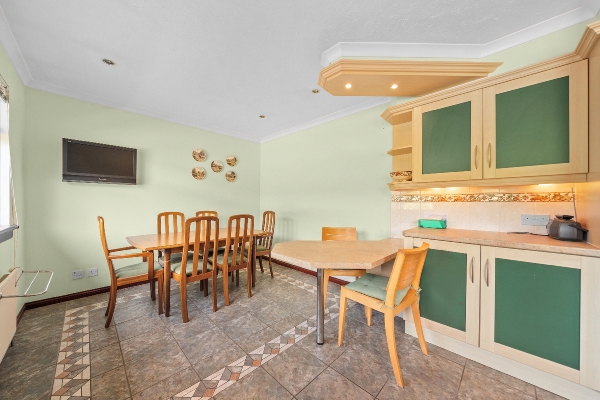
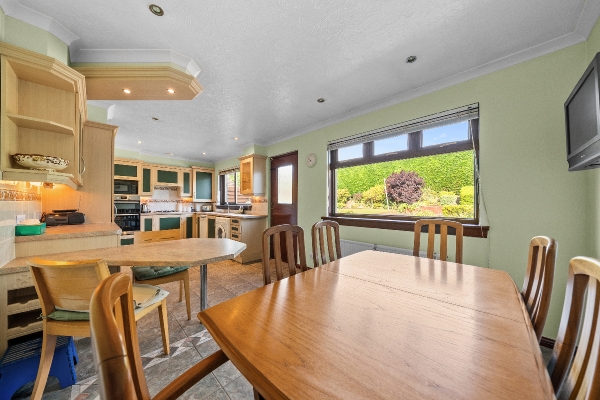
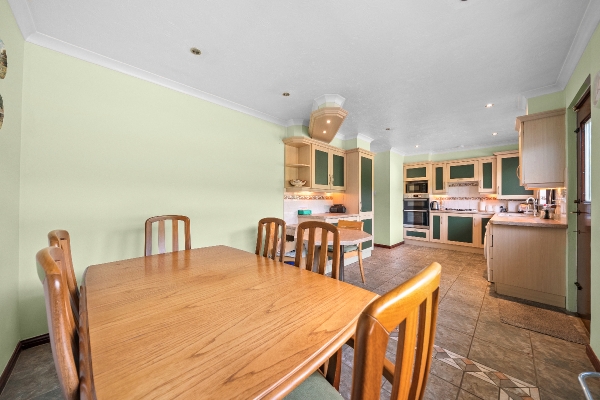
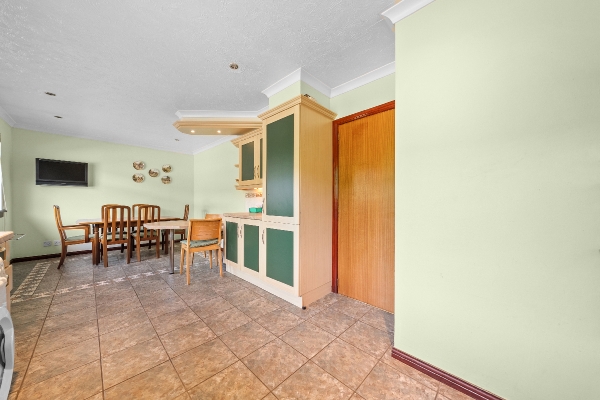
- Fantastic kitchen/diner with plenty of space for everyday family life
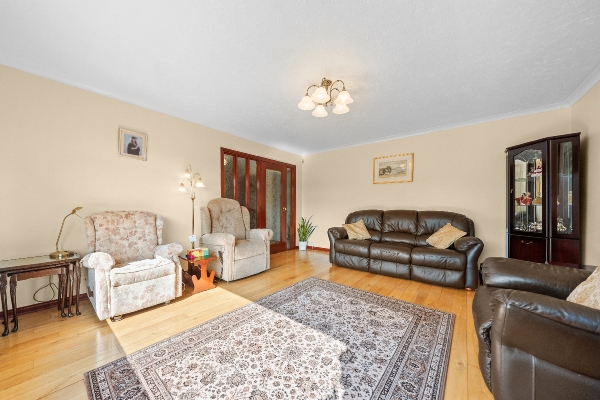
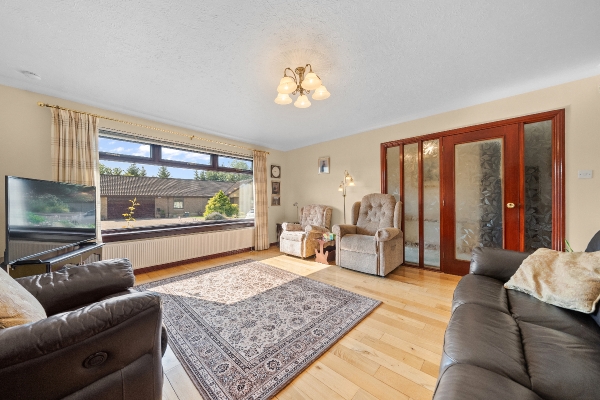
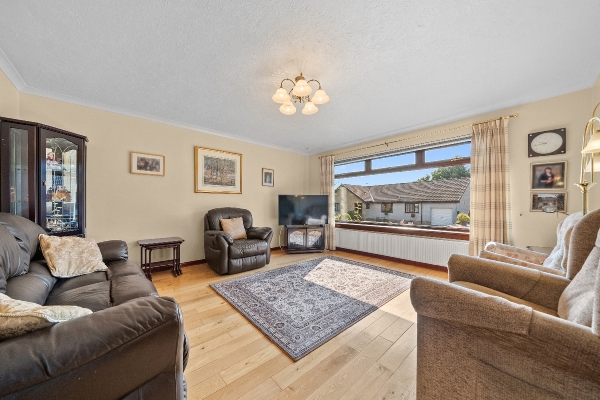
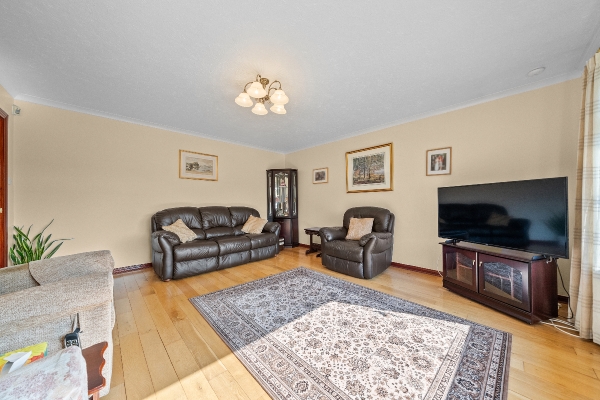
- Generous separate lounge with a bright and welcoming feel
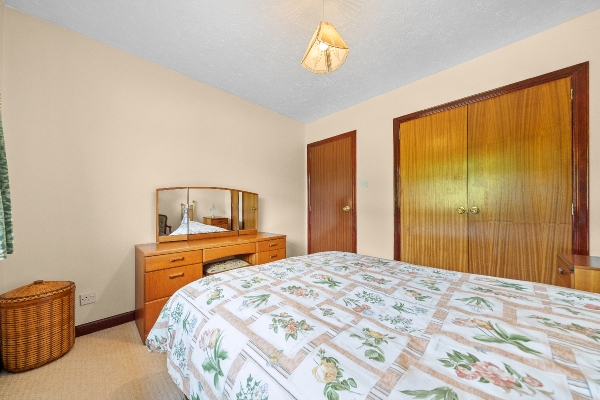
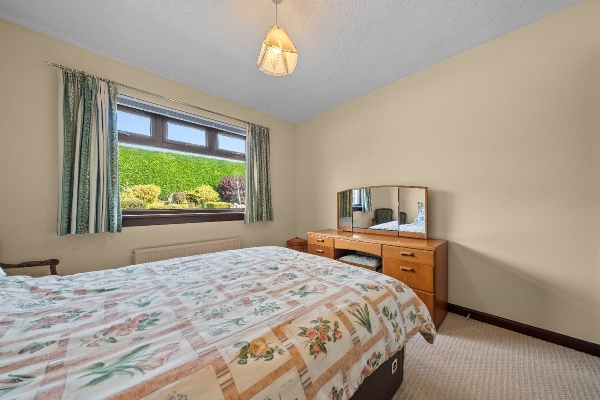
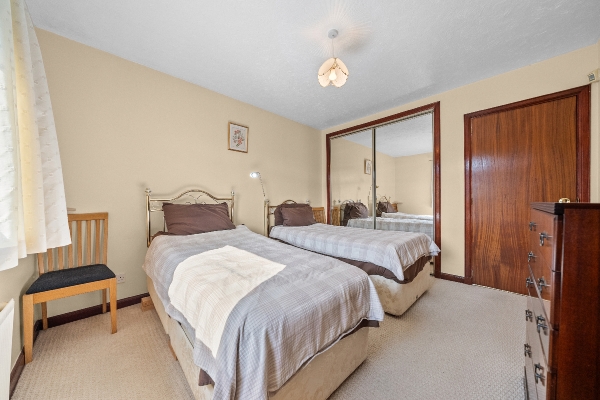
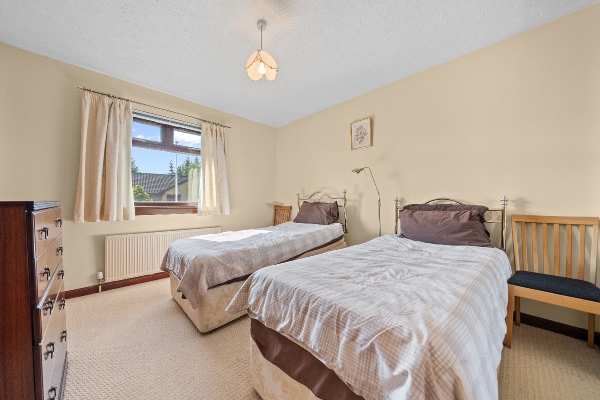
- Three well-proportioned bedrooms offering plenty of flexibility
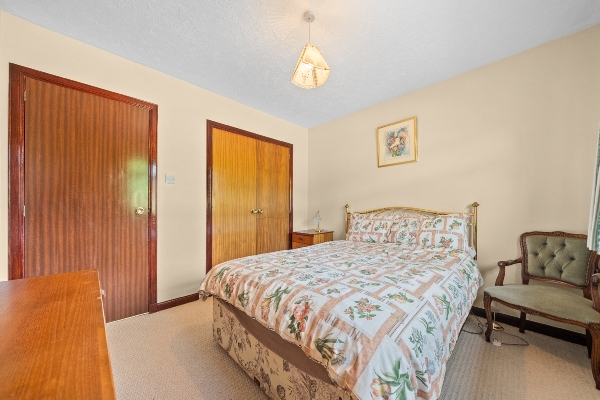
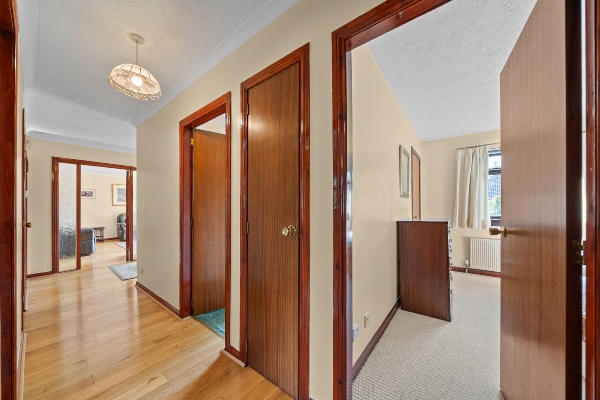
- Excellent built-in storage throughout the home
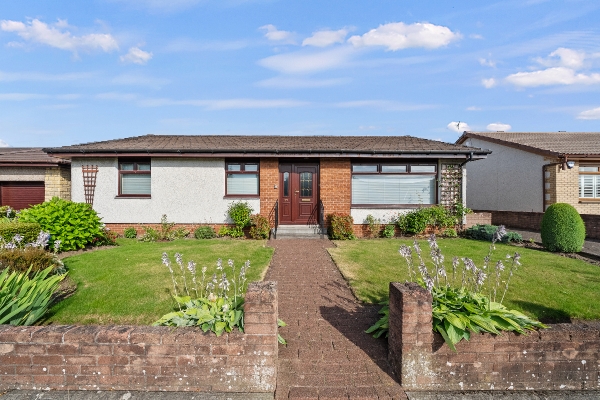
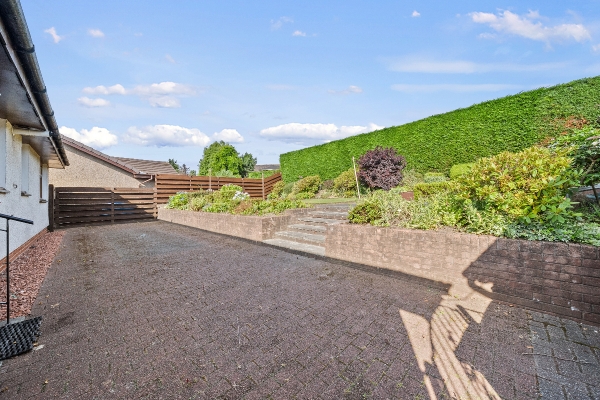
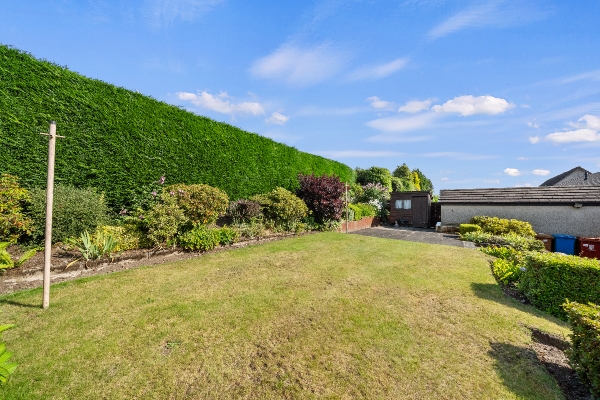
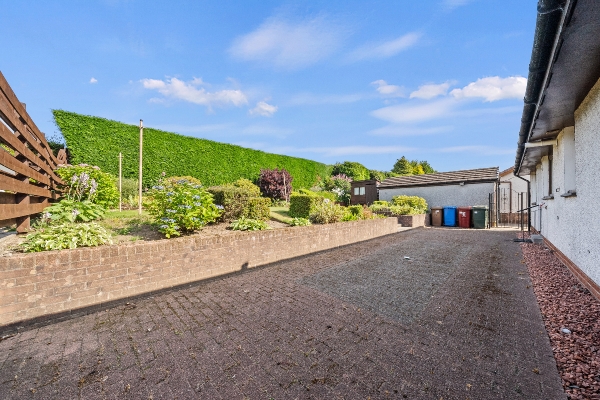
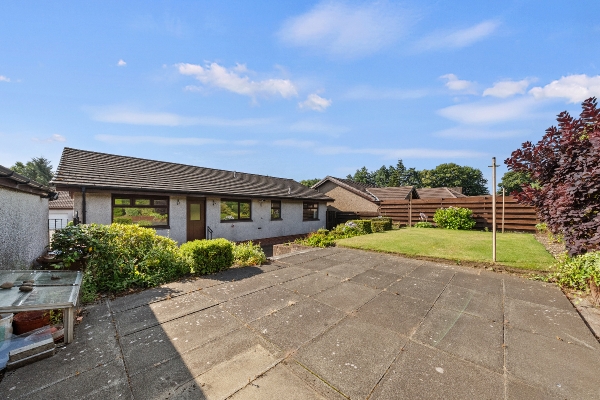
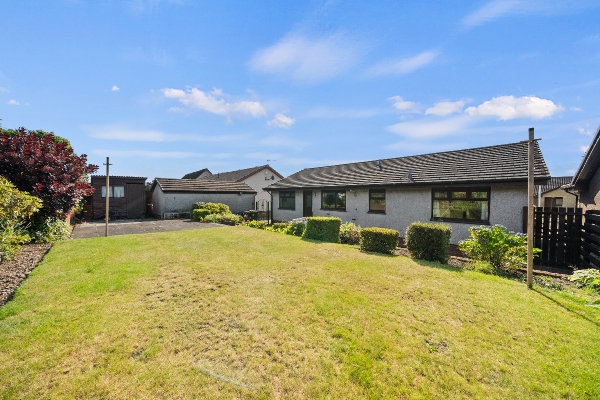
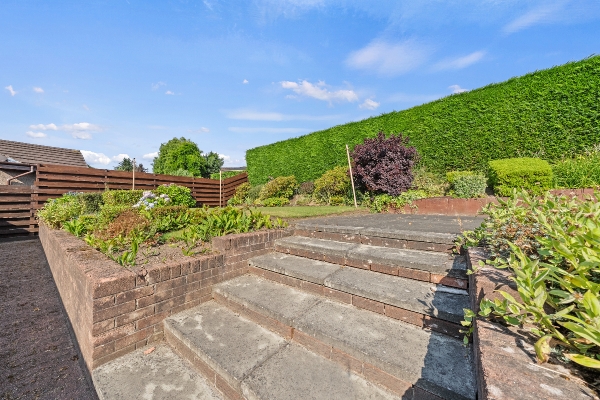
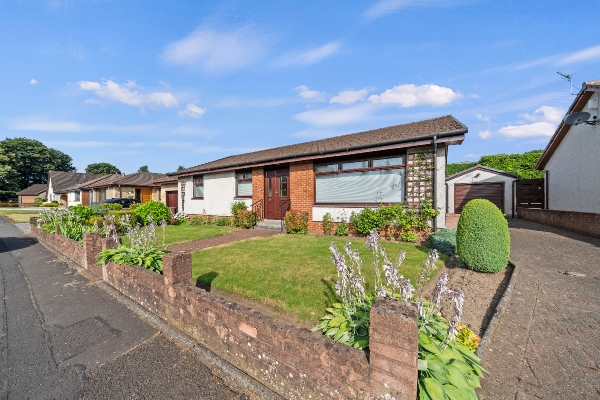
- Fantastic-sized, established garden with generous lawn space, plus the added bonus of a garage for excellent additional storage
- Popular Bonnybridge location with great access to local amenities & commuter links
Description
Welcome to 17 Bonnyview Gardens, Bonnybridge 🏡
If you’re looking for a home with plenty of space, a brilliant layout and a garden that gives you loads of room to enjoy outside too, 17 Bonnyview Gardens definitely deserves a spot on your viewing list.
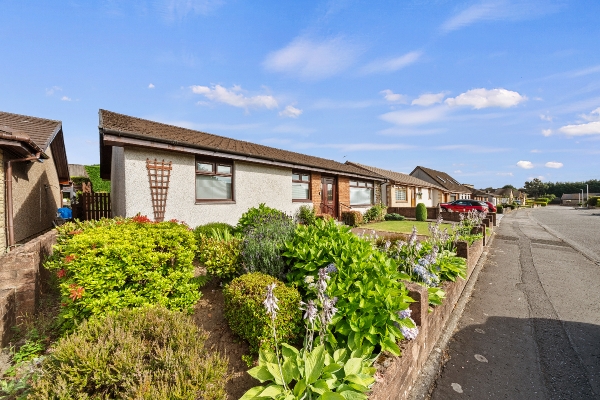
This spacious three-bedroom home offers everything conveniently on one level, with a generous lounge, fantastic kitchen/diner, three bedrooms, family bathroom and an impressive amount of built-in storage throughout. Add in the great-sized garden and garage, and there’s much more on offer here than you might initially expect.
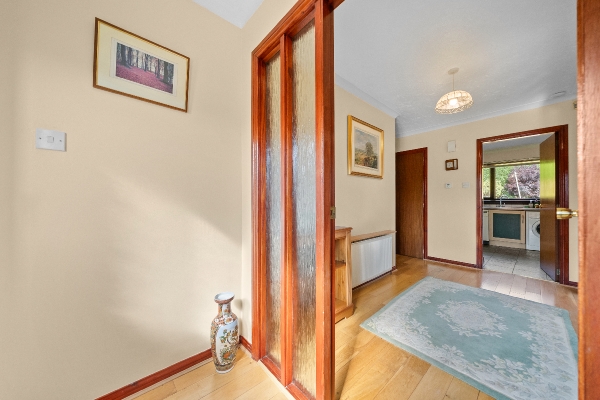
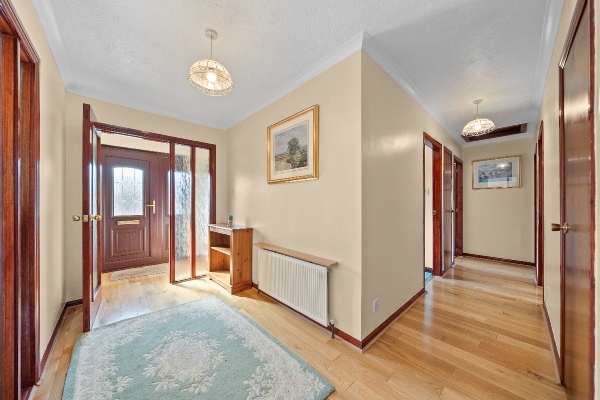
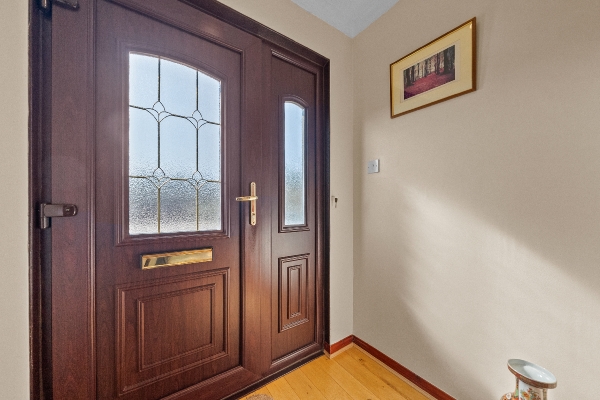
Step inside and the entrance leads through to the main hallway, with the accommodation flowing really nicely from here and the living and sleeping spaces each having their own area of the home.
The lounge is a brilliant size, with plenty of room for a full suite of furniture while still feeling spacious and comfortable. It’s a lovely room for settling down in the evening and, with good natural light coming in, has a bright and welcoming feel during the day too.
Then we come to one of the real highlights of the home — the kitchen/diner. This is a fantastic everyday space with loads of room for cooking, dining and spending time together. There’s plenty of worktop and storage space alongside room for a proper dining table, making it somewhere that can easily become the hub of the home. Whether it’s family dinners during the week or having everyone round at the weekend, there’s space here to do it comfortably.
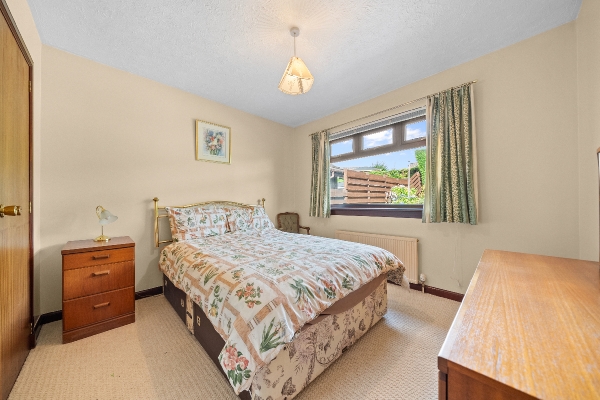
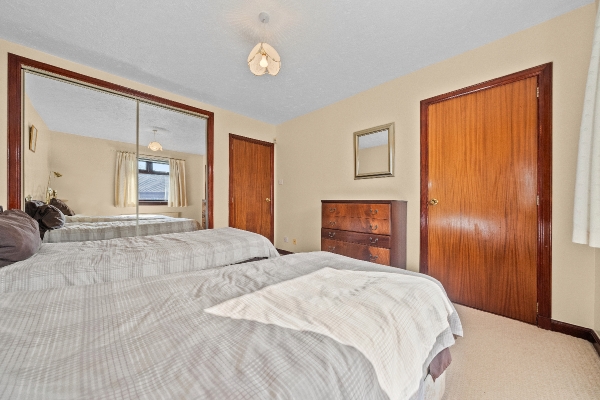
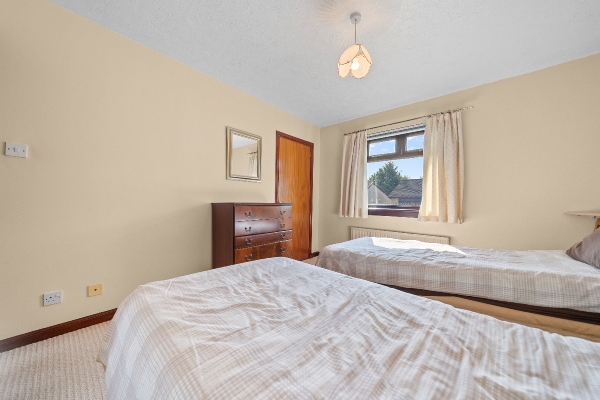
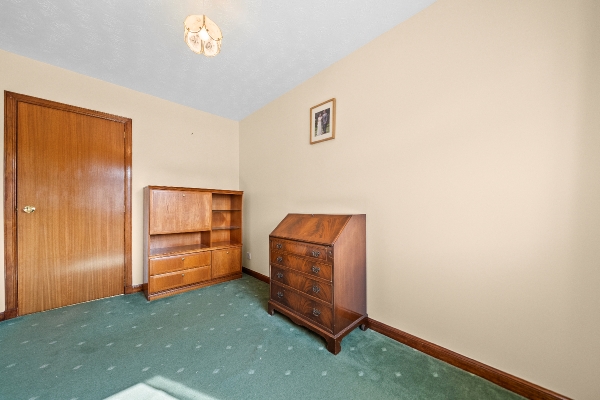
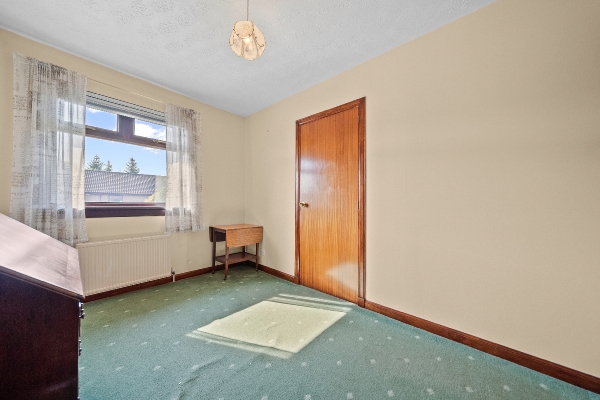
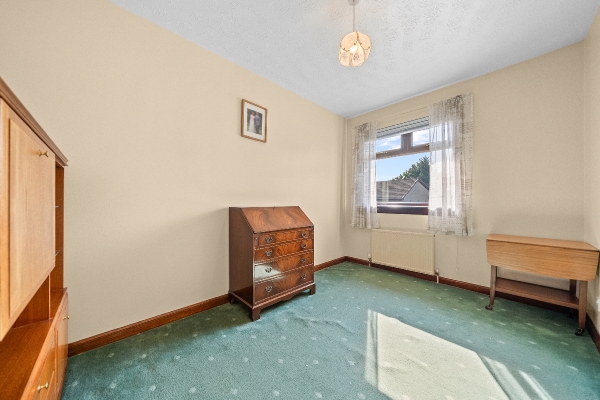
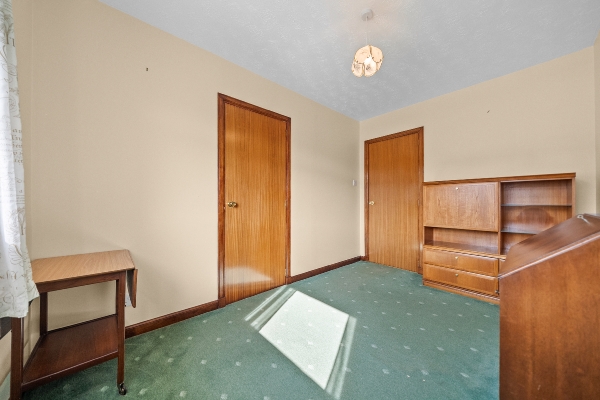
There are three well-proportioned bedrooms, giving you plenty of flexibility depending on what you need from the home. Keep all three as bedrooms, or turn one into a home office, dressing room, hobby room or guest room — there are lots of options.
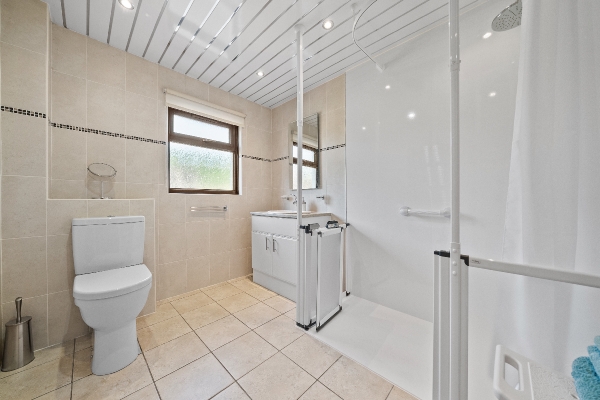
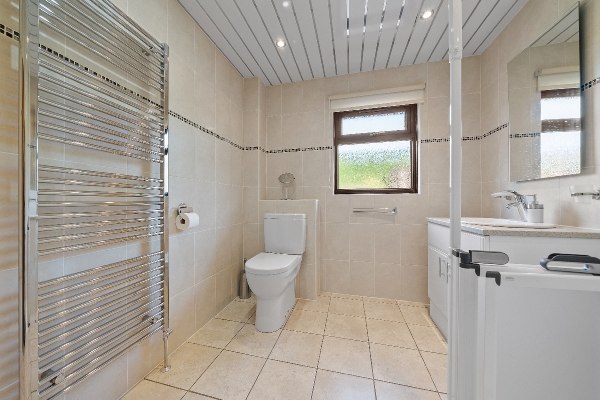
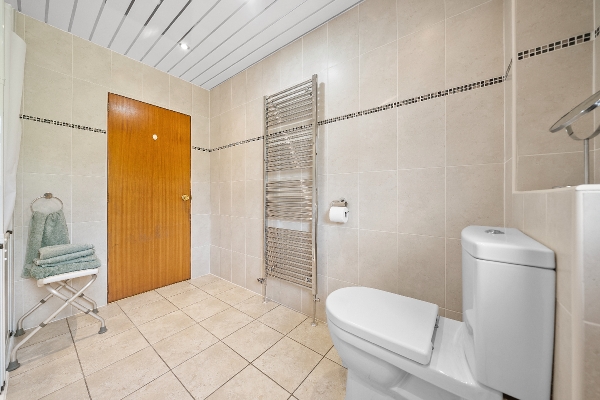
The family bathroom sits conveniently within the centre of the home, while storage is another area where this property really delivers. There are multiple built-in cupboards throughout, giving you plenty of places to tuck away all the everyday clutter that somehow seems to follow us around! And the space certainly doesn’t stop when you head outside.
The garden is a fantastic size, with a generous lawn and established planting creating a lovely green outlook and loads of space to enjoy. There’s plenty of potential here for different areas for sitting out, entertaining, gardening or simply giving the kids plenty of room to play. It feels private and established, and for anyone who really values having good outdoor space, this is a huge part of what the property has to offer.
The property also benefits from a garage, providing that all-important extra storage and adding another really useful practical feature
. Put it all together and 17 Bonnyview Gardens is a home with a lot going for it — three bedrooms, generous living space, a brilliant kitchen/diner, loads of storage, a fantastic garden and a garage, all with the ease and convenience of having your accommodation on one level.
Location
Bonnyview Gardens enjoys a handy position within Bonnybridge, with a great selection of everyday amenities nearby. The village offers local shops, supermarkets, schooling and leisure facilities, while Falkirk, Larbert and the surrounding towns are all within easy reach for an even wider choice of shopping, restaurants and recreational facilities. For anyone commuting, Bonnybridge is particularly well placed within the central belt, with straightforward access to the M80 and M876 motorway networks providing connections towards Glasgow, Stirling, Edinburgh and beyond. Rail services are also available from nearby stations in Larbert and Falkirk. It’s a location that gives you the best of both worlds — plenty of everyday amenities close to home, while keeping the surrounding towns and major commuter routes easily accessible.
Lounge
4.88m x 4.36m (16' 0" x 14' 4")
Kitchen
6.92m x 3.04m (22' 8" x 10' 0")
Bedroom 1
3.18m x 3.61m (10' 5" x 11' 10")
Bedroom 2
3.00m x 3.17m (9' 10" x 10' 5")
Bedroom 3
2.38m x 3.60m (7' 10" x 11' 10")
Bathroom
2.33m x 2.97m (7' 8" x 9' 9")
Arrange To View This Property
If you would like to arrange a viewing for this property you can do this online using our website. Please click here and select your preferred time and date.AGENTS NOTE The floor plans are not to scale and are only intended as a guide to the layout. For clarification we wish to inform prospective purchasers that we have prepared these sales particulars as a general guide. We have not carried out a detailed survey, nor tested the services, appliances and specific fittings. All dimensions are measured electronically and are for guidance only. Descriptions of a property are inevitably subjective and the descriptions contained herein are used in good faith as an opinion and not by way of statement of fact. Information regarding tenure, length of lease, ground rent and service charges is provided by the seller. These details do not form any part of any contract. Items included in a sale (curtains, carpets etc) are for you and your solicitor to agree with the seller.
Nearest Primary School
 Bonnybridge Primary School(0.25 miles)
- St Joseph's RC Primary School(0.68 miles)
Nearest Secondary School
- Denny High School(1.16 miles)
