
8 photos
Share on social media
Features
- Spacious two-bedroom end terraced home with a practical layout
- Generous lounge offering plenty of room to relax, dine and entertain
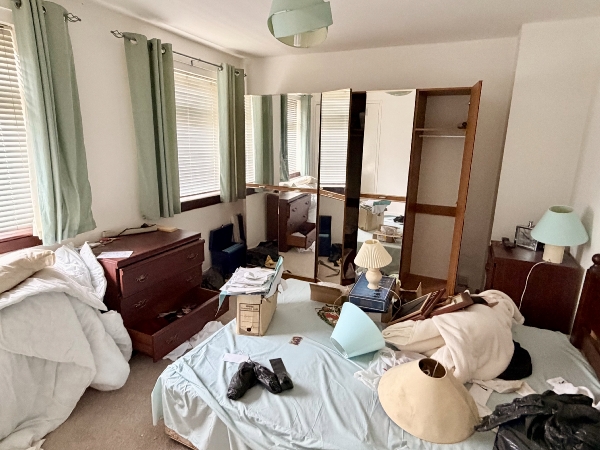
- Two well-proportioned double bedrooms with great furniture space
- Excellent built-in storage, ideal for keeping everyday clutter tucked away
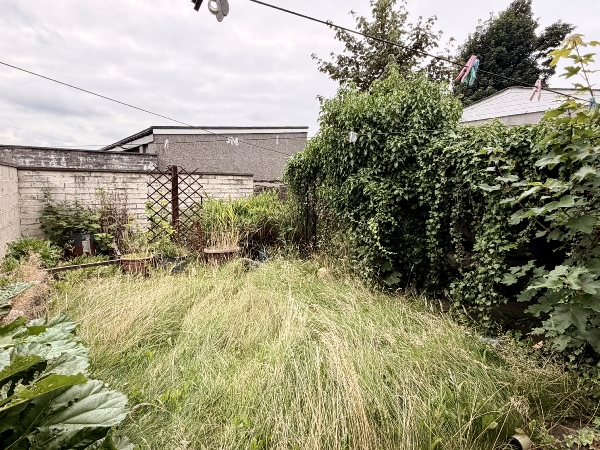
- Rear outdoor space with plenty of scope to make it your own
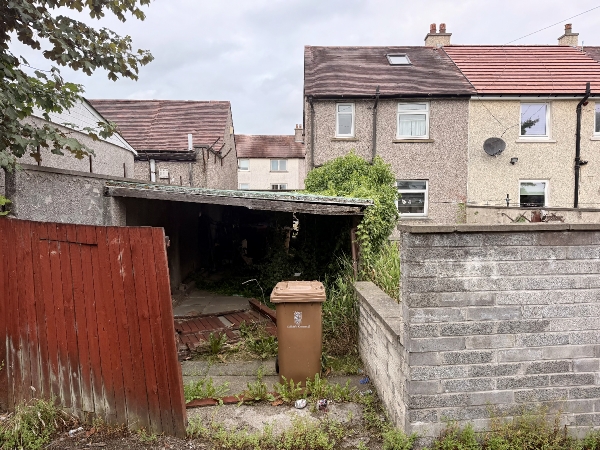
- Private driveway to the rear, providing the huge bonus of off-road parking
Description
OPEN VIEWINGS:
WEDNESDAY 19TH AUGUST 10AM - 11AM
SUNDAY 23RD AUGUST 12PM - 1PM
**Please note, this property is being sold as seen. Open viewings will take place on Wednesday 19th August from 10am–11am and Sunday 23rd August from 12pm–1pm, with no appointment required**
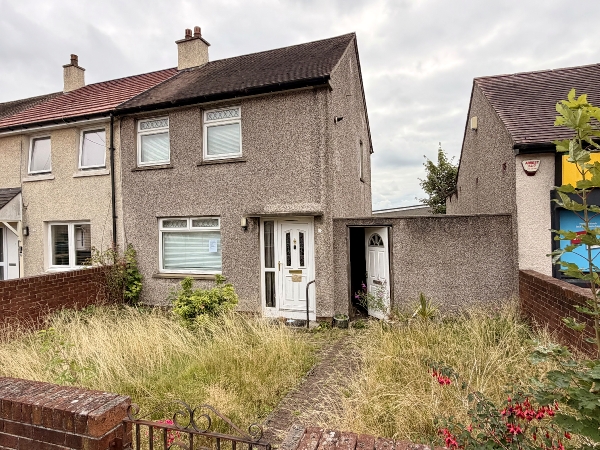
Welcome to 70 Wheatlands Avenue, a two-bedroom end terraced home offering a generous layout, great storage and the added bonus of private off-road parking to the rear.
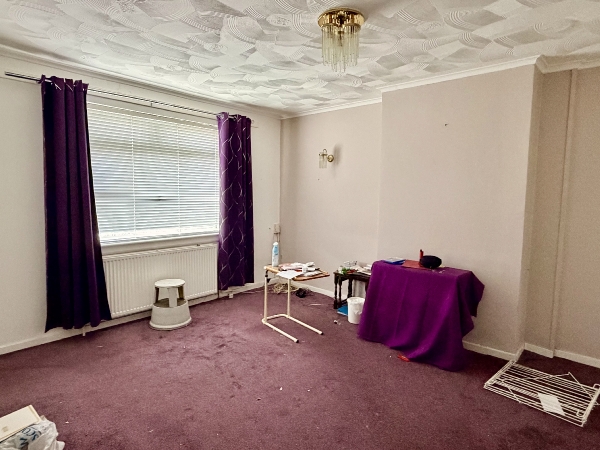
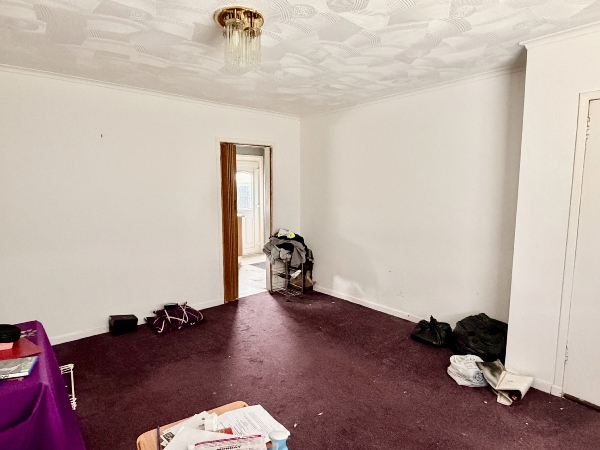
Stepping inside, the property offers a spacious and practical layout over two levels. The lounge is a great-sized room with plenty of space to create both a comfortable seating area and dining space, making it ideal for everyday living and entertaining.
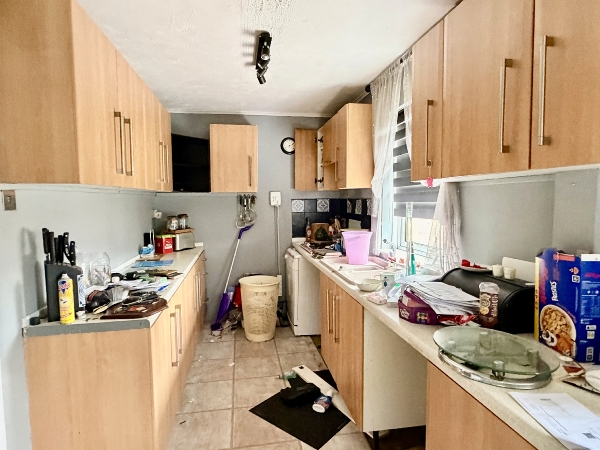
To the rear, the kitchen provides a really useful amount of space and enjoys direct access out to the rear of the property, adding to the practicality of the ground floor.
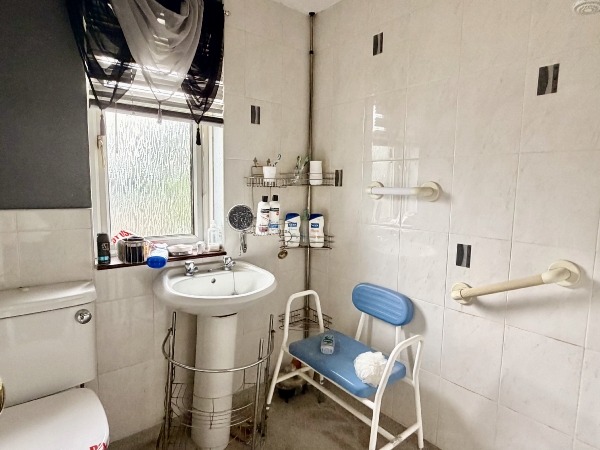
Upstairs, there are two well-proportioned double bedrooms, both offering plenty of room for bedroom furniture, alongside handy built-in storage. A wet-room room completes the upper level.
Outside, the end-terrace position gives the property a little extra sense of space, while the rear garden offers outdoor space to enjoy. A real bonus is the driveway to the rear, accessed from behind the property and providing valuable off-road parking.
For buyers looking for a home with generous room sizes, good storage, outdoor space and private parking, 70 Wheatlands Avenue offers plenty of potential to create a home that really suits their own style.
Location
Wheatlands Avenue is set within an established residential area of Bonnybridge, ideally placed for a wide range of everyday amenities including local shops, schools and transport links. The location is particularly handy for commuters, with easy access towards Falkirk, Larbert, Cumbernauld and Stirling, as well as convenient connections to the wider motorway network.
Bonnybridge also benefits from being close to a number of neighbouring towns and villages, while Larbert and Camelon train stations are within easy reach for rail travel towards Glasgow, Edinburgh and beyond. With local amenities close by and excellent links across the central belt, it’s a really practical location for a wide range of buyers.
Kitchen
2.76m x 4.95m (9' 1" x 16' 3")
Lounge
4.01m x 4.34m (13' 2" x 14' 3")
Bedroom 1
3.07m x 4.12m (10' 1" x 13' 6")
Bedroom 2
2.92m x 3.42m (9' 7" x 11' 3")
Bathroom
1.72m x 1.88m (5' 8" x 6' 2")
Arrange To View This Property
If you would like to arrange a viewing for this property you can do this online using our website. Please click here and select your preferred time and date.AGENTS NOTE The floor plans are not to scale and are only intended as a guide to the layout. For clarification we wish to inform prospective purchasers that we have prepared these sales particulars as a general guide. We have not carried out a detailed survey, nor tested the services, appliances and specific fittings. All dimensions are measured electronically and are for guidance only. Descriptions of a property are inevitably subjective and the descriptions contained herein are used in good faith as an opinion and not by way of statement of fact. Information regarding tenure, length of lease, ground rent and service charges is provided by the seller. These details do not form any part of any contract. Items included in a sale (curtains, carpets etc) are for you and your solicitor to agree with the seller.
Nearest Primary School
 Bonnybridge Primary School(0.20 miles)
- St Joseph's RC Primary School(0.74 miles)
Nearest Secondary School
- Denny High School(1.05 miles)
