
36 photos
Share on social media
Features
- Exceptional two bedroom first floor apartment
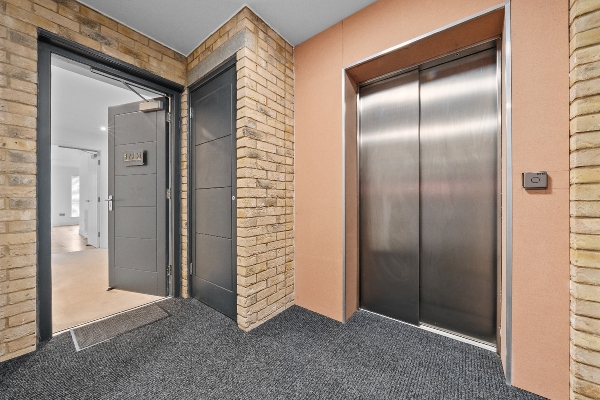
- Lift access directly to the first floor
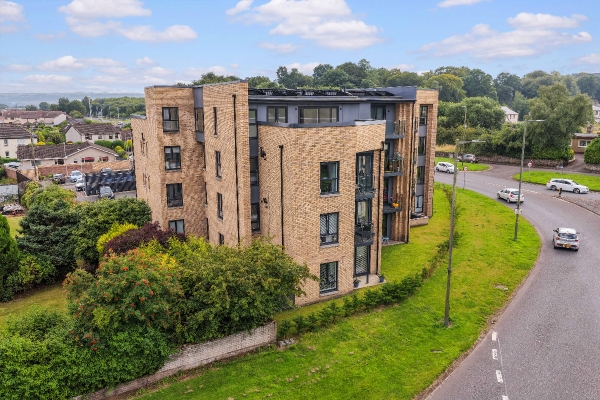
- Exclusive contemporary development designed in collaboration with acclaimed Arka Architects
- Impressive open plan lounge, dining area and Porcelanosa kitchen
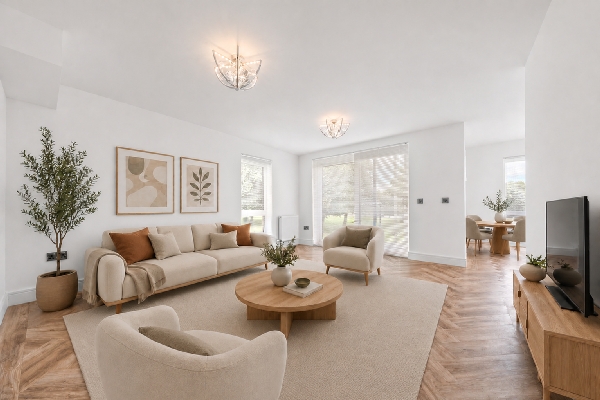
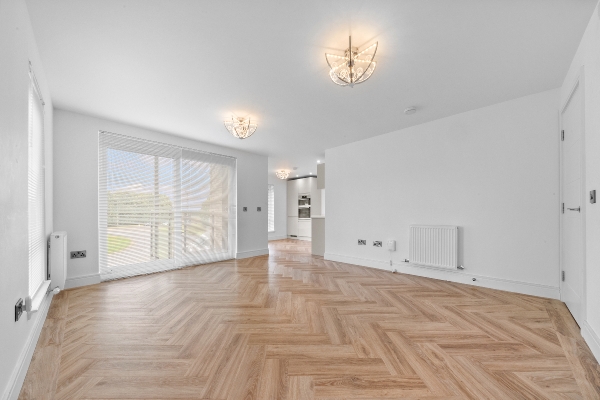
- Striking herringbone flooring throughout the main living space
- Integrated AEG appliances, including double ovens and induction hob
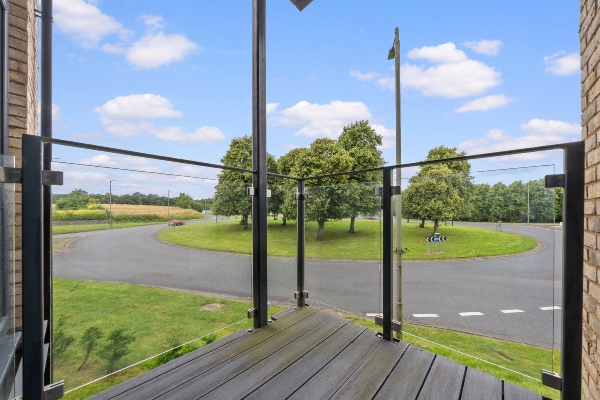
- Contemporary glass balcony accessed directly from the lounge
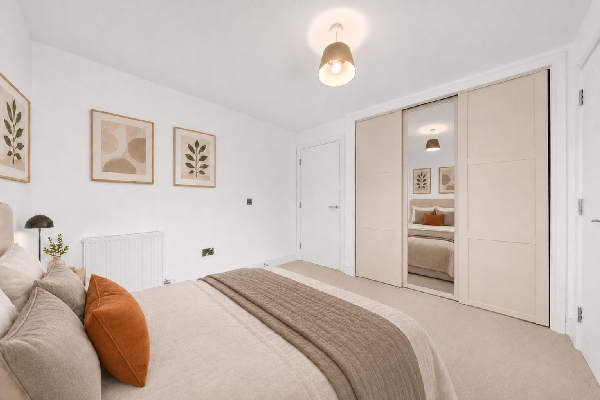
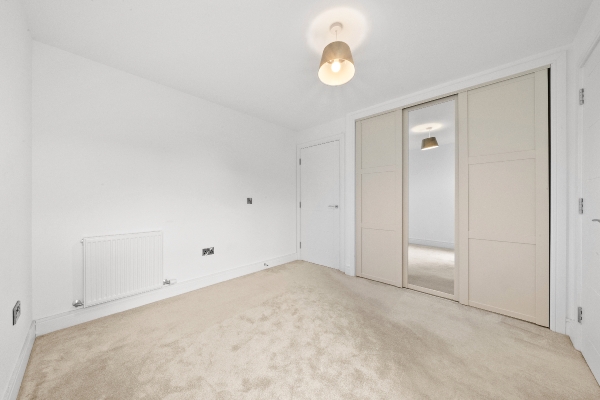
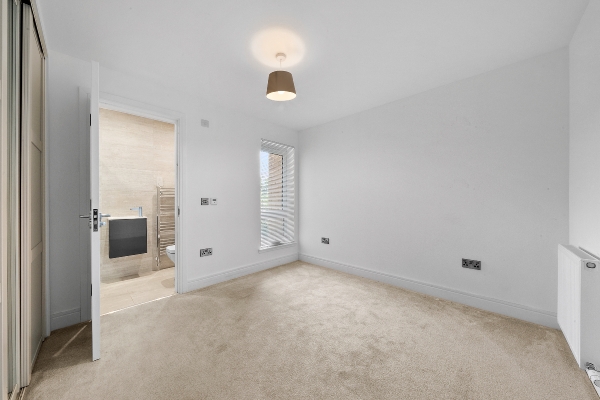
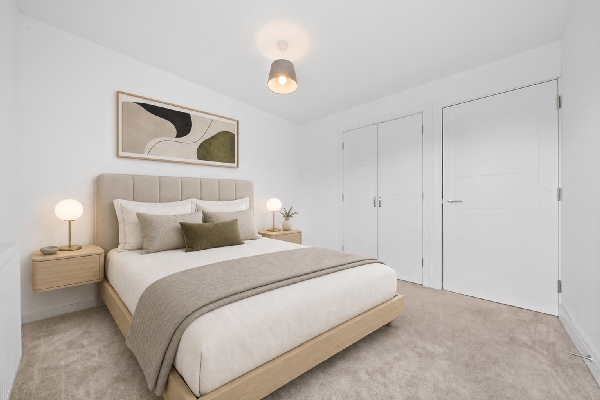
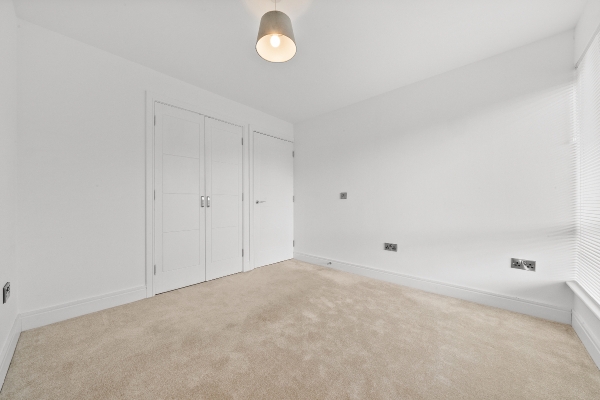
- Two double bedrooms with fitted wardrobes
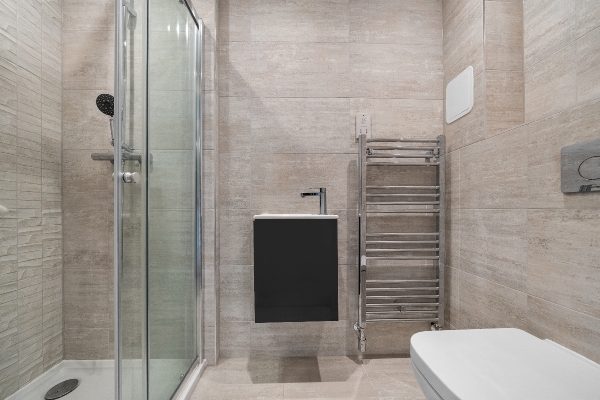
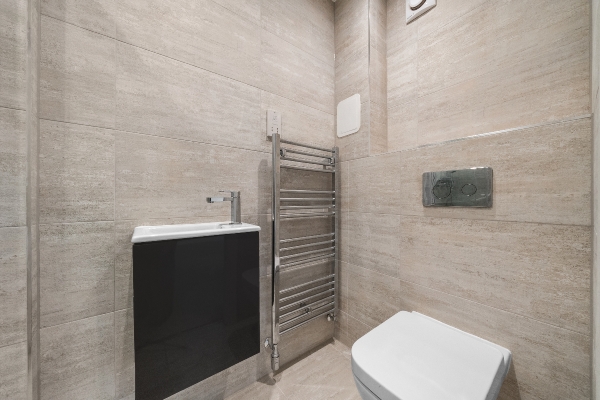
- Principal bedroom with stylish en suite shower room
- Central Larbert location within walking distance of Larbert Station and Forth Valley Royal Hospital
Description
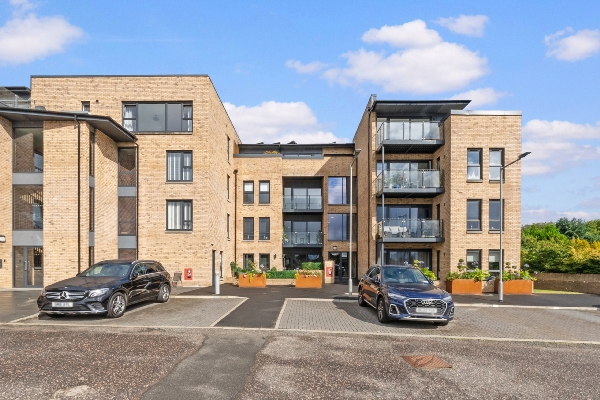
Homes For You are delighted to present this exceptional two bedroom executive apartment, set on the first floor of an exclusive contemporary development in a central Larbert location. Designed in collaboration with acclaimed Arka Architects, this distinctive home combines striking architecture, quality finishes and a thoughtfully planned layout ideally suited to modern living.
Lift access provides excellent convenience to the first floor, making the apartment particularly appealing to professionals, commuters and those looking to downsize without compromising on quality or accessibility.
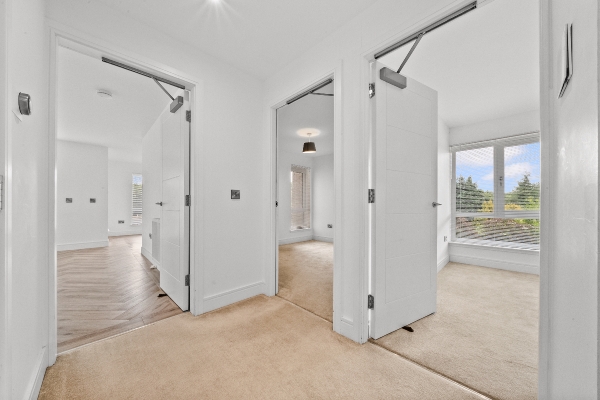
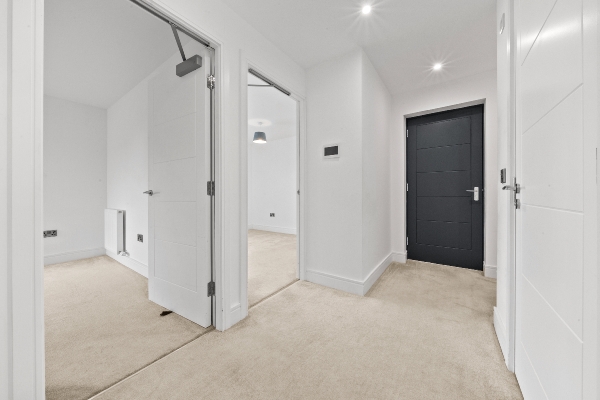
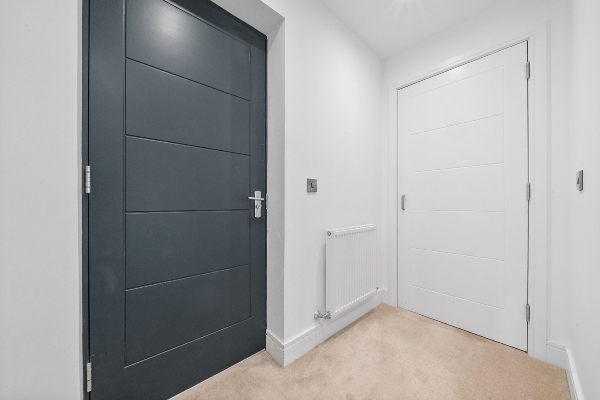
The apartment opens into a welcoming hallway, where a large utility and storage cupboard houses the washing machine while providing valuable additional space for coats, footwear and everyday essentials.
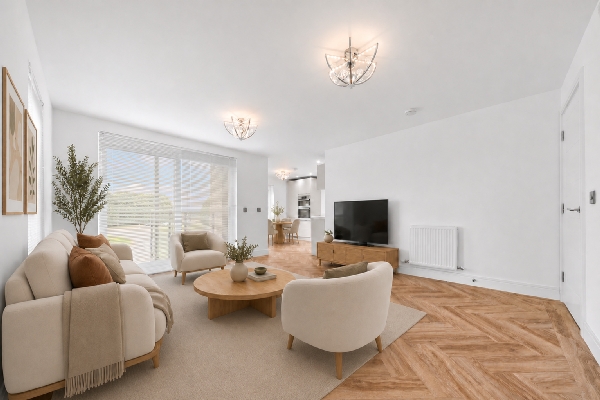
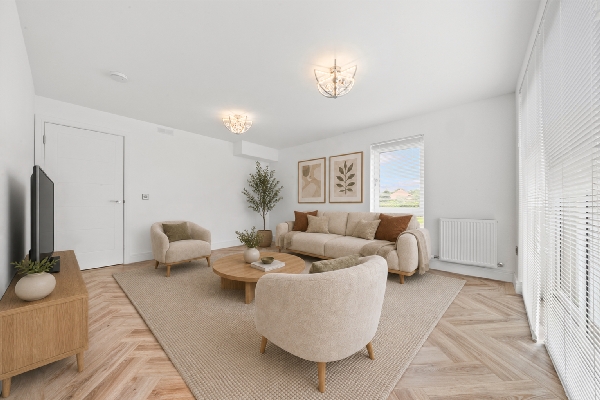
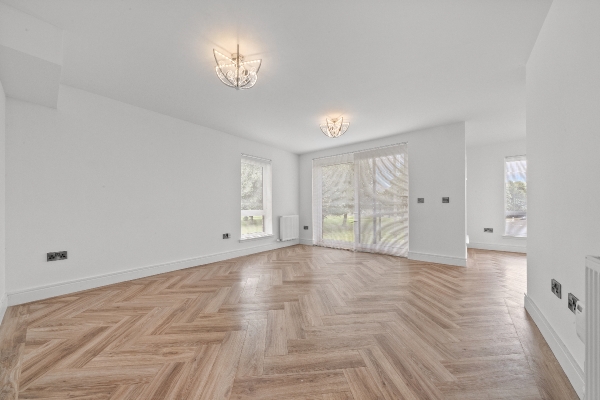
The true heart of the home is the impressive open plan lounge, dining area and kitchen. Carefully designed to create distinct yet connected areas for relaxing, dining and entertaining, this bright and spacious room is enhanced by striking herringbone flooring flowing throughout.
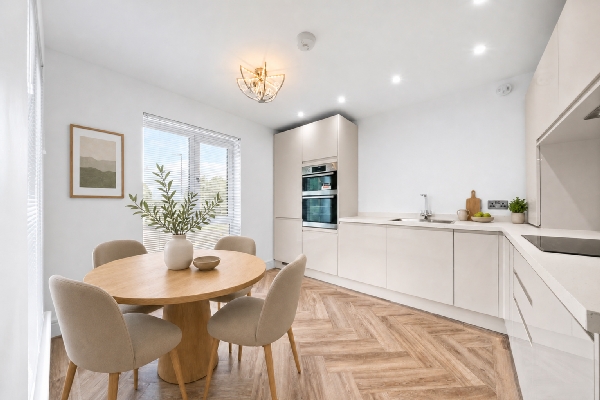
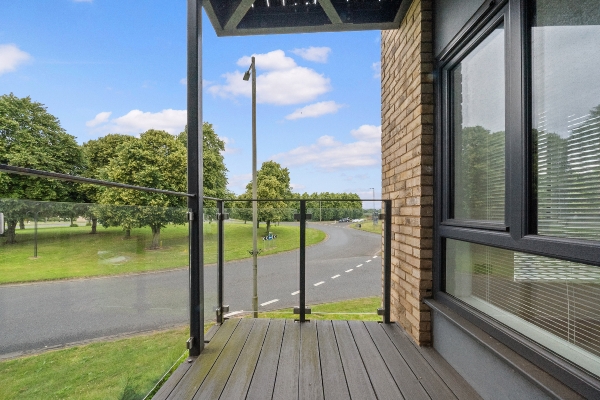
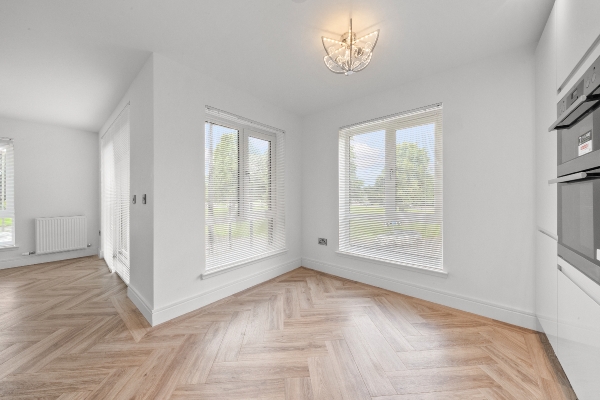
The lounge opens directly onto a contemporary glass balcony, creating an attractive extension of the living space and a lovely spot to sit outdoors. Large windows surround the dining area, allowing natural light to fill the room and providing ample space for a full dining table.
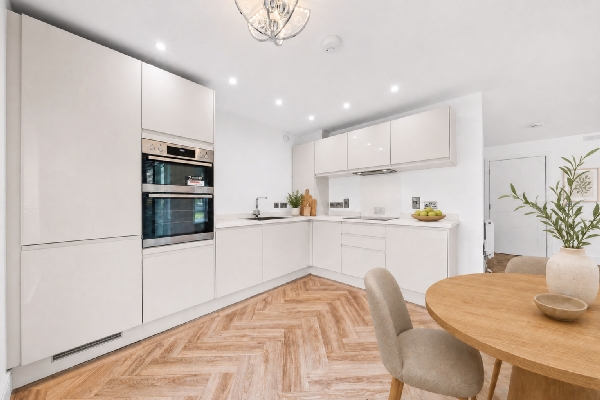
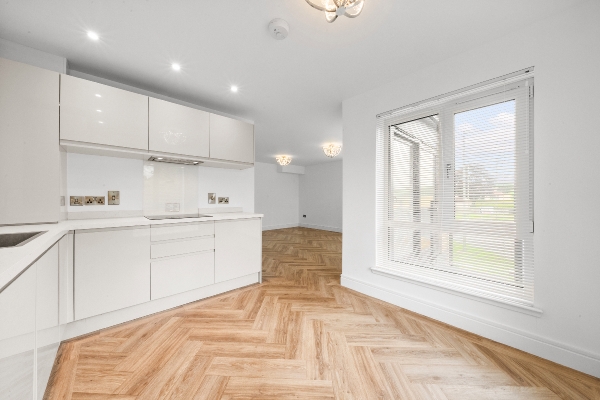
The sleek modern kitchen is finished with contemporary handleless units, contrasting work surfaces and a central peninsula, providing additional preparation space while creating a sociable connection with the dining and living areas. Integrated AEG appliances include an induction hob, double ovens, dishwasher and fridge freezer.
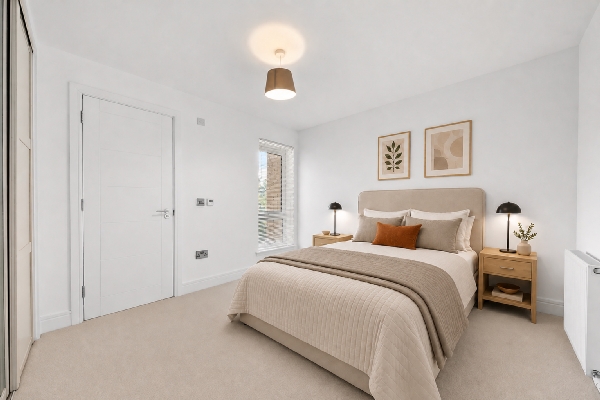
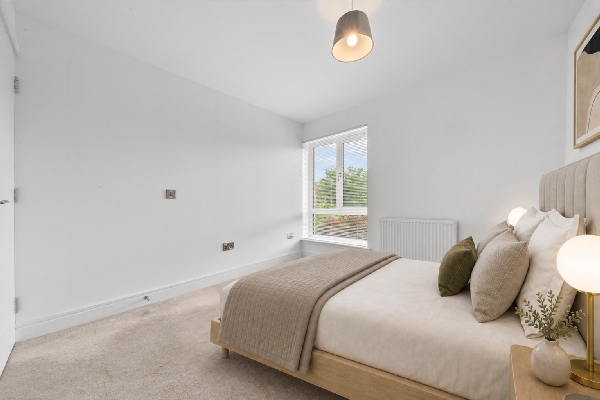
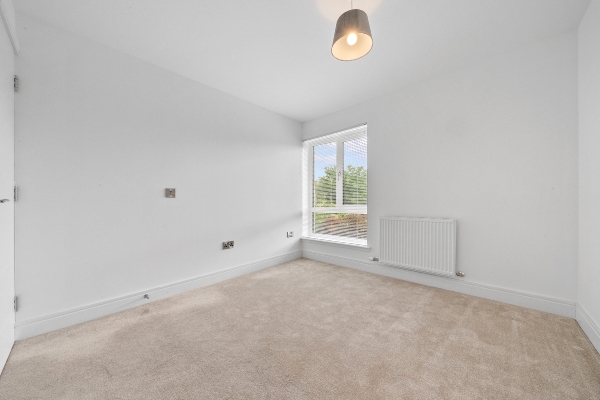
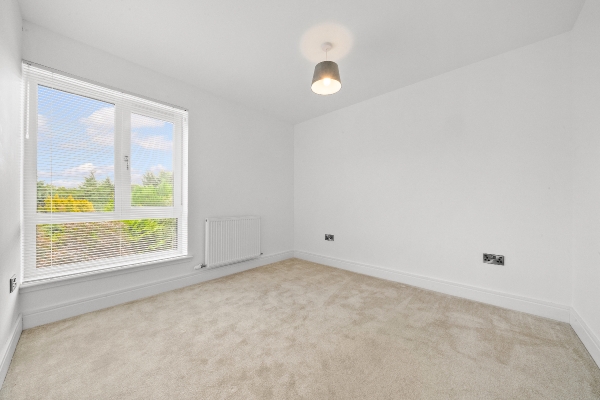
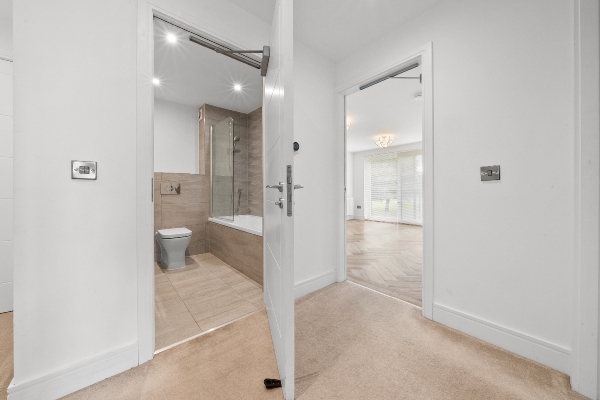
Both bedrooms are well proportioned doubles and benefit from fitted wardrobes. The principal bedroom also enjoys its own stylish en suite shower room, finished with quality Porcelanosa tiling and contemporary fittings.
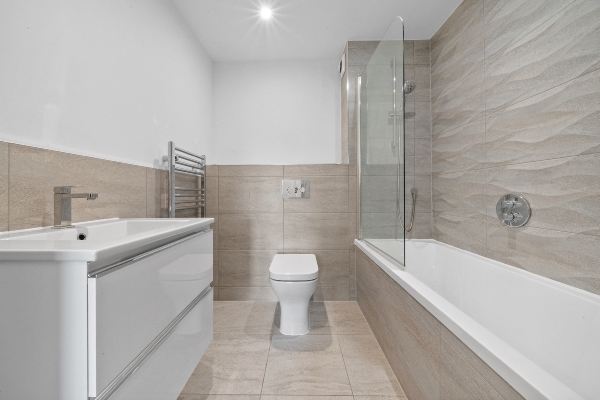
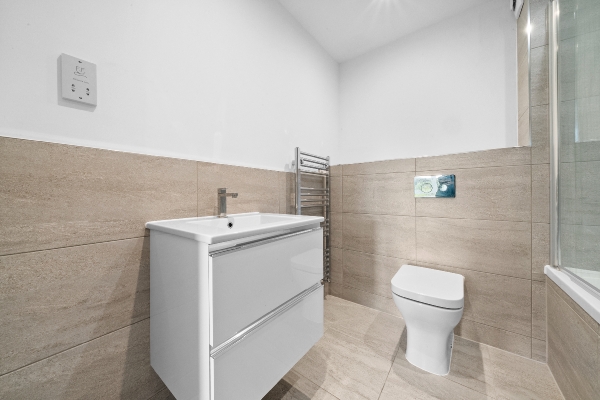
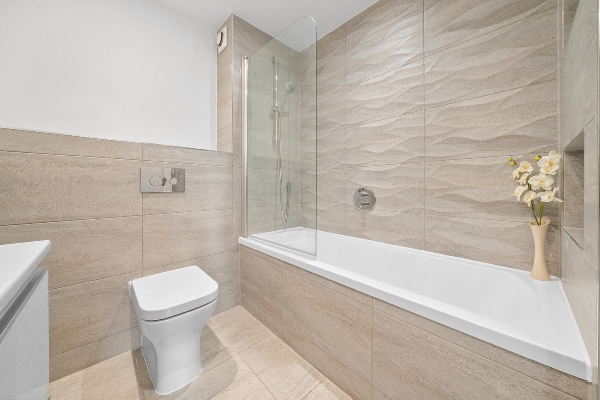
The main bathroom continues the same high standard, featuring Porcelanosa tiling, a bath with an overhead shower, modern vanity storage and complementary fittings.
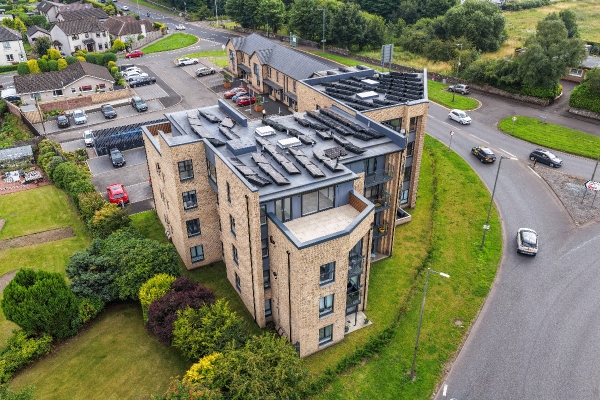
High performance glazing has been incorporated to support insulation and help reduce external noise. The apartment also benefits from its own dedicated solar panel system, helping to improve energy efficiency and support lower running costs.
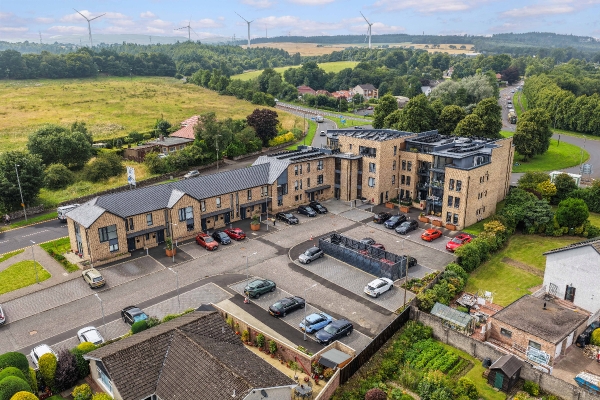
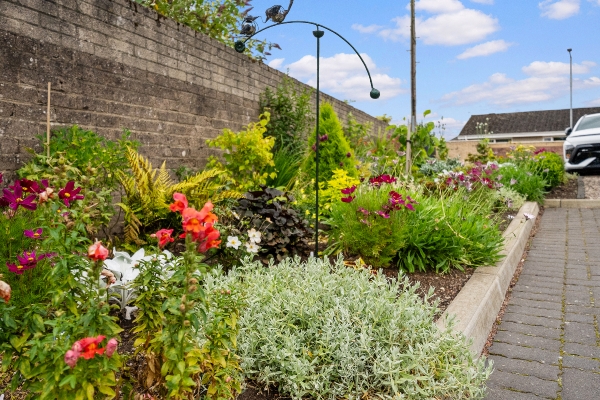
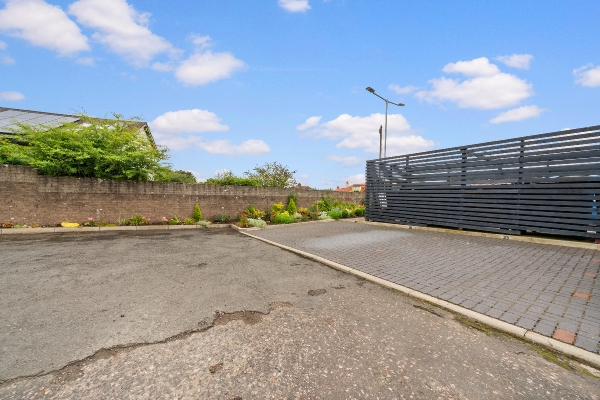
Externally, the property includes two allocated parking spaces, together with access to the well maintained communal surroundings.
Ideally positioned in central Larbert, the apartment is within walking distance of Forth Valley Royal Hospital and Larbert Railway Station, making it particularly convenient for hospital professionals and commuters. Larbert Station offers direct rail connections to Glasgow, Edinburgh and Stirling, while shops, cafés and everyday amenities are readily available throughout Larbert and neighbouring Stenhousemuir.
This beautifully presented executive apartment offers an excellent combination of quality, convenience and contemporary design, with its herringbone flooring, glass balcony and rare lift access giving this particular home its own distinctive appeal.
“Some images have been virtually staged to help buyers visualise how the space could look when furnished. The property is currently unfurnished.”
En suite, 2.00 m × 1.08 m, 6'7" × 3'7"
Bathroom, 2.10 m × 2.10 m, 6'11" × 6'11"
Bedroom 2, 3.60 m × 3.00 m, 11'10" × 9'10"
Bedroom 1, 3.60 m × 3.10 m, 11'10" × 10'2"
Kitchen, 3.40 m × 3.00 m, 11'2" × 9'10"
Lounge, 4.60 m × 4.00 m, 15'1" × 13'1"
Arrange To View This Property
If you would like to arrange a viewing for this property you can do this online using our website. Please click here and select your preferred time and date.AGENTS NOTE The floor plans are not to scale and are only intended as a guide to the layout. For clarification we wish to inform prospective purchasers that we have prepared these sales particulars as a general guide. We have not carried out a detailed survey, nor tested the services, appliances and specific fittings. All dimensions are measured electronically and are for guidance only. Descriptions of a property are inevitably subjective and the descriptions contained herein are used in good faith as an opinion and not by way of statement of fact. Information regarding tenure, length of lease, ground rent and service charges is provided by the seller. These details do not form any part of any contract. Items included in a sale (curtains, carpets etc) are for you and your solicitor to agree with the seller.
Nearest Primary School
 Kinnaird Primary School(0.64 miles)
- Larbert Village Primary School(0.75 miles)
Nearest Secondary School
- Larbert High School(1.43 miles)
Nearest Train Station
 Larbert(0.72 miles)
- Camelon(1.67 miles)
