
22 photos
Share on social media
Features
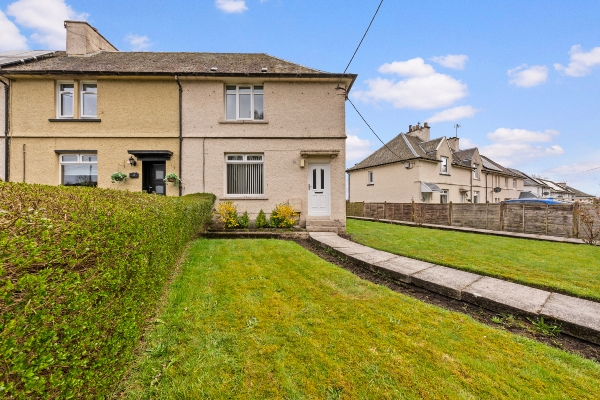
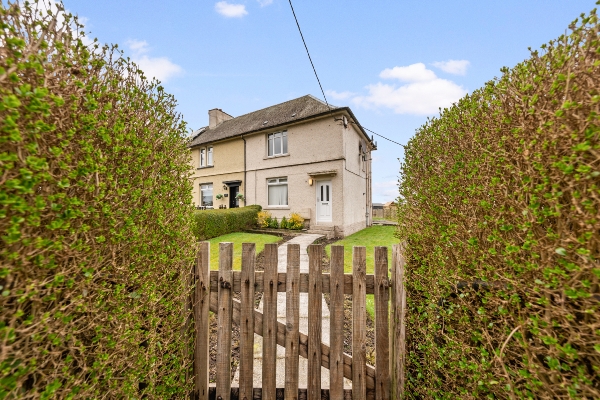
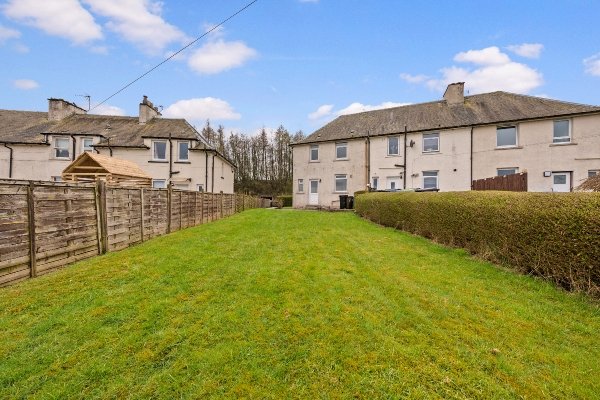
- Two bedroom end of terrace family home with lovely gardens to the front and rear
- Gas fired central heating and double glazing
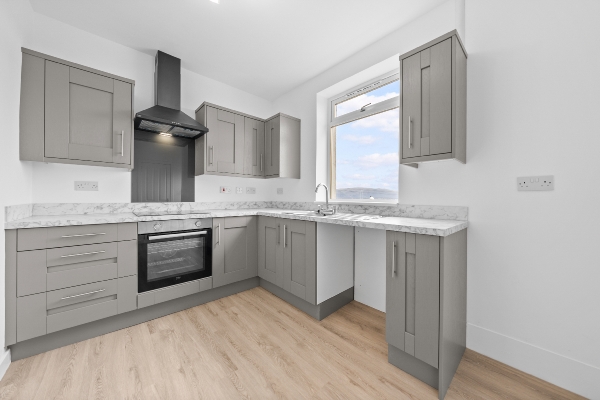
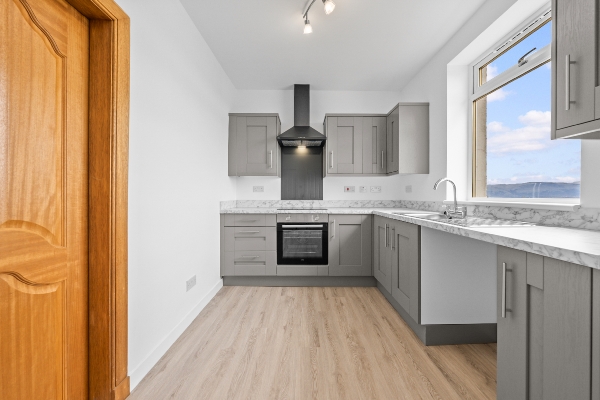
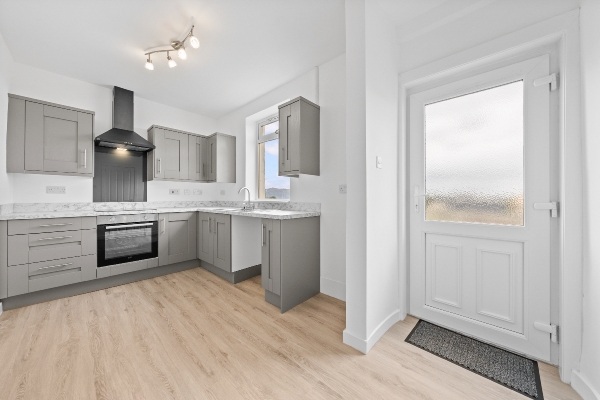
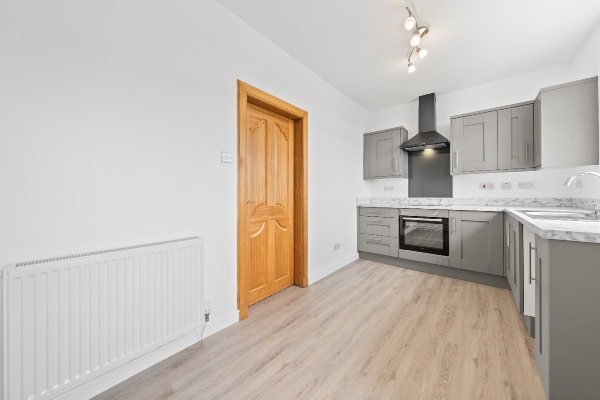
- Modern fitted kitchen
- Two spacious bedrooms
- **CLOSING DATE WED 22nd APR 12 NOON**
Description
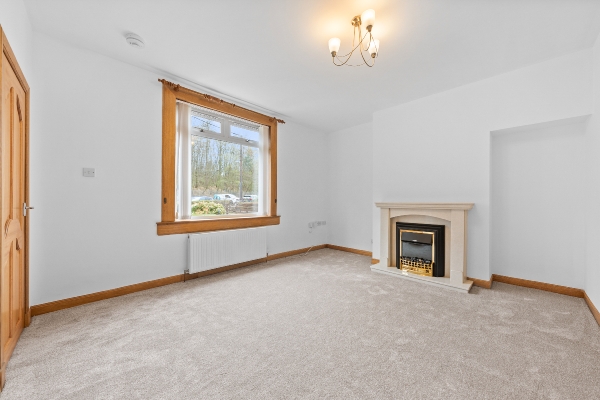
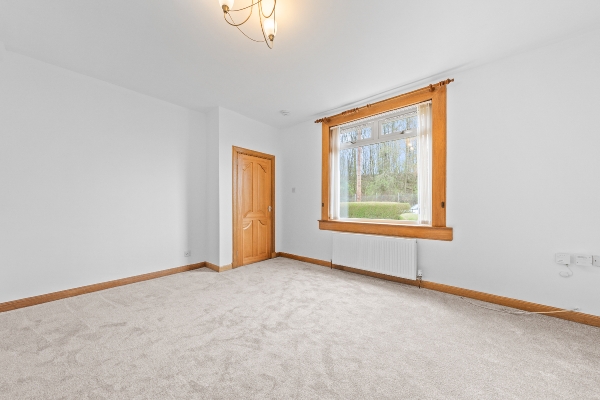
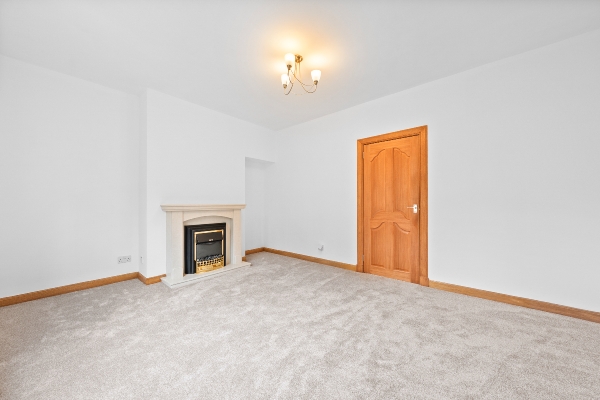
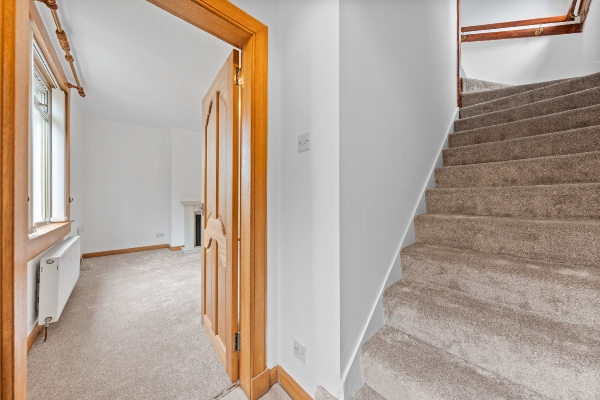
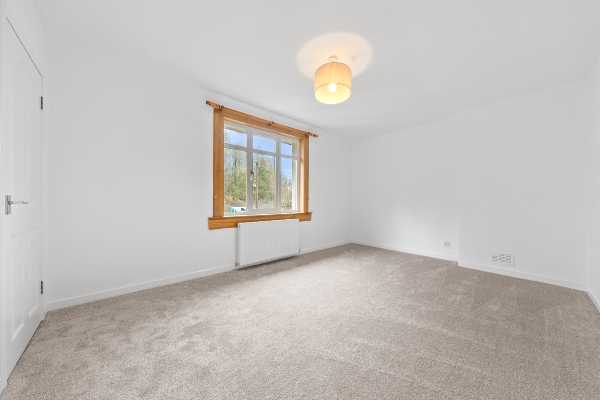
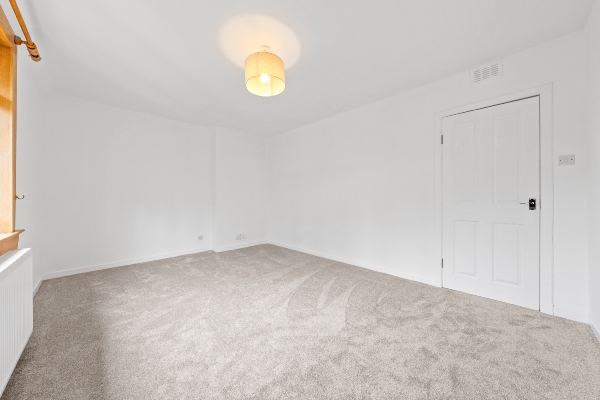
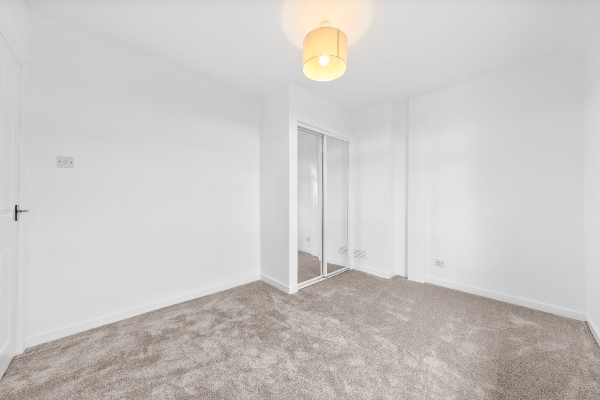
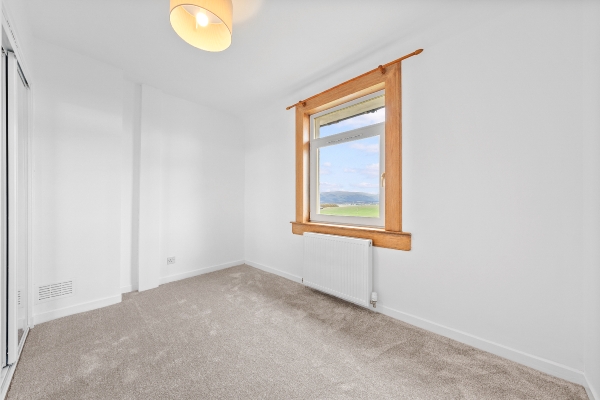
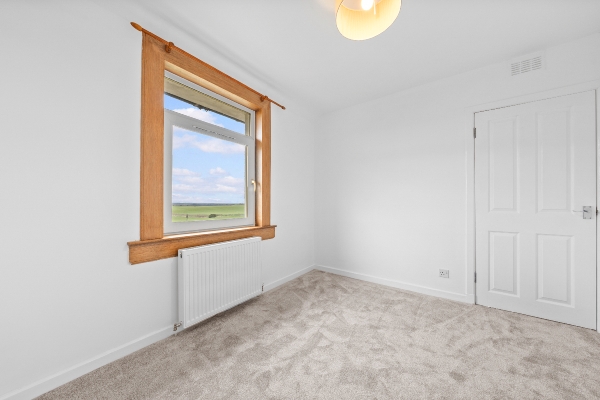
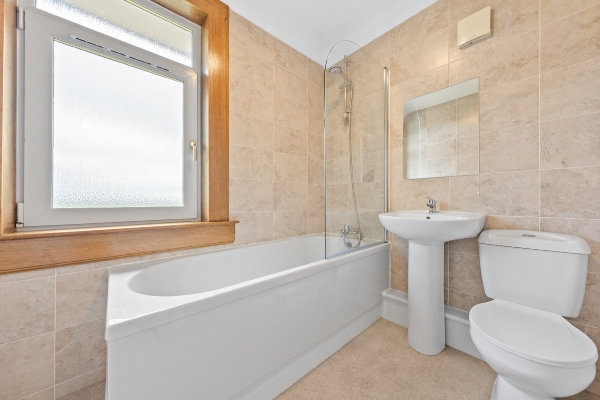
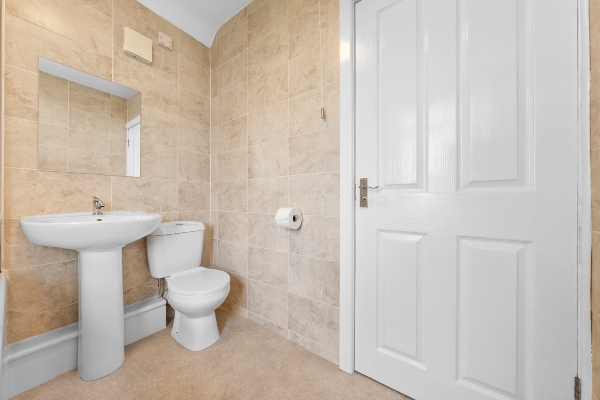
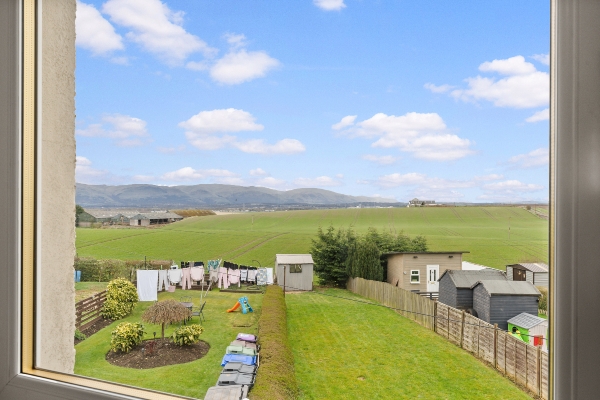
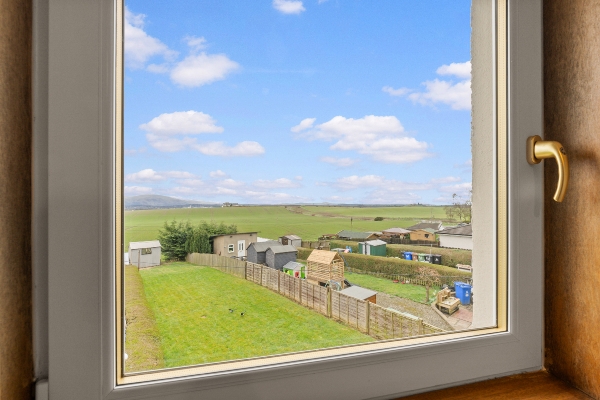
**CLOSING DATE WED 22nd APR 12 NOON** This beautifully presented two-level home offers a perfect blend of comfort and convenience, set against the picturesque backdrop of the Ochil Hills. The ground floor opens into a bright and welcoming lounge, bathed in natural light from a large feature window, which flows seamlessly into a spacious kitchen/diner. Equipped with a generous range of modern units and dedicated space for freestanding appliances, the kitchen serves as the heart of the home. Upstairs, the property features two well-proportioned bedrooms that enjoy stunning local vistas, complemented by a pristine three-piece family bathroom. Equipped with gas central heating and double glazing, the interior is as practical as it is inviting.
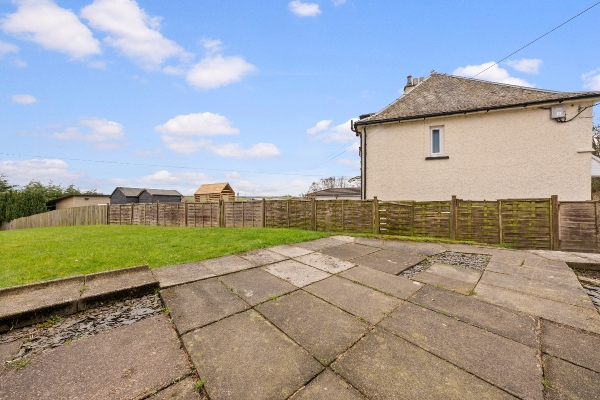
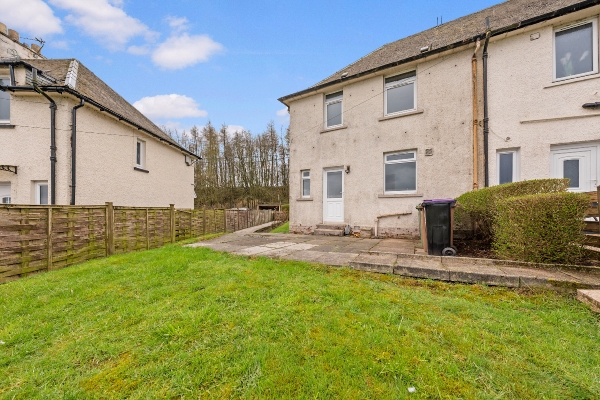
The exterior of the property is equally impressive, featuring a spacious front lawn and a private, low-maintenance rear garden. Ideal for families, the rear garden includes a patio area for outdoor seating and a safe grassed space, all while offering breath-taking views of the surrounding hills.
Situated in the charming village of Cowie, residents enjoy a peaceful, community-focused lifestyle with essential local amenities, including shops and primary schooling, right on the doorstep. For those requiring more extensive facilities, the historic city of Stirling is just four miles away, offering a vibrant array of high-street retail, dining, and cultural experiences. Perfectly positioned for commuters, the property provides swift access to the M80 and M9 motorways, making it an excellent choice for those looking to balance village serenity with central belt connectivity.
Floor sizes are approximate
Lounge : 4.75m x 3.61m
Kitchen : 4.30m x 2.76m
Bedroom : 467mx 3.53m
Bedroom 2 : 3.78m x 2.90m
Bathroom : 2.18m x 2.01m
Arrange To View This Property
If you would like to arrange a viewing for this property you can do this online using our website. Please click here and select your preferred time and date.AGENTS NOTE The floor plans are not to scale and are only intended as a guide to the layout. For clarification we wish to inform prospective purchasers that we have prepared these sales particulars as a general guide. We have not carried out a detailed survey, nor tested the services, appliances and specific fittings. All dimensions are measured electronically and are for guidance only. Descriptions of a property are inevitably subjective and the descriptions contained herein are used in good faith as an opinion and not by way of statement of fact. Information regarding tenure, length of lease, ground rent and service charges is provided by the seller. These details do not form any part of any contract. Items included in a sale (curtains, carpets etc) are for you and your solicitor to agree with the seller.
Nearest Primary School
 Cowie Primary School(0.33 miles)
- East Plean Primary School(1.35 miles)
