


15 photos
Share on social media
Features
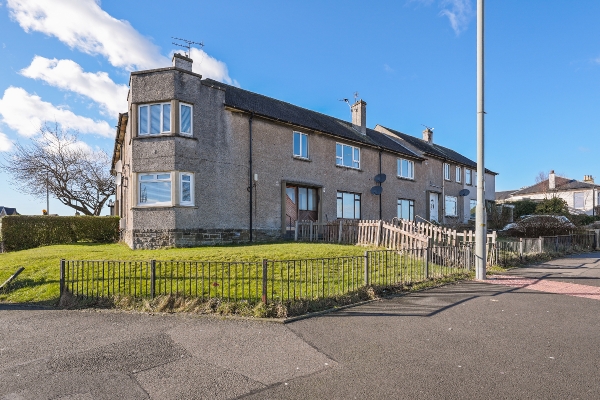
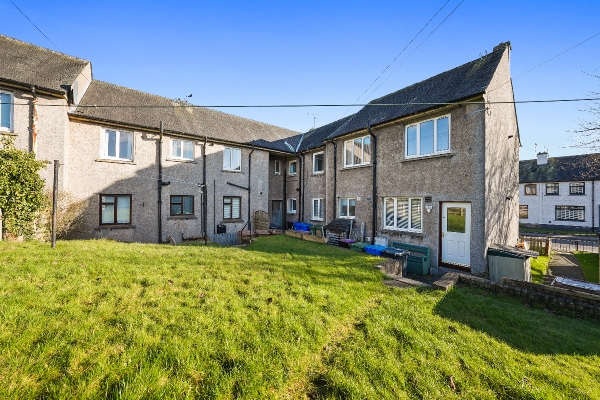
- Two bedroom upper floor flat close to local amenities
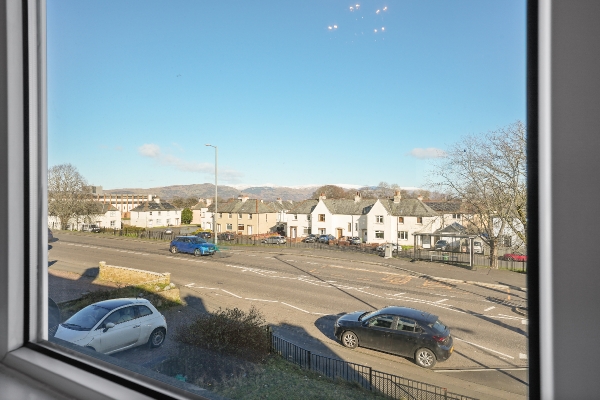
- Beautiful views to the Ochil Hills
- Ideally located for schooling and local amenities
Description
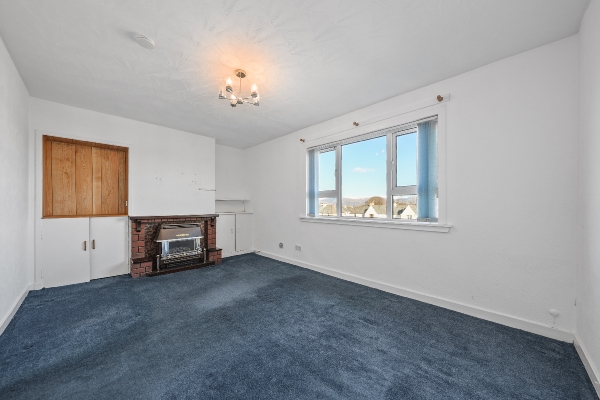
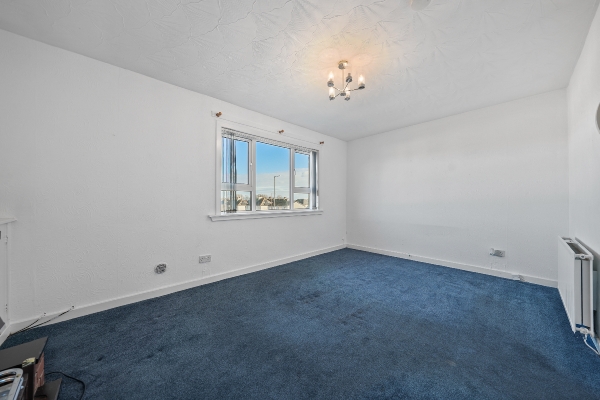
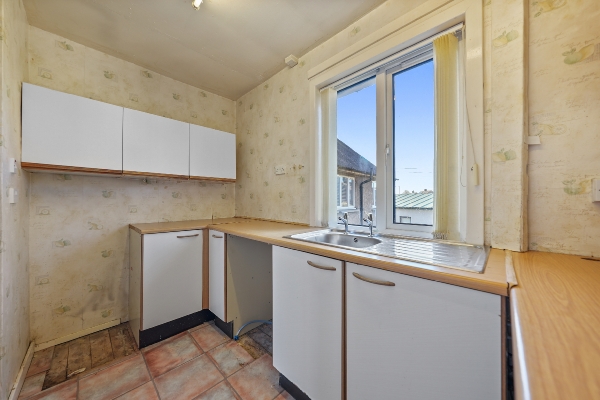
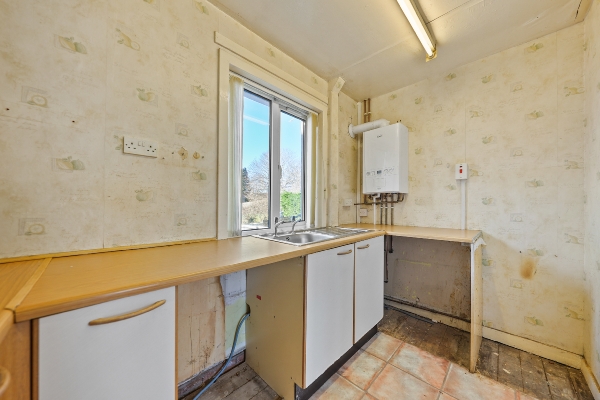
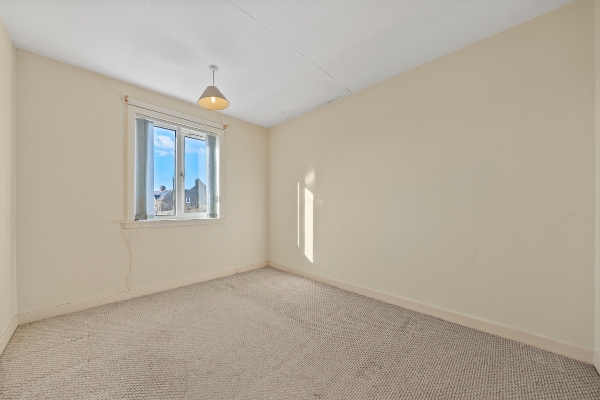
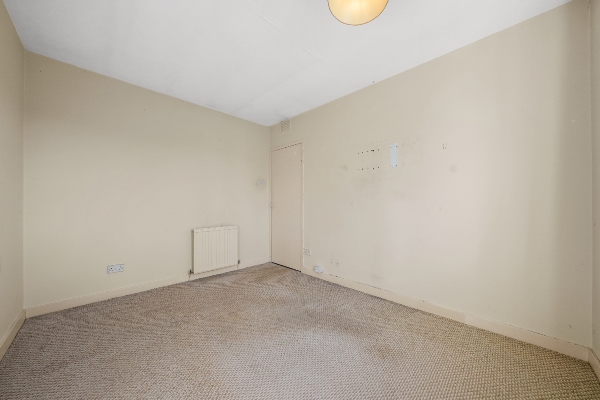
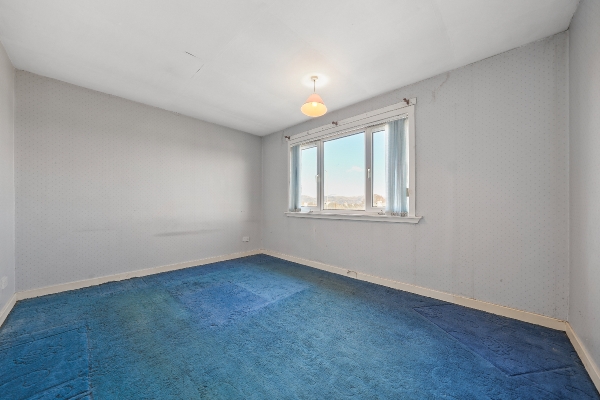
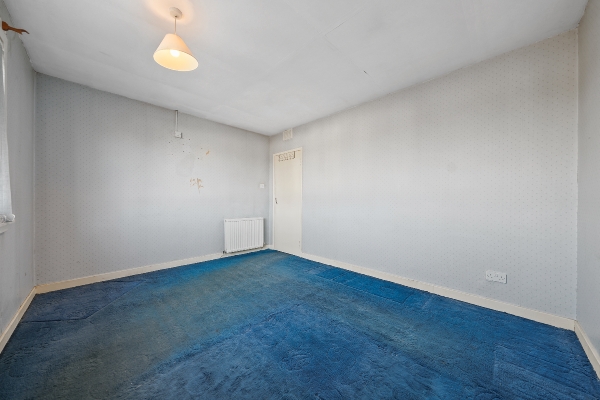
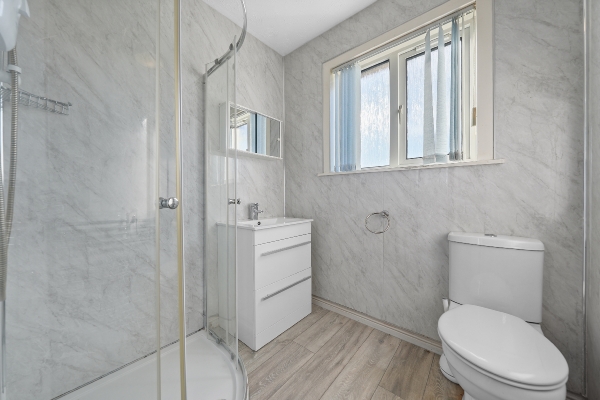
Nestled at the heart of this welcoming home, the entrance hallway acts as a central hub, providing direct and convenient access to all main living spaces. Stepping inside, you are greeted by a generously proportioned lounge, perfect for relaxation and entertaining. The kitchen is fitted with basic floor and wall mounted kitchen units. Accommodation comprises two good-sized bedrooms, with the larger offering built-in storage, and a well-appointed shower room. This property does require a level of modernisation, an opportunity for the potential buyer to put their own stamp on this fantastic flat.
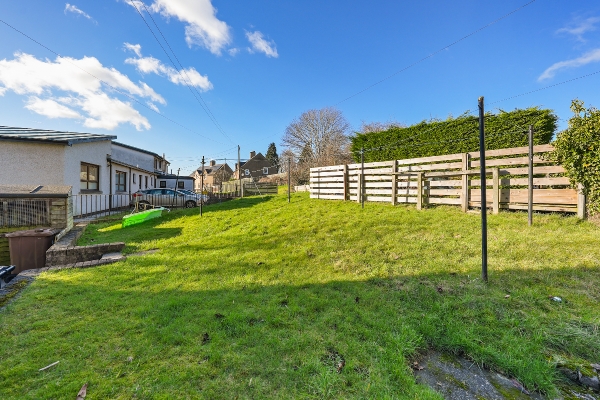
For outdoor enjoyment, residents have access to well-maintained communal gardens, offering a pleasant retreat to enjoy the fresh air.
Nestled within a coveted area of Stirling, The Firs offers an enviable blend of convenience and lifestyle, placing residents at the heart of a vibrant community. A key advantage is effortless access to the city's excellent amenities, with high-street shopping just moments away in the bustling town centre, anchored by the Thistle Marches Shopping Centres and its array of boutiques and familiar retail names. The locale is also ideal for families, with both primary and secondary schooling readily available within the area. For professionals, the connectivity is outstanding; whether commuting for business or leisure, Stirling’s integration with the national road network and comprehensive public transport services—including mainline rail and central bus stations—ensures seamless travel links. Altogether, The Firs represents not just a place to live, but a well-connected hub designed for modern living.
Floor sizes are approximate
Lounge : 5.03m x 3.32m
Kitchen : 3.13m x 2.75m
Bedroom1 : 4.09m x 3.30m
Bedroom 2 : 3.51m x 3.16m
Shower : 3.51m x 1.91m
Arrange To View This Property
If you would like to arrange a viewing for this property you can do this online using our website. Please click here and select your preferred time and date.AGENTS NOTE The floor plans are not to scale and are only intended as a guide to the layout. For clarification we wish to inform prospective purchasers that we have prepared these sales particulars as a general guide. We have not carried out a detailed survey, nor tested the services, appliances and specific fittings. All dimensions are measured electronically and are for guidance only. Descriptions of a property are inevitably subjective and the descriptions contained herein are used in good faith as an opinion and not by way of statement of fact. Information regarding tenure, length of lease, ground rent and service charges is provided by the seller. These details do not form any part of any contract. Items included in a sale (curtains, carpets etc) are for you and your solicitor to agree with the seller.
Nearest Primary School
 St Mary's RC Primary School(0.16 miles)
- Bannockburn Primary School(0.48 miles)
Nearest Secondary School
- Bannockburn High School(0.13 miles)
- Stirling High School(1.18 miles)
Nearest Train Station
 Stirling(1.82 miles)

